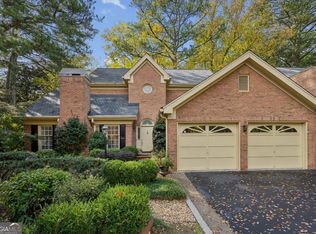
Beautiful fee-simple townhome has 4 Bedrooms and 3 1/2 Baths and a main-floor Primary Bedroom. The comfortable Living Room with a fireplace and the Dining Room seats 12, making for easy entertaining. The Seller added a Full Bath upstairs and an inviting covered Screened Porch in back. There are 9-foot ceilings on the main floor and lovely moldings. Convenient 2-car garage. The Homeowner's Association is stable and well-managed, and the monthly fee is $705, which pays for a number of important services, such as garbage pick-up twice a week, exterior maintenance, including roofing, landscaping, and much more. And, it is very convenient to the entrance to PATH 400.
Active
$775,000
4 Ivy Rdg NE, Atlanta, GA 30342
4beds
2,560sqft
Townhouse, Residential
Built in 1982
2,526 Square Feet Lot
$754,800 Zestimate®
$303/sqft
$705/mo HOA
What's special
Main-floor primary bedroomLovely moldingsInviting covered screened porch
- 7 days
- 226
- 16
Likely to sell faster than
Zillow last checked:
Listing updated:
Listed by:
BECKIE AMOS,
Harry Norman Realtors 404-233-4142
Source: FMLS GA,MLS#: 7863850
Facts & features
Interior
Bedrooms & bathrooms
- Bedrooms: 4
- Bathrooms: 4
- Full bathrooms: 3
- 1/2 bathrooms: 1
- Main level bathrooms: 1
- Main level bedrooms: 1
Rooms
- Room types: Other
Primary bedroom
- Features: Master on Main
- Level: Master on Main
Bedroom
- Features: Master on Main
Primary bathroom
- Features: Double Vanity, Separate Tub/Shower
Dining room
- Features: Separate Dining Room
Kitchen
- Features: Cabinets Other, Eat-in Kitchen, Pantry, Stone Counters
Heating
- Forced Air, Natural Gas, Zoned
Cooling
- Attic Fan, Ceiling Fan(s), Central Air, Zoned
Appliances
- Included: Dishwasher, Disposal, Dryer, Gas Cooktop, Microwave, Refrigerator, Tankless Water Heater, Washer
- Laundry: Laundry Room
Features
- Entrance Foyer 2 Story, High Speed Internet, Walk-In Closet(s)
- Flooring: Carpet, Hardwood
- Windows: Double Pane Windows
- Basement: Crawl Space
- Attic: Pull Down Stairs
- Number of fireplaces: 1
- Fireplace features: Gas Starter, Living Room
- Common walls with other units/homes: End Unit
Interior area
- Total structure area: 2,560
- Total interior livable area: 2,560 sqft
- Finished area above ground: 0
- Finished area below ground: 0
Video & virtual tour
Property
Parking
- Total spaces: 2
- Parking features: Attached, Garage Door Opener, Garage
- Attached garage spaces: 2
Accessibility
- Accessibility features: None
Features
- Levels: Multi/Split
- Patio & porch: Deck
- Exterior features: None, No Dock
- Pool features: None
- Spa features: None
- Fencing: None
- Has view: Yes
- View description: Other
- Waterfront features: None
- Body of water: None
Lot
- Size: 2,526 Square Feet
- Features: Level, Zero Lot Line, Other
Details
- Additional structures: None
- Parcel number: 17 006200060052
- Other equipment: None
- Horse amenities: None
Construction
Type & style
- Home type: Townhouse
- Architectural style: Townhouse,Traditional
- Property subtype: Townhouse, Residential
- Attached to another structure: Yes
Materials
- Brick 3 Sides, Vinyl Siding
- Foundation: Block
- Roof: Asbestos Shingle
Condition
- Resale
- New construction: No
- Year built: 1982
Utilities & green energy
- Electric: 110 Volts, 220 Volts, 220 Volts in Garage
- Sewer: Public Sewer
- Water: Public
- Utilities for property: Cable Available, Electricity Available, Natural Gas Available, Sewer Available, Water Available
Green energy
- Energy efficient items: HVAC, Insulation
- Energy generation: None
Community & HOA
Community
- Features: None
- Security: Carbon Monoxide Detector(s), Fire Alarm, Security System Leased, Smoke Detector(s)
- Subdivision: Glenridge Place
HOA
- Has HOA: Yes
- Services included: Insurance, Maintenance Structure, Pest Control, Reserve Fund, Termite, Trash, Water
- HOA fee: $705 monthly
- HOA phone: 678-297-9566
Location
- Region: Atlanta
Financial & listing details
- Price per square foot: $303/sqft
- Tax assessed value: $658,700
- Annual tax amount: $5,775
- Date on market: 11/4/2026
- Cumulative days on market: 7 days
- Listing terms: Conventional
- Ownership: Fee Simple
- Electric utility on property: Yes
- Road surface type: Asphalt
Estimated market value
$754,800
$717,000 - $793,000
$3,087/mo
Price history
| Date | Event | Price |
|---|---|---|
| 11/4/2026 | Listed for sale | $775,000+67.7%$303/sqft |
Source:  FMLS GA #7863850 Report a problem | ||
| 10/18/2022 | Listing removed | -- |
Source: Zillow Rental Manager Report a problem | ||
| 9/17/2022 | Price change | $3,500-12.5%$1/sqft |
Source: Zillow Rental Manager Report a problem | ||
| 7/28/2022 | Listed for rent | $4,000$2/sqft |
Source: Zillow Rental Manager Report a problem | ||
| 4/12/2010 | Sold | $462,000-17.5%$180/sqft |
Source: Public Record Report a problem | ||
| 6/11/2009 | Listing removed | $559,900$219/sqft |
Source: Luxury Real Estate #983840 Report a problem | ||
| 5/22/2009 | Listed for sale | $559,900+34.9%$219/sqft |
Source: Luxury Real Estate #983840 Report a problem | ||
| 12/29/2006 | Sold | $415,000+6.4%$162/sqft |
Source: Public Record Report a problem | ||
| 5/8/2002 | Sold | $390,000+77.3%$152/sqft |
Source: Public Record Report a problem | ||
| 12/10/1993 | Sold | $220,000$86/sqft |
Source: Public Record Report a problem | ||
Public tax history
| Year | Property taxes | Tax assessment |
|---|---|---|
| 2025 | $7,557 -0.7% | $263,480 |
| 2024 | $7,608 +89% | $263,480 +34.3% |
| 2023 | $4,027 -33.6% | $196,120 -4.7% |
| 2022 | $6,067 +32.3% | $205,800 +29.8% |
| 2021 | $4,587 -52.1% | $158,600 -31.5% |
| 2020 | $9,582 +42.1% | $231,440 +17.9% |
| 2019 | $6,744 | $196,320 +2.4% |
| 2018 | $6,744 | $191,720 +41.6% |
| 2017 | $6,744 +44.9% | $135,360 |
| 2016 | $4,654 +0.7% | $135,360 |
| 2015 | $4,623 | $135,360 |
| 2014 | -- | $135,360 |
| 2013 | -- | $135,360 |
| 2012 | -- | $135,360 -17.9% |
| 2011 | -- | $164,960 |
| 2010 | -- | $164,960 |
| 2009 | $1,271 | $164,960 -9.7% |
| 2008 | -- | $182,600 |
| 2007 | $1,684 | $182,600 |
| 2005 | -- | $182,600 +10.9% |
| 2004 | -- | $164,640 |
| 2003 | -- | $164,640 |
Find assessor info on the county website
Monthly payment
Est. payment
Payment breakdown
Explore the cost of this home by adjusting the details. Changes won't be saved.Climate risks
Neighborhood: North Buckhead
Nearby schools
Schools provided by the listing agent
- Elementary: Sara Rawson Smith
- Middle: Willis A. Sutton
- High: North Atlanta
Source: FMLS GA. This data may not be complete. We recommend contacting the local school district to confirm school assignments for this home.
Similar homes
- $759,3505 bd4 ba3.1k sqft570 Elden Dr, Sandy Springs, GA 30342For Sale

 MLS ID #7861719, BILL AMES, Ames Realty Group, Inc.. FMLS GA
- $990,9004 bd5 ba2.6k sqft3475 Roxboro Rd NE Unit 10, Atlanta, GA 30326For Sale
 MLS ID #7814529, Sonja Young, SRBOA, Inc.. FMLS GA
- $888,0004 bd4 ba2.8k sqft3026 Skyland Dr NE, Chamblee, GA 30341Active

 MLS ID #10878393, Taylor Irby, Knapp Realty. GAMLS
- $665,0003 bd4 ba3.2k sqft121 Brookview Cir, Sandy Springs, GA 30339For Sale
 MLS ID #7863934, Leslie Michael, Beacham and Company. FMLS GA
- $710,0004 bd3 ba3.2k sqft6375 Glenridge Dr, Atlanta, GA 30328For SaleMLS ID #7800649, Yohance Peterson, Keller Williams Realty Atl Partners. FMLS GA
- $949,9003 bd3 ba2.7k sqft2632 Brookline Cir NE, Atlanta, GA 30319For SaleMLS ID #7860647, TALBOTT THOMPSON, Trend Atlanta Realty, Inc.. FMLS GA
- $669,0003 bd2 ba2k sqft3474 Sunderland Cir NE, Atlanta, GA 30319ActiveMLS ID #10877409, Madalyn Suits, Keller Williams Realty PeachtreeRoad. GAMLS
- $565,0004 bd4 ba2.3k sqft1760 Alec Pl NE, Atlanta, GA 30329For SaleMLS ID #7854911, Lyra Morrison, Compass. FMLS GA
- $750,0003 bd3 ba3k sqft1127 Aurora Ct, Dunwoody, GA 30338ActiveMLS ID #10848607, Tanya Pickens, Opendoor Brokerage. GAMLS
- $465,0002 bd3 ba1.4k sqft12 Honour Ave NW APT 7, Atlanta, GA 30305For SaleMLS ID #7807911, KATE G BURKE, Dorsey Alston Realtors. FMLS GA
- $465,0003 bd3 ba1.4k sqft3 Pendleton Pl NE, Atlanta, GA 30342For SaleMLS ID #7818738, Irving Franklin, Maximum One Realty Greater ATL.. FMLS GA
- $850,0005 bd3 ba2.9k sqft5121 Hensley Dr, Atlanta, GA 30338ActiveMLS ID #10881366, Karen C Cannon, Karen Cannon REALTORS Inc.. GAMLS
- $699,0004 bd2 ba2.3k sqft833 Pinetree Dr, Decatur, GA 30030For SaleMLS ID #7853985, Aly Tiller, Atlanta Fine Homes Sotheby's International. FMLS GA
- $700,0003 bd3 ba2.1k sqft4141 Ashwoody Trl NE, Atlanta, GA 30319For SaleMLS ID #7848886, Gretchen Patsios, EXP Realty, LLC.. FMLS GA
- $515,0003 bd3 ba2.1k sqft424 Lindbergh Dr NE Unit 311, Atlanta, GA 30305For SaleMLS ID #7864030, Eric Mask, Atlanta Fine Homes Sotheby's International. FMLS GA
- $629,9003 bd4 ba3.1k sqft2305 English Ivy Ct SE Unit 23, Atlanta, GA 30339For SaleMLS ID #7854820, CHRISTINE BRADLEY, Atlanta Fine Homes Sotheby's International. FMLS GA
- $795,0005 bd5 ba3.4k sqft2983 Tynewick Walk NE, Roswell, GA 30075ActiveMLS ID #10871150, Amberlyn Chillman, Atlanta Communities. GAMLS
- $775,0003 bd3 ba1.7k sqft973 Grant Cove Pl SE, Atlanta, GA 30315For SaleMLS ID #7844787, CeCe Coleman, Dorsey Alston Realtors. FMLS GA
- $619,9004 bd5 ba3.4k sqft4678 Ivygate Cir SE, Smyrna, GA 30339ActiveMLS ID #10814201, Debbie Forrester, REMAX Around Atlanta. GAMLS
