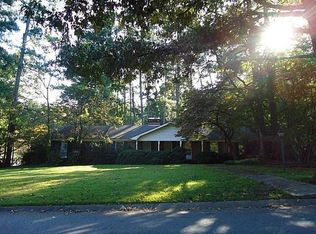
Presenting a sturdy 1960's ranch on a generous 1/2+ acre lot in one of Vinings' most sought-after neighborhoods that offers a wonderful opportunity to reimagine with a thoughtful renovation, a renovation with an addition, or to build new. This lovely lot is wide and level on the front and gently slopes down into a deep level back yard that has the beloved neighborhood creek on the back of the lot. This classic ranch features a traditional layout with original character, and the kind of craftsmanship that's hard to find today. The home sits atop a large, unfinished daylight basement with high ceilings, interior and exterior access, and a garage door making it perfect for a future living space, workshop, home gym, or additional storage. Its sturdy brick construction provides the perfect foundation for a full renovation or thoughtful modern update. The expansive lot offers plenty of space for creating outdoor living oasis. There are not many of these opportunities left in this special neighborhood to create your dream home. With its unbeatable location, mature landscaping, and strong architectural integrity, this home is ready for its next chapter. Bring your imagination and design expertise to reimagine a true gem in one of Atlanta's most beloved communities. Don't miss the chance to transform this well-built classic into something truly spectacular.
Active
$775,000
4320 Brookview Dr SE, Atlanta, GA 30339
4beds
1,950sqft
Single Family Residence, Residential
Built in 1964
0.59 Acres Lot
$727,300 Zestimate®
$397/sqft
$-- HOA
What's special
High ceilingsOriginal characterOutdoor living oasisMature landscapingLarge unfinished daylight basementBeloved neighborhood creekExpansive lot
- 396 days
- 511
- 22
Zillow last checked:
Listing updated:
Listed by:
Michelle Williams,
Atlanta Fine Homes Sotheby's International 770-595-7662
Source: FMLS GA,MLS#: 7634614
Facts & features
Interior
Bedrooms & bathrooms
- Bedrooms: 4
- Bathrooms: 2
- Full bathrooms: 2
- Main level bathrooms: 2
- Main level bedrooms: 4
Rooms
- Room types: Den, Living Room
Primary bedroom
- Features: Other
- Level: Other
Bedroom
- Features: Other
Primary bathroom
- Features: Other
Dining room
- Features: Separate Dining Room
Kitchen
- Features: Other
Heating
- Central
Cooling
- Central Air
Appliances
- Included: Dishwasher, Electric Cooktop, Electric Oven, Refrigerator
- Laundry: Main Level
Features
- Entrance Foyer, Other
- Flooring: Hardwood
- Windows: None
- Basement: Bath/Stubbed,Exterior Entry,Full,Interior Entry,Unfinished
- Number of fireplaces: 1
- Fireplace features: Keeping Room
- Common walls with other units/homes: No Common Walls
Interior area
- Total structure area: 1,950
- Total interior livable area: 1,950 sqft
- Finished area above ground: 0
- Finished area below ground: 0
Video & virtual tour
Property
Parking
- Total spaces: 2
- Parking features: Attached, Carport, Driveway, On Street
- Carport spaces: 2
- Has uncovered spaces: Yes
Accessibility
- Accessibility features: None
Features
- Levels: One
- Stories: 1
- Patio & porch: Deck
- Exterior features: Other
- Pool features: None
- Spa features: None
- Fencing: None
- Has view: Yes
- View description: Trees/Woods
- Waterfront features: None
- Body of water: None
Lot
- Size: 0.59 Acres
- Dimensions: 151x221x75x230
- Features: Back Yard, Creek On Lot, Level, Sloped, Wooded
Details
- Additional structures: None
- Parcel number: 17083700190
- Other equipment: Generator
- Horse amenities: None
Construction
Type & style
- Home type: SingleFamily
- Architectural style: Ranch,Traditional
- Property subtype: Single Family Residence, Residential
Materials
- Brick, Brick 4 Sides
- Foundation: Block, Brick/Mortar
- Roof: Composition
Condition
- Resale
- New construction: No
- Year built: 1964
Utilities & green energy
- Electric: 220 Volts
- Sewer: Public Sewer
- Water: Public
- Utilities for property: Cable Available, Electricity Available, Natural Gas Available, Phone Available, Sewer Available, Water Available
Green energy
- Energy efficient items: None
- Energy generation: None
Community & HOA
Community
- Features: Near Shopping, Near Trails/Greenway, Street Lights, Other
- Security: Security System Owned
- Subdivision: Vinings
HOA
- Has HOA: No
Location
- Region: Atlanta
Financial & listing details
- Price per square foot: $397/sqft
- Tax assessed value: $531,180
- Annual tax amount: $1,444
- Date on market: 9/17/2025
- Cumulative days on market: 396 days
- Listing terms: 1031 Exchange,Cash,Conventional,FHA,VA Loan
- Ownership: Fee Simple
- Electric utility on property: Yes
- Road surface type: Asphalt
Estimated market value
$727,300
$691,000 - $764,000
$2,760/mo
Price history
| Date | Event | Price |
|---|---|---|
| 9/17/2025 | Listed for sale | $775,000+214.4%$397/sqft |
Source:  FMLS GA #7634614 Report a problem FMLS GA #7634614 Report a problem | ||
| 1/7/1997 | Sold | $246,500$126/sqft |
Source: Public Record Report a problem | ||
Public tax history
| Year | Property taxes | Tax assessment |
|---|---|---|
| 2024 | $1,444 +21.4% | $212,472 +8.2% |
| 2023 | $1,189 -14% | $196,388 +2.3% |
| 2022 | $1,382 +6.8% | $192,000 +18.1% |
| 2021 | $1,295 +1.8% | $162,640 +5.1% |
| 2020 | $1,271 -3.9% | $154,782 -10% |
| 2019 | $1,323 +1.6% | $171,980 +4.3% |
| 2018 | $1,301 | $164,824 |
| 2017 | $1,301 +12% | $164,824 |
| 2016 | $1,162 -1.7% | $164,824 +11.4% |
| 2015 | $1,182 -9.5% | $148,020 -17.2% |
| 2014 | $1,306 +11.6% | $178,836 +34.3% |
| 2013 | $1,170 -1.6% | $133,184 |
| 2012 | $1,189 -13.8% | $133,184 -29.7% |
| 2011 | $1,380 +17.1% | $189,400 |
| 2010 | $1,178 -9.1% | $189,400 -18.3% |
| 2009 | $1,296 +1.5% | $231,804 |
| 2006 | $1,276 +20.9% | $231,804 +50.6% |
| 2005 | $1,056 | $153,904 |
| 2004 | $1,056 -72% | $153,904 |
| 2003 | $3,777 -0.1% | $153,904 |
| 2002 | $3,780 +37.1% | $153,904 +45.8% |
| 2001 | $2,757 +0.8% | $105,545 |
| 2000 | $2,736 | $105,545 |
Find assessor info on the county website
Monthly payment
Est. payment
Payment breakdown
Explore the cost of this home by adjusting the details. Changes won't be saved.Climate risks
Neighborhood: 30339
Nearby schools
Schools provided by the listing agent
- Elementary: Teasley
- Middle: Campbell
- High: Campbell
Source: FMLS GA. This data may not be complete. We recommend contacting the local school district to confirm school assignments for this home.

Similar homes
- $719,0003 bd2 ba1.8k sqft6651 Castleton Dr, Sandy Springs, GA 30328For Sale
 MLS ID #7854611, Paul Diana, Keller Williams Buckhead. FMLS GA
 - $625,0003 bd3 ba2.6k sqft4825 Trolley Ct SE, Atlanta, GA 30339For Sale
 MLS ID #7755651, Stephanie Davis, Partnership Realty, Inc.. FMLS GA
 - $799,0004 bd2 ba2k sqft1052 Country Ln NE, Atlanta, GA 30324Active

 MLS ID #10851187, Carmen S Johnson, Compass. GAMLS
 - $650,0004 bd3 ba2.1k sqft391 Havilon Way SE, Smyrna, GA 30082For Sale
 MLS ID #7844111, Linda Lutz, Prime South Real Estate, LLC.. FMLS GA
 - $730,0004 bd3 ba2.7k sqft614 Colston Ct SW, Marietta, GA 30064For SaleMLS ID #7850954, Meg Burton, Johnny Walker Realty. FMLS GA
- $750,0004 bd3 ba1.7k sqft2353 Cortez Way NE, Atlanta, GA 30319For SaleMLS ID #7827375, BLAIR BRANCH HUCKEBA, Dorsey Alston Realtors. FMLS GA
- $775,0003 bd2 ba2k sqft975 Cardova Dr NE, Atlanta, GA 30324For SaleMLS ID #7818469, Georgia Vance Robinson, Dorsey Alston Realtors. FMLS GA
- $725,0004 bd3 ba2.6k sqft175 Reynolds St SW, Marietta, GA 30064For SaleMLS ID #7851064, Mike Cash, Anderson Cash Realty. FMLS GA
- $775,0003 bd2 ba1.6k sqft1631 Fearn Cir NE, Atlanta, GA 30319Active Under ContractMLS ID #10832449, Jen Jagielo, BHHS Georgia Properties. GAMLS
- $729,9003 bd3 ba2.1k sqft4141 Ashwoody Trl NE, Atlanta, GA 30319For SaleMLS ID #7848886, Gretchen Patsios, EXP Realty, LLC.. FMLS GA
- $699,9003 bd3 ba1.7k sqft294 Elden Dr, Atlanta, GA 30342ActiveMLS ID #10819748, Kelly Boudreau, HOME Luxury Real Estate. GAMLS
- $684,0006 bd3 ba2.8k sqft151 Shadowlawn Rd SE, Marietta, GA 30067For SaleMLS ID #7757468, Melissa Lowman, Virtual Properties Realty. Biz. FMLS GA
- $550,0004 bd3 ba2.8k sqft1701 Smithwood Dr, Marietta, GA 30062ActiveMLS ID #10872860, RILEY GROVE, Century 21 Results. GAMLS
- $550,0003 bd2 ba1.8k sqft5291 Saffron Dr, Dunwoody, GA 30338For SaleMLS ID #7850411, Welton Li, Georgia Properties Consultants of Atlanta, LLC. FMLS GA
- $698,0003 bd3 ba2.5k sqft1726 W Point Cir, Marietta, GA 30068ActiveMLS ID #10870060, Amanda Morgan, Hester Group, REALTORS. GAMLS
- $799,0004 bd4 ba2.7k sqft4078 Columns Dr SE, Marietta, GA 30067For SaleMLS ID #7846081, John Mathew, NorthGroup Realty. FMLS GA
- $665,0004 bd3 ba2.5k sqft422 Woodstone West Dr, Marietta, GA 30068For SaleMLS ID #7792979, Kelli Garlock, Atlanta Communities. FMLS GA
- $850,0004 bd3 ba1.7k sqft507 Boulevard Pl NE, Atlanta, GA 30308For SaleMLS ID #7809922, JAKE STRANGE, Bull Realty, Inc.. FMLS GA
- $600,0004 bd3 ba2.8k sqft2399 Deer Ridge Dr, Stone Mountain, GA 30087For SaleMLS ID #7851620, Angeline Lambros, Lambros Realty, LLC.. FMLS GA
- $575,0003 bd2 ba1.5k sqft3720 Ashwood Dr SE, Smyrna, GA 30080For SaleMLS ID #7798483, Patrick McCulley, Atlanta Fine Homes Sotheby's International. FMLS GA
