Dunwoody living at its best! Welcome home to this freshly painted and brand new HVAC, move-in-ready 2-bedroom, 2-bath home in Dunwoody Ridge, just minutes from everything Dunwoody has to offer. Step inside to beautiful newer flooring throughout and a bright, open layout. The kitchen offers granite countertops and a pass-through to the spacious dining room, making entertaining easy. The living room features a traditional fireplace and mantel flanked by large windows overlooking the screened porch and wooded surroundings. Off the dining room, the sunroom offers flexible space for a home office, reading nook or hobby room - your choice! The owner's suite includes a walk-in closet with built-ins and an en-suite bath with tub/shower. The secondary bedroom is bright and airy with dual closets, and the second bath offers a tub/shower combination, large vanity and laundry closet with ample storage. Enjoy the community in-ground pool during the warmer months, plus two parking permits and plenty of visitor parking for guests. Fresh paint, newer floors and a well-maintained home - just unpack and enjoy. Welcome home!
Active
$285,000
4496 Pineridge Cir, Atlanta, GA 30338
2beds
1,325sqft
Condominium
Built in 1984
-- sqft lot
$280,700 Zestimate®
$215/sqft
$360/mo HOA
What's special
Traditional fireplace and mantelBright open layoutBrand new hvacWooded surroundingsGranite countertopsFreshly paintedScreened porch
- 1 day
- 105
- 10
Zillow last checked:
Listing updated:
Listed by:
Timothy J Lynn 770-826-1409,
Harry Norman Realtors
Source: GAMLS,MLS#: 10893617
Facts & features
Interior
Bedrooms & bathrooms
- Bedrooms: 2
- Bathrooms: 2
- Full bathrooms: 2
- Main level bathrooms: 2
- Main level bedrooms: 2
Rooms
- Room types: Sun Room
Dining room
- Features: Dining Rm/Living Rm Combo
Kitchen
- Features: Pantry
Heating
- Other, Forced Air, Natural Gas
Cooling
- Central Air, Ceiling Fan(s), Electric
Appliances
- Included: Dishwasher, Disposal, Microwave, Refrigerator
- Laundry: Laundry Closet
Features
- Walk-In Closet(s)
- Flooring: Vinyl, Tile
- Windows: Window Treatments, Double Pane Windows
- Basement: Crawl Space
- Number of fireplaces: 1
- Fireplace features: Family Room, Gas Starter, Living Room
- Common walls with other units/homes: 2+ Common Walls
Interior area
- Total structure area: 1,325
- Total interior livable area: 1,325 sqft
- Finished area above ground: 1,325
- Finished area below ground: 0
Property
Parking
- Total spaces: 2
- Parking features: Over 1 Space per Unit
Accessibility
- Accessibility features: Other
Features
- Levels: One
- Stories: 1
- Patio & porch: Porch, Deck, Screened
- Has private pool: Yes
- Pool features: In Ground
- Has view: Yes
- View description: Seasonal View
Lot
- Size: 871 Square Feet
- Features: None
Details
- Parcel number: 18 343 14 020
Construction
Type & style
- Home type: Condo
- Architectural style: Craftsman
- Property subtype: Condominium
- Attached to another structure: Yes
Materials
- Press Board
- Foundation: Block
- Roof: Composition
Condition
- Resale
- New construction: No
- Year built: 1984
Utilities & green energy
- Electric: 220 Volts
- Sewer: Public Sewer
- Water: Public
- Utilities for property: Cable Available, Electricity Available, Natural Gas Available, Phone Available, Sewer Available, Water Available
Community & HOA
Community
- Features: Pool, Sidewalks, Street Lights
- Security: Smoke Detector(s)
- Subdivision: DUNWOODY RIDGE
HOA
- Has HOA: Yes
- Services included: Water, Maintenance Grounds, Insurance, Reserve Fund, Private Roads, Management Fee, Maintenance Structure, Swimming
- HOA fee: $4,320 annually
Location
- Region: Atlanta
Financial & listing details
- Price per square foot: $215/sqft
- Tax assessed value: $276,400
- Annual tax amount: $2,452
- Date on market: 11/20/2026
- Cumulative days on market: 2 days
- Listing agreement: Exclusive Agency
- Listing terms: Cash,Conventional,VA Loan,1031 Exchange
- Electric utility on property: Yes
Estimated market value
$280,700
$267,000 - $295,000
$1,720/mo
Price history
| Date | Event | Price |
|---|---|---|
| 11/20/2026 | Listed for sale | $285,000+67.7%$215/sqft |
Source:  GAMLS #10893617 Report a problem | ||
| 9/10/2009 | Listing removed | $169,900$128/sqft |
Source: ERA Sunrise Realty #3833502 Report a problem | ||
| 12/31/2008 | Price change | $169,900-2.9%$128/sqft |
Source: ERA Sunrise Realty #3833502 Report a problem | ||
| 10/25/2008 | Listed for sale | $174,900+12.8%$132/sqft |
Source: ERA #3805017 Report a problem | ||
| 10/30/2000 | Sold | $155,000+44.2%$117/sqft |
Source: Public Record Report a problem | ||
| 9/18/1997 | Sold | $107,500+17.5%$81/sqft |
Source: Public Record Report a problem | ||
| 6/10/1996 | Sold | $91,500$69/sqft |
Source: Public Record Report a problem | ||
Public tax history
| Year | Property taxes | Tax assessment |
|---|---|---|
| 2025 | $2,912 +3.5% | $110,560 +5.9% |
| 2024 | $2,814 +29.6% | $104,360 +3.3% |
| 2023 | $2,172 -12.3% | $101,000 +9.8% |
| 2022 | $2,476 +9.1% | $92,000 +9% |
| 2021 | $2,270 -3.8% | $84,440 -2.2% |
| 2020 | $2,360 +5.1% | $86,360 +4.5% |
| 2019 | $2,245 +12.4% | $82,680 +18.6% |
| 2018 | $1,998 -1% | $69,720 +5.7% |
| 2017 | $2,018 +19.2% | $65,960 +19.5% |
| 2016 | $1,694 | $55,200 +27.4% |
| 2014 | $1,694 | $43,320 |
| 2013 | -- | $43,320 |
| 2012 | -- | $43,320 -16.3% |
| 2011 | -- | $51,760 |
| 2010 | $1,574 -10.5% | $51,760 -10.1% |
| 2009 | $1,759 +17.4% | $57,560 |
| 2008 | $1,498 | $57,560 |
Find assessor info on the county website
Monthly payment
Est. payment
Payment breakdown
Explore the cost of this home by adjusting the details. Changes won't be saved.Climate risks
Neighborhood: 30338
Nearby schools
Schools provided by the listing agent
- Elementary: Chesnut
- Middle: Peachtree
- High: Dunwoody
Source: GAMLS. This data may not be complete. We recommend contacting the local school district to confirm school assignments for this home.

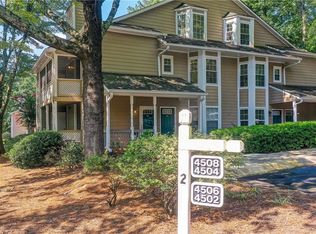
Similar homes
- $275,0002 bd2 ba1.3k sqft402 Dunbar Dr, Atlanta, GA 30338Active
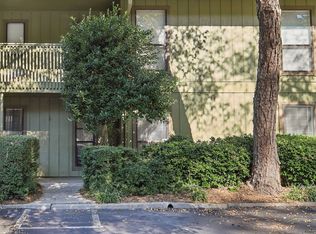
 MLS ID #10869797, Allison Haywood, Bolst. GAMLS
- $270,0002 bd2 ba1.3k sqft605 Dunbar Dr Unit 605, Atlanta, GA 30338Active
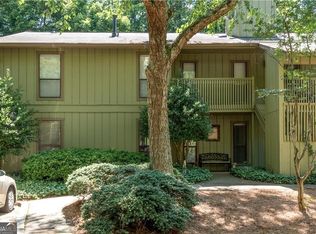 MLS ID #10842017, Donna McClure, Keller Williams Realty Consultants. GAMLS
- $269,9002 bd2 ba1.1k sqft2288 Pernoshal Ct, Dunwoody, GA 30338Active
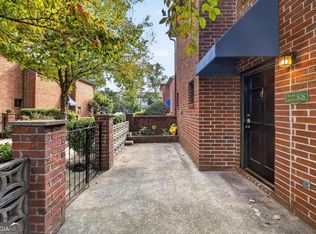 MLS ID #10882427, Gina Westfall-Peehler, Realty One Group Edge. GAMLS
- $300,0002 bd2 ba1.1k sqft1850 Cotillion Dr Unit 3321, Dunwoody, GA 30338Active
 MLS ID #10781884, Melanie B White, Harry Norman Realtors. GAMLS
- $259,9002 bd2 ba1.1k sqft1850 Cotillion Dr, Dunwoody, GA 30338ActiveMLS ID #10835366, Doan Tran, Savoia Realty. GAMLS
- $259,9002 bd2 ba1.1k sqft1850 Cotillion Dr Unit 1006, Dunwoody, GA 30338For Sale
 MLS ID #7829167, DOAN TRAN, Savoia Realty, LLC. FMLS GA
- $320,0002 bd2 ba1.2k sqft1850 Cotillion Dr Unit 2314, Dunwoody, GA 30338ActiveMLS ID #10850891, Bob Freeman, Harry Norman Realtors. GAMLS
- $300,0001 bd1 ba1.1k sqft2300 Peachford Rd APT 4002, Dunwoody, GA 30338ActiveMLS ID #10854416, Amy Barocas, Harry Norman Realtors. GAMLS
- $315,0002 bd2 ba1.4k sqft1850 Cotillion Dr Unit 1414, Dunwoody, GA 30338ActiveMLS ID #10809158, EmpowerHome Team Atlanta, Keller Williams Realty First Atlanta. GAMLS
- $246,0002 bd2 ba1k sqft4333 Dunwoody Park APT 1405, Dunwoody, GA 30338ActiveMLS ID #10825649, David Long, Chapman Hall Realtors. GAMLS
- $335,0002 bd2 ba1.5k sqft1850 Cotillion Dr Unit 1413, Dunwoody, GA 30338ActiveMLS ID #10866534, Jo Ellen Thornton, Century 21 Black Bear Realty. GAMLS
- $299,0001 bd1 ba950 sqft2300 Peachford Rd APT 4204, Dunwoody, GA 30338ActiveMLS ID #10801853, Sean Davidson, Keller Williams Realty Atl. Partners. GAMLS
- $179,0001 bd1 ba1k sqft505 Dunbar Dr, Atlanta, GA 30338ActiveMLS ID #10889319, Gregory M Haff, eXp Realty. GAMLS
- $410,0002 bd2 ba1.4k sqft2300 Peachford Rd APT 3410, Atlanta, GA 30338ActiveMLS ID #10873988, Suzanne Goldstein, Coldwell Banker Realty. GAMLS
- $219,9001 bd1 ba816 sqft1850 Cotillion Dr Unit 2111, Dunwoody, GA 30338For SaleMLS ID #7868852, NATHALIE APTEKER, HomeSmart. FMLS GA
- $329,0002 bd2 ba1.2k sqft131 Ashford Cir #131, Atlanta, GA 30338ActiveMLS ID #10831604, Gina Bodell, Hester Group, REALTORS. GAMLS
- $300,0002 bd1 ba1k sqft11 Perimeter Ctr E APT 1410, Dunwoody, GA 30346For SaleMLS ID #7853766, Alan Kaplan, Peachtree Town & Country. FMLS GA
- $299,0002 bd2 ba1.2k sqft5300 Peachtree Rd Unit 605, Chamblee, GA 30341ActiveMLS ID #10890103, Liz Breen, Compass. GAMLS
- $282,9993 bd3 ba1.4k sqft4876 Twin Lakes Trl, Dunwoody, GA 30360ActiveMLS ID #10829317, The Archer Group, eXp Realty. GAMLS
- $420,0002 bd2 ba1.4k sqft2300 Peachford Rd APT 1410, Dunwoody, GA 30338ActiveMLS ID #10715599, Tony Toich, Keller Williams Atlanta Perimeter. GAMLS
