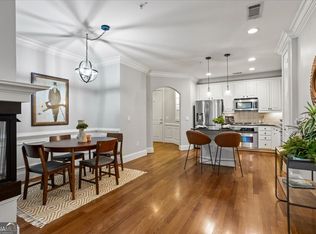
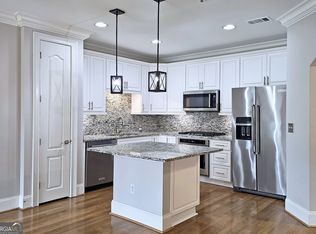

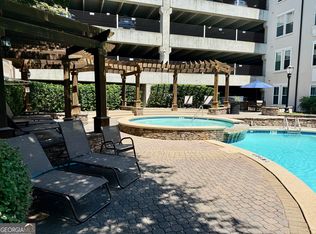
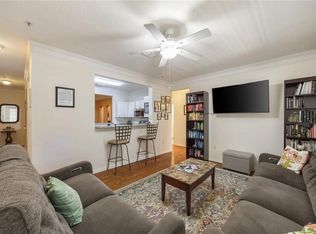
Step into this beautifully updated 2-bedroom, 2-bath condo, where modern touches meet cozy comfort! Freshly painted inside, this home boasts a bright, inviting atmosphere with a sleek, contemporary feel. The spacious open-concept living area is perfect for entertaining, while recent updates in the kitchen features stylish finishes, ample cabinet space, and modern appliances. Both bedrooms are generously sized, offering plenty of natural light and closet space. The primary has custom closet storage. The bathrooms have been tastefully refreshed, providing a spa-like retreat with updated fixtures and finishes. Located in a desirable neighborhood, this home is move-in ready and waiting for you! Don't miss out on this stunning, updated gem-schedule a showing today! This location in Dunwoody can't be beat! Minutes from 285, Brookrun Park, Perimeter Mall, Dunwoody Village. Get anywhere you want in Atlanta by jumping right on the highway! Finally, for the right offer, Seller is willing to sell any and all furniture, TV's etc in the house except the bed in the primary bedroom.
Active
Price cut: $10K (8/17)
$430,000
2300 Peachford Rd APT 1410, Dunwoody, GA 30338
2beds
1,457sqft
Condominium, Mid Rise
Built in 2005
-- sqft lot
$427,100 Zestimate®
$295/sqft
$437/mo HOA
What's special
Modern appliancesSleek contemporary feelPlenty of natural lightAmple cabinet spaceCloset spaceFreshly painted insideBright inviting atmosphere
- 202 days
- 102
- 9
Zillow last checked:
Listing updated:
Listed by:
Tony Toich 404-493-6266,
Keller Williams Atlanta Perimeter
Source: GAMLS,MLS#: 10715599
Facts & features
Interior
Bedrooms & bathrooms
- Bedrooms: 2
- Bathrooms: 2
- Full bathrooms: 2
- Main level bathrooms: 2
- Main level bedrooms: 2
Rooms
- Room types: Foyer, Other
Kitchen
- Features: Breakfast Area, Breakfast Bar, Kitchen Island, Pantry, Solid Surface Counters
Heating
- Electric, Forced Air
Cooling
- Ceiling Fan(s), Central Air, Electric
Appliances
- Included: Dishwasher, Disposal, Dryer, Electric Water Heater, Microwave, Refrigerator, Washer
- Laundry: In Hall
Features
- Master On Main Level, Split Bedroom Plan, Walk-In Closet(s)
- Flooring: Hardwood
- Windows: Double Pane Windows
- Basement: None
- Number of fireplaces: 1
- Fireplace features: Gas Log, Gas Starter, Living Room
- Common walls with other units/homes: No One Above
Interior area
- Total structure area: 1,457
- Total interior livable area: 1,457 sqft
- Finished area above ground: 1,457
- Finished area below ground: 0
Property
Parking
- Total spaces: 2
- Parking features: Assigned, Garage
- Has garage: Yes
Features
- Levels: One
- Stories: 1
- Exterior features: Balcony
- Has private pool: Yes
- Pool features: In Ground
- Waterfront features: No Dock Or Boathouse
- Body of water: None
Lot
- Size: 1,742 Square Feet
- Features: Level
Details
- Parcel number: 18 354 15 051
Construction
Type & style
- Home type: Condo
- Architectural style: Brick 4 Side,Traditional
- Property subtype: Condominium, Mid Rise
- Attached to another structure: Yes
Materials
- Other
- Roof: Composition
Condition
- Resale
- New construction: No
- Year built: 2005
Utilities & green energy
- Electric: 220 Volts
- Sewer: Public Sewer
- Water: Public
- Utilities for property: Cable Available, Electricity Available, High Speed Internet, Natural Gas Available, Sewer Available, Underground Utilities, Water Available
Community & HOA
Community
- Features: Clubhouse, Fitness Center, Gated, Park, Pool, Sidewalks, Walk To Schools, Near Shopping
- Security: Fire Sprinkler System, Gated Community, Smoke Detector(s)
- Subdivision: Sterling Of Dunwoody
HOA
- Has HOA: Yes
- Services included: Maintenance Structure, Maintenance Grounds, Reserve Fund, Swimming, Tennis, Trash
- HOA fee: $5,244 annually
Location
- Region: Dunwoody
Financial & listing details
- Price per square foot: $295/sqft
- Tax assessed value: $426,500
- Annual tax amount: $4,147
- Date on market: 3/21/2026
- Cumulative days on market: 202 days
- Listing agreement: Exclusive Right To Sell
- Listing terms: Cash,Conventional,FHA
- Electric utility on property: Yes
Estimated market value
$427,100
$406,000 - $448,000
$2,298/mo
Price history
| Date | Event | Price |
|---|---|---|
| 8/17/2026 | Price change | $430,000-2.3%$295/sqft |
Source:  GAMLS #10715599 Report a problem GAMLS #10715599 Report a problem | ||
| 4/1/2026 | Price change | $440,000-2.2%$302/sqft |
Source: GAMLS #10715599 Report a problem | ||
| 3/22/2026 | Listed for sale | $450,000+3.4%$309/sqft |
Source:  FMLS GA #7736697 Report a problem FMLS GA #7736697 Report a problem | ||
| 7/3/2025 | Listing removed | $435,000$299/sqft |
Source: FMLS GA #7523691 Report a problem | ||
| 4/15/2025 | Price change | $435,000-2.2%$299/sqft |
Source: FMLS GA #7523691 Report a problem | ||
| 3/20/2025 | Price change | $445,000-2.2%$305/sqft |
Source: FMLS GA #7523691 Report a problem | ||
| 2/20/2025 | Listed for sale | $455,000+4.6%$312/sqft |
Source: GAMLS #10462474 Report a problem | ||
| 12/16/2024 | Sold | $435,000-2.2%$299/sqft |
Source: FMLS GA #7488177 Report a problem | ||
| 12/4/2024 | Pending sale | $445,000$305/sqft |
Source: FMLS GA #7488177 Report a problem | ||
| 11/19/2024 | Listed for sale | $445,000+23.6%$305/sqft |
Source: FMLS GA #7488177 Report a problem | ||
| 11/18/2020 | Listing removed | $360,000$247/sqft |
Source: Real Living Capital City #6798968 Report a problem | ||
| 10/28/2020 | Price change | $360,000-1.4%$247/sqft |
Source: Real Living Capital City #8877278 Report a problem | ||
| 9/25/2020 | Listed for sale | $365,000+10.6%$251/sqft |
Source: Real Living Capital City #6786595 Report a problem | ||
| 11/7/2018 | Sold | $329,900+94.1%$226/sqft |
Source:  GAMLS #8450958 Report a problem GAMLS #8450958 Report a problem | ||
| 10/17/2012 | Sold | $170,000-5.5%$117/sqft |
Source: Public Record Report a problem | ||
| 9/7/2012 | Pending sale | $179,900$123/sqft |
Source: TURNKEY REALTY #5011211 Report a problem | ||
| 6/8/2012 | Price change | $179,900-2.7%$123/sqft |
Source: TURNKEY REALTY #5011211 Report a problem | ||
| 5/23/2012 | Price change | $184,900-7.5%$127/sqft |
Source: TURNKEY REALTY #5011211 Report a problem | ||
| 4/24/2012 | Listed for sale | $199,900+85.1%$137/sqft |
Source: TURNKEY REALTY #5011211 Report a problem | ||
| 4/3/2012 | Sold | $108,001$74/sqft |
Source: Public Record Report a problem | ||
Public tax history
| Year | Property taxes | Tax assessment |
|---|---|---|
| 2025 | $4,164 +0.4% | $170,600 +2.5% |
| 2024 | $4,147 +18.8% | $166,360 +4.1% |
| 2023 | $3,489 -5% | $159,840 +11.5% |
| 2022 | $3,672 +14.8% | $143,320 +14.5% |
| 2021 | $3,198 -3.2% | $125,200 -0.8% |
| 2020 | $3,303 +3.3% | $126,240 +0.9% |
| 2019 | $3,198 -29% | $125,080 +11.2% |
| 2018 | $4,506 +5.7% | $112,520 +4.7% |
| 2017 | $4,264 +12.9% | $107,480 +11.1% |
| 2016 | $3,778 | $96,760 +17.4% |
| 2014 | $3,778 | $82,400 +21.2% |
| 2013 | -- | $67,992 -7.9% |
| 2012 | -- | $73,840 -17.6% |
| 2011 | -- | $89,664 -9.9% |
| 2010 | $2,829 -2.4% | $99,480 |
| 2009 | $2,899 -1.7% | $99,480 -11.8% |
| 2008 | $2,950 | $112,800 |
Find assessor info on the county website
Monthly payment
Est. payment
Payment breakdown
Explore the cost of this home by adjusting the details. Changes won't be saved.Climate risks
Neighborhood: 30338
Nearby schools
Schools provided by the listing agent
- Elementary: Chesnut
- Middle: Peachtree
- High: Dunwoody
Source: GAMLS. This data may not be complete. We recommend contacting the local school district to confirm school assignments for this home.
- $435,0002 bd2 ba1.4k sqft2300 Peachford Rd APT 2310, Dunwoody, GA 30338Sold
- $450,0002 bd2 ba1.4k sqft2300 Peachford Rd APT 3308, Dunwoody, GA 30338Sold
- $404,0002 bd2 ba1.4k sqft2300 Peachford Rd APT 3209, Atlanta, GA 30338Pending

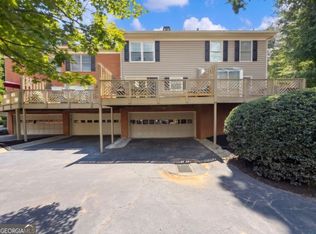
- $430,0002 bd2 ba1.4k sqft2300 Peachford Rd APT 3108, Dunwoody, GA 30338Sold
Similar homes
- $345,0002 bd2 ba1.5k sqft1850 Cotillion Dr Unit 1413, Dunwoody, GA 30338Active

 MLS ID #10866534, Jo Ellen Thornton, Century 21 Black Bear Realty. GAMLS
 - $419,9002 bd3 ba1.4k sqft81 Mount Vernon Cir, Atlanta, GA 30338Active
 MLS ID #10837196, Christina Rabideaux, Hunter Rae Real Estate. GAMLS
 - $259,9002 bd2 ba1.1k sqft1850 Cotillion Dr, Dunwoody, GA 30338Active
 MLS ID #10835366, Doan Tran, Savoia Realty. GAMLS
 - $384,9003 bd2 ba1.5k sqft4007 Westchester Rdg NE #Condo, Atlanta, GA 30329For Sale
 MLS ID #7850670, Triston Brewer Tackett, Gailey Enterprises, LLC. FMLS GA
 - $379,0002 bd2 ba1.1k sqft6434 Chariot St #3, Atlanta, GA 30328ActiveMLS ID #10850668, Victoria Farbridge-Currie, Redfin Corporation. GAMLS
- $449,9002 bd2 ba1.4k sqft3635 E Paces Cir Unit 1419, Atlanta, GA 30326ActiveMLS ID #10854436, Bob Cleary, BHHS Georgia Properties. GAMLS
- $325,0002 bd2 ba1k sqft11 Perimeter Ctr E APT 1112, Dunwoody, GA 30346ActiveMLS ID #10836959, Paul Washington, Keller Williams Realty Partners. GAMLS
- $419,9992 bd3 ba1.7k sqft3275 Lenox Rd NE APT 413, Atlanta, GA 30324ActiveMLS ID #10786577, Igor Arkhipov, Realco Brokers Intl. LLC. GAMLS
- $292,5001 bd1 ba1k sqft431 Perimeter Walk, Atlanta, GA 30338ActiveMLS ID #10821133, Stacey Dodson, Keller Williams Realty North Atlanta. GAMLS
- $315,0002 bd2 ba1k sqft901 Abernathy Rd APT 4120, Atlanta, GA 30328ActiveMLS ID #10854895, Amy Krueger, Keller Williams Lanier Partners. GAMLS
- $425,0003 bd4 ba2.1k sqft900 Telfair Close, Sandy Springs, GA 30350ActiveMLS ID #10838358, Jules Harper, Keller Williams Realty. GAMLS
- $425,0002 bd2 ba1.3k sqft50 Biscayne Dr NW Unit 3111, Atlanta, GA 30309ActiveMLS ID #10833964, Sherly Yun, HomeSmart. GAMLS
- $339,5003 bd2 ba1.5k sqft424 Lindbergh Dr NE #308, Atlanta, GA 30305ActiveMLS ID #10869067, Julie White, Bolst. GAMLS
- $400,0002 bd2 ba1.4k sqft3621 Vinings Slope SE, Atlanta, GA 30339ActiveMLS ID #10822680, Rebecca Mohandiss, Keller Williams Realty Cityside. GAMLS
- $470,0002 bd2 ba1.4k sqft325 E Paces Ferry Rd NE APT 1805, Atlanta, GA 30305ActiveMLS ID #10723349, Stacy Tunick, Engel & Völkers Atlanta. GAMLS
- $419,9003 bd4 ba1.8k sqft2165 Weldonberry Dr NE, Atlanta, GA 30319ActiveMLS ID #10813129, Eric Gleaton, Gleaton's Realty. GAMLS
- $399,9992 bd3 ba1.6k sqft1735 Peachtree St NE Unit 430, Atlanta, GA 30309ActiveMLS ID #10820296, Willie J Melton, eXp Realty. GAMLS
- $355,0002 bd2 ba1.4k sqft2744 Wander Ln, Alpharetta, GA 30022ActiveMLS ID #10838190, Tracy E Morton, HOME Luxury Real Estate. GAMLS
- $425,0002 bd3 ba1.6k sqft2207 Waters Edge Trl, Roswell, GA 30075ActiveMLS ID #10847377, Jeannie Hunt, Keller Williams Realty Consultants. GAMLS
- $295,0002 bd3 ba1.6k sqft799 Hammond Dr Unit 402, Sandy Springs, GA 30328ActiveMLS ID #10773726, Tamala Mitchell, Keller Williams West Atlanta. GAMLS
