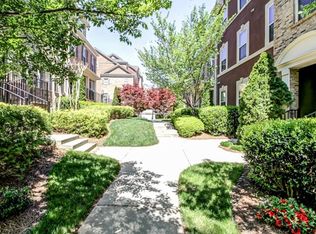
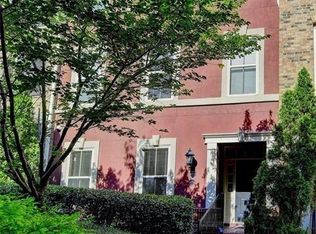
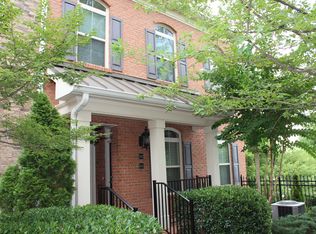
Enjoy convenient, walkable living in Dunwoody at 431 Perimeter Walk. With easy access to MARTA, Perimeter Mall, Northside Hospital, restaurants, and parks, this condo is a perfect place to enjoy a live-work-play lifestyle. Wouldn't you like a maintenance-free, lawn-free lifestyle with more quality time on your hands? This spacious 1-bedroom, 1-bath condo features tall ceilings, a cozy fireside family room with built-ins and surround sound, hardwood floors, and an updated kitchen. The formal dining area flows from the kitchen, creating a wonderful place for guests to gather. The kitchen is equipped with stainless steel appliances, including a new dishwasher, granite countertops, and plenty of storage. The large primary bedroom includes porch access, an oversized primary bathroom with two vanities, and laundry. This home includes a washer, dryer, and refrigerator. Your car will stay protected from the elements in your personal garage, which also offers ample storage. Enjoy your evenings with a quick stroll to popular Ashford Lane. This home is move-in ready-just unpack your bags and relax! Seller is a licensed real estate agent in Georgia.
Active
Price cut: $2.5K (9/24)
$292,500
431 Perimeter Walk, Atlanta, GA 30338
1beds
1,078sqft
Condominium
Built in 2007
-- sqft lot
$290,100 Zestimate®
$271/sqft
$180/mo HOA
What's special
Tall ceilingsHardwood floorsUpdated kitchenStainless steel appliancesGranite countertopsPlenty of storage
- 57 days
- 471
- 48
Zillow last checked:
Listing updated:
Listed by:
Stacey Dodson 770-714-5936,
Keller Williams Realty North Atlanta,
Mike Dodson 770-715-6735,
Keller Williams Realty North Atlanta
Source: GAMLS,MLS#: 10821133
Facts & features
Interior
Bedrooms & bathrooms
- Bedrooms: 1
- Bathrooms: 1
- Full bathrooms: 1
- Main level bathrooms: 1
- Main level bedrooms: 1
Rooms
- Room types: Family Room, Foyer
Kitchen
- Features: Breakfast Bar
Heating
- Central
Cooling
- Ceiling Fan(s), Central Air
Appliances
- Included: Dishwasher, Dryer, Refrigerator, Washer
- Laundry: Common Area
Features
- Bookcases, Double Vanity, Master On Main Level
- Flooring: Carpet, Hardwood, Tile
- Windows: Double Pane Windows
- Basement: None
- Number of fireplaces: 1
- Fireplace features: Gas Starter
- Common walls with other units/homes: 2+ Common Walls
Interior area
- Total structure area: 1,078
- Total interior livable area: 1,078 sqft
- Finished area above ground: 1,078
- Finished area below ground: 0
Property
Parking
- Total spaces: 1
- Parking features: Garage
- Has garage: Yes
Features
- Levels: Two
- Stories: 2
- Patio & porch: Deck
- Exterior features: Balcony
- Has private pool: Yes
- Pool features: In Ground
- Body of water: None
Lot
- Features: Other
Details
- Parcel number: 18 349 08 027
- Special conditions: Agent Owned
Construction
Type & style
- Home type: Condo
- Architectural style: Brick Front,Traditional
- Property subtype: Condominium
- Attached to another structure: Yes
Materials
- Brick
- Foundation: Slab
- Roof: Composition
Condition
- Resale
- New construction: No
- Year built: 2007
Utilities & green energy
- Electric: 220 Volts
- Sewer: Public Sewer
- Water: Public
- Utilities for property: Electricity Available, High Speed Internet, Natural Gas Available, Sewer Available, Water Available
Community & HOA
Community
- Features: Pool
- Security: Gated Community, Smoke Detector(s)
- Subdivision: Georgetown at Perimeter Walk
HOA
- Has HOA: Yes
- Services included: Maintenance Structure, Maintenance Grounds, Other
- HOA fee: $2,160 annually
Location
- Region: Atlanta
Financial & listing details
- Price per square foot: $271/sqft
- Tax assessed value: $304,200
- Annual tax amount: $3,265
- Date on market: 8/13/2026
- Cumulative days on market: 58 days
- Listing agreement: Exclusive Right To Sell
- Listing terms: Cash,Conventional
- Electric utility on property: Yes
Estimated market value
$290,100
$276,000 - $305,000
$1,776/mo
Price history
| Date | Event | Price |
|---|---|---|
| 9/24/2026 | Price change | $292,500-0.8%$271/sqft |
Source:  GAMLS #10821133 Report a problem GAMLS #10821133 Report a problem | ||
| 9/3/2026 | Price change | $295,000-1.7%$274/sqft |
Source: GAMLS #10821133 Report a problem | ||
| 8/28/2026 | Price change | $300,000-3.2%$278/sqft |
Source: GAMLS #10821133 Report a problem | ||
| 8/13/2026 | Listed for sale | $310,000+33%$288/sqft |
Source: GAMLS #10821133 Report a problem | ||
| 7/10/2021 | Listing removed | -- |
Source: GAMLS #8916521 Report a problem | ||
| 3/18/2021 | Sold | $233,000-8.6%$216/sqft |
Source:  GAMLS #8916521 Report a problem GAMLS #8916521 Report a problem | ||
| 2/8/2021 | Pending sale | $254,900$236/sqft |
Source: RE/MAX Center #6831178 Report a problem | ||
| 2/8/2021 | Contingent | $254,900$236/sqft |
Source:  FMLS GA #6831178 Report a problem FMLS GA #6831178 Report a problem | ||
| 1/22/2021 | Listed for sale | $254,9000%$236/sqft |
Source: GAMLS #8916521 Report a problem | ||
| 12/8/2020 | Listing removed | $255,000$237/sqft |
Source: RE/MAX Center #6802597 Report a problem | ||
| 10/30/2020 | Listed for sale | $255,000+29.4%$237/sqft |
Source: Re/Max Center #6802597 Report a problem | ||
| 8/31/2019 | Listing removed | $1,660$2/sqft |
Source: RE/MAX Center #8635852 Report a problem | ||
| 8/6/2019 | Listed for rent | $1,660+3.8%$2/sqft |
Source: RE/MAX Center #6597833 Report a problem | ||
| 7/4/2018 | Listing removed | $1,600$1/sqft |
Source: RE/MAX CENTER #8389184 Report a problem | ||
| 6/14/2018 | Price change | $1,600-3%$1/sqft |
Source: RE/MAX CENTER #6019470 Report a problem | ||
| 5/31/2018 | Price change | $1,650+3.1%$2/sqft |
Source: RE/MAX CENTER #6019470 Report a problem | ||
| 4/28/2018 | Price change | $1,600-5.9%$1/sqft |
Source: RELOCATION REALTY INC #5949677 Report a problem | ||
| 4/17/2018 | Price change | $1,700-10.5%$2/sqft |
Source: RELOCATION REALTY INC #5949677 Report a problem | ||
| 3/28/2018 | Price change | $1,900-5%$2/sqft |
Source: RELOCATION REALTY INC #5949677 Report a problem | ||
| 1/10/2018 | Listed for rent | $2,000$2/sqft |
Source: Relocation Realty, Inc. #5949677 Report a problem | ||
| 10/31/2014 | Sold | $197,000-3.9%$183/sqft |
Source: Public Record Report a problem | ||
| 4/19/2007 | Sold | $204,900$190/sqft |
Source: Public Record Report a problem | ||
Public tax history
| Year | Property taxes | Tax assessment |
|---|---|---|
| 2025 | $3,265 -7.7% | $121,680 -7% |
| 2024 | $3,537 +16.7% | $130,800 -1.8% |
| 2023 | $3,031 +14% | $133,160 +42.9% |
| 2022 | $2,658 -33.9% | $93,200 -2.3% |
| 2021 | $4,022 -0.8% | $95,400 +1.1% |
| 2020 | $4,052 -8.7% | $94,400 -7.2% |
| 2019 | $4,438 +2.6% | $101,720 +6.2% |
| 2018 | $4,326 +8.5% | $95,800 +5.5% |
| 2017 | $3,986 +23.5% | $90,840 +20.6% |
| 2016 | $3,228 | $75,320 -11.7% |
| 2014 | $3,228 | $85,320 +16.1% |
| 2013 | -- | $73,520 |
| 2012 | -- | $73,520 -8.8% |
| 2011 | -- | $80,600 |
| 2010 | $3,459 | $80,600 |
| 2009 | $3,459 -0.6% | $80,600 |
| 2008 | $3,481 | $80,600 |
Find assessor info on the county website
Monthly payment
Est. payment
Payment breakdown
Explore the cost of this home by adjusting the details. Changes won't be saved.Climate risks
Neighborhood: 30338
Nearby schools
Schools provided by the listing agent
- Elementary: Dunwoody
- Middle: Peachtree
- High: Dunwoody
Source: GAMLS. This data may not be complete. We recommend contacting the local school district to confirm school assignments for this home.
Similar homes
- $345,0002 bd2 ba1.5k sqft1850 Cotillion Dr Unit 1413, Dunwoody, GA 30338Active

 MLS ID #10866534, Jo Ellen Thornton, Century 21 Black Bear Realty. GAMLS
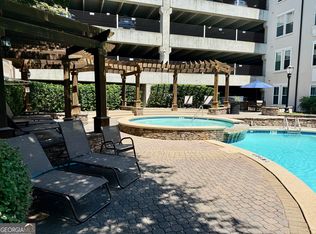
 - $259,9002 bd2 ba1.1k sqft1850 Cotillion Dr, Dunwoody, GA 30338Active
 MLS ID #10835366, Doan Tran, Savoia Realty. GAMLS
 - $315,0002 bd2 ba1k sqft901 Abernathy Rd APT 4120, Atlanta, GA 30328Active
 MLS ID #10854895, Amy Krueger, Keller Williams Lanier Partners. GAMLS
 - $300,0002 bd3 ba1.3k sqft6900 Roswell Rd APT L2, Sandy Springs, GA 30328Active
 MLS ID #10792837, Path & Post Team, Path & Post. GAMLS
 - $279,9001 bd1 ba960 sqft7265 Glisten Ave Unit 132, Sandy Springs, GA 30328Active Under ContractMLS ID #10788034, Terence Richardson, Compass. GAMLS
- $279,0002 bd2 ba1k sqft300 Johnson Ferry Rd NE Unit B206, Atlanta, GA 30328ActiveMLS ID #10703828, Jill Ferguson, Engel & Völkers Atlanta. GAMLS
- $379,0002 bd2 ba1.1k sqft6434 Chariot St #3, Atlanta, GA 30328ActiveMLS ID #10850668, Victoria Farbridge-Currie, Redfin Corporation. GAMLS
- $239,0003 bd2 ba1.4k sqft10 Perimeter Summit Blvd NE APT 3110, Atlanta, GA 30319ActiveMLS ID #10853669, Scott Hamilton, Keller Williams Realty Atl. Partners. GAMLS
- $329,9001 bd2 ba1k sqft5415 Northland Dr Unit 307, Sandy Springs, GA 30342ActiveMLS ID #10840009, Maryam Schwegman, Ansley RE | Christie's Int'l RE. GAMLS
- $430,0002 bd2 ba1.4k sqft2300 Peachford Rd APT 1410, Dunwoody, GA 30338ActiveMLS ID #10715599, Tony Toich, Keller Williams Atlanta Perimeter. GAMLS
- $259,0002 bd2 ba1.2k sqft1120 Highland Bluff Dr SE, Atlanta, GA 30339ActiveMLS ID #10852804, Paul C Mumford, PCM Realty Management. GAMLS
- $285,0002 bd2 ba1.2k sqft4013 Lake Pointe Cir, Roswell, GA 30075ActiveMLS ID #10792307, Randa Tyler, HomeSmart. GAMLS
- $229,0002 bd2 ba1k sqft10 Perimeter Summit Blvd NE APT 2112, Brookhaven, GA 30319ActiveMLS ID #10708564, Raegan Thorp, Bolst. GAMLS
- $300,0002 bd2 ba1.1k sqft5178 Afton Way SE, Mableton, GA 30080ActiveMLS ID #10844231, ANLEA Real Estate Group, Atlanta Communities. GAMLS
- $255,0002 bd2 ba1.5k sqft750 Dalrymple Rd APT L3, Sandy Springs, GA 30328ActiveMLS ID #10781362, Modern Traditions Realty Group, RE/MAX Center. GAMLS
- $225,0002 bd3 ba1.2k sqft6980 Roswell Rd Unit C5, Sandy Springs, GA 30328ActiveMLS ID #10835282, Karen C Cannon, Karen Cannon REALTORS Inc.. GAMLS
- $259,0002 bd2 ba1.2k sqft23314 Plantation Dr NE Unit 314, Atlanta, GA 30324ActiveMLS ID #10815063, Yvonne Harris, Trelora Realty, Inc.. GAMLS
- $255,0002 bd2 ba1.1k sqft2700 Pine Tree Rd NE Unit 1017, Atlanta, GA 30324ActiveMLS ID #10832532, Tim Hur, Point Honors & Associates, Realtors. GAMLS
- $384,9003 bd2 ba1.5k sqft4007 Westchester Rdg NE #Condo, Atlanta, GA 30329For Sale
 MLS ID #7850670, Triston Brewer Tackett, Gailey Enterprises, LLC. FMLS GA
 - $335,0003 bd2 ba1.5k sqft3960 Riverlook Pkwy SE Unit 207, Marietta, GA 30067ActiveMLS ID #10847877, Sian Sinclair, Atlanta Luxury Homes and Condos. GAMLS
