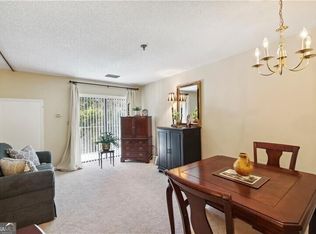

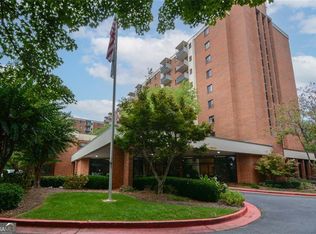
Mount Vernon Towers residents enjoy an amenity-rich lifestyle with access to a fitness center, on-site restaurant and numerous planned activities, making it easy to stay active and connected. This 2 bedroom/2 bath condo boasts easy, maintenance-free living located in one of the most desirable 55+ communities. Situated on the second floor, this unit features a private balcony overlooking the beautifully landscaped courtyard, offering a peaceful place to enjoy your morning coffee or unwind in the evening. This condo has been updated with granite countertops and stainless steel appliances as well as a washer/dryer for added convenience. Very few units have this added luxury. The primary bedroom has a large walk in closet and the bathroom was recently updated to a walk in shower for added safety. Safety is a top priority, with call lights installed throughout the home for your peace of mind. The community offers a variety of amenities, including a refreshing pool, a state-of-the-art fitness center, a dining room, and a calendar filled with endless activities to keep you engaged and active. Whether you want to relax or stay busy, this community has everything you need to enjoy a vibrant and fulfilling lifestyle. In addition, the dining room at Mount Vernon Towers offers a welcoming atmosphere where residents can enjoy healthy, chef-prepared meals daily. The spacious room is perfect for socializing with neighbors, offering a blend of comfort and sophistication that makes every meal feel special. The HOA fee of $1786 per month covers all utilities, includes a generous meal allowance, and contributes to the general reserves of the HOA, ensuring that your home and community are well-maintained. Enjoy shuttle service to nearby shopping!
Active
$279,000
300 Johnson Ferry Rd NE Unit B206, Atlanta, GA 30328
2beds
1,070sqft
Condominium, High Rise
Built in 1986
-- sqft lot
$271,900 Zestimate®
$261/sqft
$1,786/mo HOA
What's special
Refreshing poolStainless steel appliancesGranite countertops
- 205 days
- 58
- 2
Zillow last checked:
Listing updated:
Listed by:
Jill Ferguson 678-409-8778,
Engel & Völkers Atlanta
Source: GAMLS,MLS#: 10703828
Facts & features
Interior
Bedrooms & bathrooms
- Bedrooms: 2
- Bathrooms: 2
- Full bathrooms: 2
- Main level bathrooms: 2
- Main level bedrooms: 2
Rooms
- Room types: Great Room, Other
Kitchen
- Features: Breakfast Bar, Solid Surface Counters
Heating
- Central, Electric
Cooling
- Central Air, Electric
Appliances
- Included: Dishwasher, Disposal, Dryer, Microwave, Other, Washer
- Laundry: Other
Features
- High Ceilings, Master On Main Level, Other, Roommate Plan, Separate Shower, Walk-In Closet(s)
- Flooring: Carpet, Tile
- Basement: None
- Has fireplace: No
- Common walls with other units/homes: 2+ Common Walls
Interior area
- Total structure area: 1,070
- Total interior livable area: 1,070 sqft
- Finished area above ground: 1,070
- Finished area below ground: 0
Property
Parking
- Total spaces: 1
- Parking features: Detached
- Has garage: Yes
Features
- Levels: One
- Stories: 1
- Exterior features: Balcony
- Has view: Yes
- View description: City
- Waterfront features: No Dock Or Boathouse
- Body of water: None
Lot
- Size: 1,089 Square Feet
- Features: Other
Details
- Parcel number: 17 007100092039
Construction
Type & style
- Home type: Condo
- Architectural style: Brick 4 Side
- Property subtype: Condominium, High Rise
- Attached to another structure: Yes
Materials
- Brick
- Roof: Composition
Condition
- Resale
- New construction: No
- Year built: 1986
Utilities & green energy
- Sewer: Public Sewer
- Water: Public
- Utilities for property: Cable Available, Electricity Available, High Speed Internet, Phone Available, Sewer Available, Underground Utilities, Water Available
Community & HOA
Community
- Features: Fitness Center, Gated, Pool, Retirement Community, Sidewalks, Near Public Transport, Near Shopping
- Security: Fire Sprinkler System, Gated Community, Key Card Entry, Smoke Detector(s)
- Senior community: Yes
- Subdivision: Mount Vernon Towers
HOA
- Has HOA: Yes
- Services included: Maintenance Structure, Maintenance Grounds, Pest Control, Reserve Fund, Security, Sewer, Swimming, Tennis, Trash, Water
- HOA fee: $21,432 annually
Location
- Region: Atlanta
Financial & listing details
- Price per square foot: $261/sqft
- Annual tax amount: $3,247
- Date on market: 3/5/2026
- Cumulative days on market: 204 days
- Listing agreement: Exclusive Right To Sell
- Listing terms: Cash,Conventional
- Electric utility on property: Yes
Estimated market value
$271,900
$258,000 - $285,000
$2,590/mo
Price history
| Date | Event | Price |
|---|---|---|
| 3/5/2026 | Listed for sale | $279,000$261/sqft |
Source:  FMLS GA #7728157 Report a problem FMLS GA #7728157 Report a problem | ||
Public tax history
Tax history is unavailable.
Monthly payment
Est. payment
Payment breakdown
Explore the cost of this home by adjusting the details. Changes won't be saved.Climate risks
Neighborhood: Mount Vernon Woods
Nearby schools
Schools provided by the listing agent
- Elementary: High Point
- Middle: Ridgeview
- High: Riverwood
Source: GAMLS. This data may not be complete. We recommend contacting the local school district to confirm school assignments for this home.
- $110,0001 bd1 ba489 sqft300 Johnson Ferry Rd NE UNIT A313, Atlanta, GA 30328Sold
- $270,0002 bd2 ba1k sqft300 Johnson Ferry Rd NE UNIT A708, Atlanta, GA 30328Sold
- $160,0001 bd1 ba760 sqft300 Johnson Ferry Rd #B1003, Sandy Springs, GA 30328Sold
- $150,0002 bd2 ba1.5k sqft300 Johnson Ferry Rd UNIT B103, Sandy Springs, GA 30328Sold
Similar homes
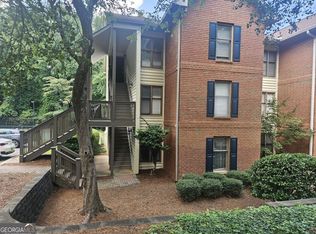
- $249,9002 bd2 ba1.2k sqft1101 Garden Ct, Sandy Springs, GA 30328Active
 MLS ID #10826793, Bill Haas, Keller Williams Atlanta Perimeter. GAMLS
 - $300,0002 bd3 ba1.3k sqft6900 Roswell Rd APT L2, Sandy Springs, GA 30328Active
 MLS ID #10792837, Path & Post Team, Path & Post. GAMLS
 - $175,0002 bd2 ba1k sqft300 Johnson Ferry Rd #A207, Sandy Springs, GA 30328Active
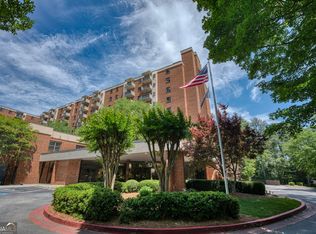 MLS ID #10827119, Angela Carpinella, Keller Williams Realty PeachtreeRoad. GAMLS
 - $235,0002 bd1 ba950 sqft6804 Glenridge Dr APT D, Atlanta, GA 30328Active
 MLS ID #10843243, Noelle Banks, Atlanta Communities. GAMLS
 - $255,0002 bd2 ba1.5k sqft750 Dalrymple Rd APT L3, Sandy Springs, GA 30328ActiveMLS ID #10781362, Modern Traditions Realty Group, RE/MAX Center. GAMLS
- $225,0002 bd3 ba1.2k sqft6980 Roswell Rd Unit C5, Sandy Springs, GA 30328ActiveMLS ID #10835282, Karen C Cannon, Karen Cannon REALTORS Inc.. GAMLS
- $229,9003 bd2 ba1.4k sqft6851 Roswell Rd, Sandy Springs, GA 30328ActiveMLS ID #10758480, Kim Smith, Maximum One Community Realtors. GAMLS
- $175,0002 bd2 ba1.2k sqft6851 Roswell Rd Unit F5, Sandy Springs, GA 30328ActiveMLS ID #10835184, Leah Nascimento, MGN Fine Homes. GAMLS
- $259,0002 bd2 ba1.2k sqft1120 Highland Bluff Dr SE, Atlanta, GA 30339ActiveMLS ID #10852804, Paul C Mumford, PCM Realty Management. GAMLS
- $275,0002 bd2 ba1.1k sqft3636 Habersham Rd NW APT 2207, Atlanta, GA 30305ActiveMLS ID #10820852, Christopher Rodriguez, Redfin Corporation. GAMLS
- $269,9002 bd2 ba1.1k sqft1850 Cotillion Dr, Dunwoody, GA 30338ActiveMLS ID #10835366, Doan Tran, Savoia Realty. GAMLS
- $139,9001 bd1 ba760 sqft300 Johnson Ferry Rd NE Unit B201, Sandy Springs, GA 30328ActiveMLS ID #10757445, John E Powell, Keller Williams Atlanta Midtown. GAMLS
- $285,0002 bd2 ba1.2k sqft4013 Lake Pointe Cir, Roswell, GA 30075ActiveMLS ID #10792307, Randa Tyler, HomeSmart. GAMLS
- $225,0002 bd2 ba1k sqft5400 Roswell Rd APT N6, Sandy Springs, GA 30342ActiveMLS ID #10834783, North Georgia Group, Keller Williams Community Partners. GAMLS
- $290,0002 bd2 ba1.3k sqft3203 Lenox Rd NE APT 28, Atlanta, GA 30324ActiveMLS ID #10794935, Caroline Poole, Ansley RE|Christie's Int'l RE. GAMLS
- $259,0002 bd2 ba1.2k sqft23314 Plantation Dr NE Unit 314, Atlanta, GA 30324ActiveMLS ID #10815063, Yvonne Harris, Trelora Realty, Inc.. GAMLS
- $255,0002 bd2 ba1.1k sqft2700 Pine Tree Rd NE Unit 1017, Atlanta, GA 30324ActiveMLS ID #10832532, Tim Hur, Point Honors & Associates, Realtors. GAMLS
- $269,5002 bd2 ba1.2k sqft2870 Pharr Court South NW #Nw-2506-2506, Atlanta, GA 30305ActiveMLS ID #10779783, Christine Harvey, Orchard Brokerage, LLC. GAMLS
- $249,9002 bd2 ba1.2k sqft1202 Pine Heights Dr NE, Atlanta, GA 30324ActiveMLS ID #10829712, Justin Landis, Bolst. GAMLS
- $329,9001 bd2 ba1k sqft5415 Northland Dr Unit 307, Sandy Springs, GA 30342ActiveMLS ID #10840009, Maryam Schwegman, Ansley RE | Christie's Int'l RE. GAMLS
