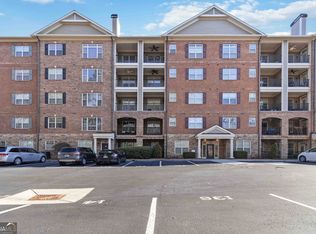
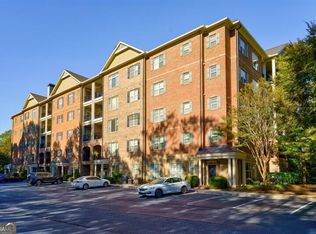
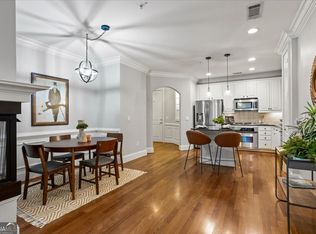
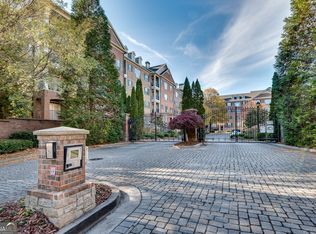
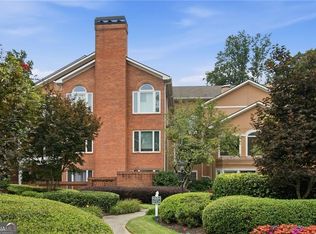
Light Filled, top floor, spacious 2 bedroom, 2 bath with 10 foot ceilings, large windows, with beautiful views overlooking the trees. Kitchen with granite counters and island, gas cooktop and built-in oven, flows to the open concept floor plan, with a cozy 3 sided fireplace between the dining room and living room. Separate office nook and covered balcony. Oversized primary suite, with a large walk-in closet, spa like bath, with separate shower and soaking tub and double vanity. Second bedroom is spacious with custom built-ins and window seat, walk-in closet and 2nd full bathroom. Assigned covered parking, just steps to the elevator, mailroom and private storage unit. Amenities include clubhouse, gym, pool, grilling and picnic area. Community garden plots, greenspace, and plenty of guest parking. This Dunwoody location is just minutes to 285, Brookrun Park, Dunwoody Village, Perimeter Mall and Sandy Springs.
Active
$410,000
2300 Peachford Rd APT 3410, Atlanta, GA 30338
2beds
1,457sqft
Condominium
Built in 2007
-- sqft lot
$404,300 Zestimate®
$281/sqft
$516/mo HOA
What's special
Light filledCovered balconySeparate office nookOpen concept floor planLarge windowsPlenty of guest parkingLarge walk-in closet
- 31 days
- 213
- 19
Zillow last checked:
Listing updated:
Listed by:
Suzanne Goldstein 404-784-2923,
Coldwell Banker Realty
Source: GAMLS,MLS#: 10873988
Facts & features
Interior
Bedrooms & bathrooms
- Bedrooms: 2
- Bathrooms: 2
- Full bathrooms: 2
- Main level bathrooms: 2
- Main level bedrooms: 2
Rooms
- Room types: Foyer, Office
Kitchen
- Features: Breakfast Bar, Kitchen Island, Pantry
Heating
- Central, Electric
Cooling
- Ceiling Fan(s), Central Air, Electric
Appliances
- Included: Dishwasher, Disposal, Dryer, Electric Water Heater, Microwave, Refrigerator, Washer
- Laundry: In Hall
Features
- Bookcases, Double Vanity, Master On Main Level, Roommate Plan, Split Bedroom Plan
- Flooring: Carpet, Hardwood, Tile
- Windows: Double Pane Windows
- Basement: None
- Number of fireplaces: 1
- Fireplace features: Factory Built, Gas Log, Gas Starter
- Common walls with other units/homes: End Unit,No One Above
Interior area
- Total structure area: 1,457
- Total interior livable area: 1,457 sqft
- Finished area above ground: 1,457
- Finished area below ground: 0
Property
Parking
- Total spaces: 2
- Parking features: Assigned, Attached, Basement, Garage, Storage
- Has attached garage: Yes
Features
- Levels: One
- Stories: 1
- Exterior features: Balcony
- Has private pool: Yes
- Pool features: In Ground
- Body of water: None
Lot
- Size: 1,742 Square Feet
- Features: Level
Details
- Parcel number: 18 354 01 066
Construction
Type & style
- Home type: Condo
- Architectural style: Brick 4 Side,Traditional
- Property subtype: Condominium
- Attached to another structure: Yes
Materials
- Brick
- Roof: Composition
Condition
- Resale
- New construction: No
- Year built: 2007
Utilities & green energy
- Sewer: Public Sewer
- Water: Public
- Utilities for property: Cable Available, Electricity Available, High Speed Internet, Natural Gas Available, Phone Available, Sewer Available, Underground Utilities, Water Available
Community & HOA
Community
- Features: Clubhouse, Fitness Center, Gated, Park, Pool, Street Lights, Near Public Transport
- Security: Carbon Monoxide Detector(s), Fire Sprinkler System, Gated Community, Key Card Entry, Smoke Detector(s)
- Subdivision: Sterling of Dunwoody
HOA
- Has HOA: Yes
- Services included: Maintenance Structure, Maintenance Grounds, Management Fee, Pest Control, Reserve Fund, Swimming, Trash
- HOA fee: $6,192 annually
Location
- Region: Atlanta
Financial & listing details
- Price per square foot: $281/sqft
- Tax assessed value: $425,400
- Annual tax amount: $4,025
- Date on market: 10/16/2026
- Cumulative days on market: 31 days
- Listing agreement: Exclusive Right To Sell
- Listing terms: Cash,Conventional,FHA
- Electric utility on property: Yes
Estimated market value
$404,300
$384,000 - $425,000
$2,553/mo
Price history
| Date | Event | Price |
|---|---|---|
| 10/16/2026 | Listed for sale | $410,000+107.6%$281/sqft |
Source:  FMLS GA #7852946 Report a problem | ||
| 1/3/2011 | Sold | $197,500-15.9%$136/sqft |
Source: Public Record Report a problem | ||
| 12/14/2010 | Pending sale | $234,900$161/sqft |
Source: Jolly Realty #4082537 Report a problem | ||
| 9/17/2010 | Listed for sale | $234,900$161/sqft |
Source: Jolly Realty #4082537 Report a problem | ||
| 7/16/2010 | Listing removed | $234,900$161/sqft |
Source: Jolly Realty #4082537 Report a problem | ||
| 6/18/2010 | Listed for sale | $234,900$161/sqft |
Source: Jolly Realty #4082537 Report a problem | ||
Public tax history
| Year | Property taxes | Tax assessment |
|---|---|---|
| 2025 | $4,025 +0.5% | $170,160 +2.2% |
| 2024 | $4,006 +19.9% | $166,440 +4.4% |
| 2023 | $3,340 -6% | $159,480 +10.3% |
| 2022 | $3,552 +16.6% | $144,600 +16.2% |
| 2021 | $3,047 -3% | $124,480 -1.1% |
| 2020 | $3,141 +5.1% | $125,840 +3.4% |
| 2019 | $2,989 +5.1% | $121,720 +8.5% |
| 2018 | $2,845 -6.1% | $112,200 +3.2% |
| 2017 | $3,030 +12.4% | $108,680 +11% |
| 2016 | $2,696 | $97,880 +23.6% |
| 2014 | $2,696 | $79,160 +12% |
| 2013 | -- | $70,680 -2.9% |
| 2012 | -- | $72,760 -17.7% |
| 2011 | -- | $88,400 +7.9% |
| 2010 | $3,512 -1.3% | $81,960 -13.9% |
| 2009 | $3,559 -7.2% | $95,240 |
| 2008 | $3,837 | $95,240 |
Find assessor info on the county website
Monthly payment
Est. payment
Payment breakdown
Explore the cost of this home by adjusting the details. Changes won't be saved.Climate risks
Neighborhood: 30338
Nearby schools
Schools provided by the listing agent
- Elementary: Chesnut
- Middle: Peachtree
- High: Dunwoody
Source: GAMLS. This data may not be complete. We recommend contacting the local school district to confirm school assignments for this home.
- $420,0002 bd2 ba1.4k sqft2300 Peachford Rd APT 1410, Dunwoody, GA 30338For Sale
- $405,0002 bd2 ba1.3k sqft2300 Peachford Rd APT 1205, Atlanta, GA 30338Sold
- $435,0002 bd2 ba1.4k sqft2300 Peachford Rd APT 2310, Dunwoody, GA 30338Sold
- $420,0002 bd2 ba1.4k sqft2300 Peachford Rd APT 2311, Atlanta, GA 30338Sold
Similar homes
- $420,0002 bd2 ba1.4k sqft2300 Peachford Rd APT 1410, Dunwoody, GA 30338Active
 MLS ID #10715599, Tony Toich, Keller Williams Atlanta Perimeter. GAMLS
- $450,0003 bd2 ba1.5k sqft5004 Tilly Mill Rd, Dunwoody, GA 30338For Sale

 MLS ID #7867391, ERIC BENJAMIN, Keller Williams Rlty Consultants. FMLS GA
- $415,0003 bd3 ba2k sqft4312 Bethesda Trl, Atlanta, GA 30338Active Under Contract
 MLS ID #10887711, Jason Hassler, Keller Williams Realty Atl. Partners. GAMLS
- $399,9002 bd2 ba1.6k sqft5350 Brooke Ridge Dr, Atlanta, GA 30338Active
 MLS ID #10877958, Karen C Cannon, Karen Cannon REALTORS Inc.. GAMLS
- $390,5002 bd3 ba1.5k sqft4666 Magnolia Cmns, Dunwoody, GA 30338ActiveMLS ID #10876138, Edith Angelo, Angelo Properties, Inc. GAMLS
- $335,0002 bd2 ba1.5k sqft1850 Cotillion Dr Unit 1413, Dunwoody, GA 30338ActiveMLS ID #10866534, Jo Ellen Thornton, Century 21 Black Bear Realty. GAMLS
- $374,9003 bd2 ba1.4k sqft336 Ashford Cir, Dunwoody, GA 30338For SaleMLS ID #7852273, Jia Liu, Carter Realty Partners, LLC. FMLS GA
- $320,0002 bd2 ba1.2k sqft1850 Cotillion Dr Unit 2314, Dunwoody, GA 30338ActiveMLS ID #10850891, Bob Freeman, Harry Norman Realtors. GAMLS
- $275,0002 bd2 ba1.3k sqft402 Dunbar Dr, Atlanta, GA 30338ActiveMLS ID #10869797, Allison Haywood, Bolst. GAMLS
- $315,0002 bd2 ba1.4k sqft1850 Cotillion Dr Unit 1414, Dunwoody, GA 30338ActiveMLS ID #10809158, EmpowerHome Team Atlanta, Keller Williams Realty First Atlanta. GAMLS
- $300,0001 bd1 ba1.1k sqft2300 Peachford Rd APT 4002, Dunwoody, GA 30338ActiveMLS ID #10854416, Amy Barocas, Harry Norman Realtors. GAMLS
- $385,0002 bd2 ba1.3k sqft11 Perimeter Ctr E APT 2401, Dunwoody, GA 30346ActiveMLS ID #10877513, Sheila F Malloy, Atlanta Communities. GAMLS
- $270,0002 bd2 ba1.3k sqft605 Dunbar Dr Unit 605, Atlanta, GA 30338ActiveMLS ID #10842017, Donna McClure, Keller Williams Realty Consultants. GAMLS
- $450,0002 bd2 ba1.1k sqft4561 Olde Perimeter Way APT 704, Dunwoody, GA 30346ActiveMLS ID #10877037, Tom Sheeran, BHGRE Metro Brokers. GAMLS
- $300,0002 bd2 ba1.1k sqft1850 Cotillion Dr Unit 3321, Dunwoody, GA 30338ActiveMLS ID #10781884, Melanie B White, Harry Norman Realtors. GAMLS
- $425,0002 bd2 ba1.4k sqft5200 Peachtree Rd, Chamblee, GA 30341ActiveMLS ID #10878875, Angela Carpinella, Keller Williams Realty PeachtreeRoad. GAMLS
- $525,0003 bd2 ba1.8k sqft2338 Kings Point Dr, Atlanta, GA 30338ActiveMLS ID #10866798, Atlanta Sold Sisters, RE/MAX Town & Country. GAMLS
- $259,9002 bd2 ba1.1k sqft1850 Cotillion Dr Unit 1006, Dunwoody, GA 30338For SaleMLS ID #7829167, DOAN TRAN, Savoia Realty, LLC. FMLS GA
- $259,9002 bd2 ba1.1k sqft1850 Cotillion Dr, Dunwoody, GA 30338ActiveMLS ID #10835366, Doan Tran, Savoia Realty. GAMLS
