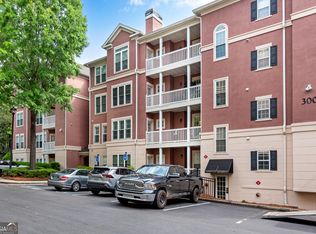
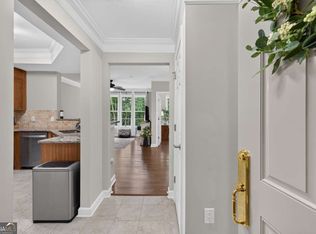
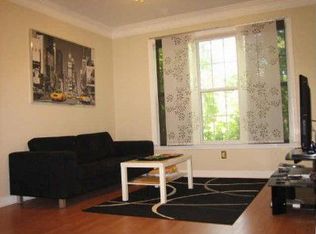
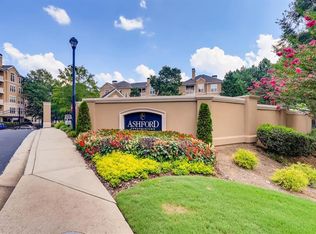
STORAGE SPACE INCLUDED! Elevator with no steps required! TOP FLOOR with no neighbors above. Discover this beautifully maintained, move-in-ready 3-bedroom end-unit condo in the sought-after gated community of Ashford Condominiums in Dunwoody. This inviting home features NEW LVP floors, NEW PAINT, elegant plantation shutters, and a bright, open floor plan designed for comfortable living and effortless entertaining. The kitchen boasts white cabinetry and stainless steel appliances, creating a clean, timeless look. Enjoy three spacious, light-filled bedrooms with generously sized closets, along with an extra-large storage closet conveniently located on the same floor. Unwind on the lovely covered balcony overlooking a peaceful, private wooded view—the perfect spot to enjoy your morning coffee or relax at the end of the day. The unit includes one deeded interior parking space, plus ample additional resident and guest parking conveniently located just outside the main entrance. Residents enjoy an impressive array of community amenities, including a swimming pool, fitness center, tennis court, clubhouse, and pet-walking areas. Ideally located within walking distance of shops and restaurants, with convenient access to MARTA, major highways, and a sought-after school district, this exceptional condo offers the perfect blend of comfort, convenience, and community living. Don't miss this rare opportunity to own a spacious 3-bedroom end unit in one of Dunwoody's desirable gated communities! NOTE: Some photos are virtually staged to help buyers envision the space’s potential.
Active
$374,900
336 Ashford Cir, Dunwoody, GA 30338
3beds
1,428sqft
Condominium, Residential
Built in 2000
-- sqft lot
$372,100 Zestimate®
$263/sqft
$503/mo HOA
What's special
Three spacious light-filled bedroomsElegant plantation shuttersGenerously sized closetsNew lvp floorsNew paint
- 32 days
- 575
- 33
Zillow last checked:
Listing updated:
Listed by:
Jia Liu,
Carter Realty Partners, LLC 678-622-5516
Source: FMLS GA,MLS#: 7852273
Facts & features
Interior
Bedrooms & bathrooms
- Bedrooms: 3
- Bathrooms: 2
- Full bathrooms: 2
- Main level bathrooms: 2
- Main level bedrooms: 3
Rooms
- Room types: Family Room
Primary bedroom
- Features: Split Bedroom Plan
- Level: Split Bedroom Plan
Bedroom
- Features: Split Bedroom Plan
Primary bathroom
- Features: Separate Tub/Shower
Dining room
- Features: Open Concept
Kitchen
- Features: Breakfast Bar, Cabinets White, Other Surface Counters, Solid Surface Counters, View to Family Room
Heating
- Electric, Forced Air
Cooling
- Central Air
Appliances
- Included: Dishwasher, Disposal, Electric Range, Microwave, Self Cleaning Oven
- Laundry: In Hall
Features
- Entrance Foyer, High Ceilings 9 ft Main, High Speed Internet, Tray Ceiling(s), Walk-In Closet(s), Other
- Flooring: Carpet, Ceramic Tile, Hardwood
- Windows: Insulated Windows, Plantation Shutters
- Basement: None
- Number of fireplaces: 1
- Fireplace features: Family Room
- Common walls with other units/homes: End Unit
Interior area
- Total structure area: 1,428
- Total interior livable area: 1,428 sqft
Video & virtual tour
Property
Parking
- Total spaces: 1
- Parking features: Assigned, Covered, Deeded
Accessibility
- Accessibility features: None
Features
- Levels: One
- Stories: 1
- Patio & porch: Covered
- Exterior features: Balcony, No Dock
- Pool features: None
- Spa features: None
- Fencing: None
- Has view: Yes
- View description: Other
- Waterfront features: None
- Body of water: None
Lot
- Features: Level
Details
- Additional structures: None
- Parcel number: 18 363 10 042
- Other equipment: None
- Horse amenities: None
Construction
Type & style
- Home type: Condo
- Property subtype: Condominium, Residential
- Attached to another structure: Yes
Materials
- Synthetic Stucco
- Foundation: None
- Roof: Composition
Condition
- Resale
- New construction: No
- Year built: 2000
Utilities & green energy
- Electric: 110 Volts
- Sewer: Public Sewer
- Water: Public
- Utilities for property: None
Green energy
- Energy efficient items: None
- Energy generation: None
Community & HOA
Community
- Features: Clubhouse, Fitness Center, Gated, Homeowners Assoc, Pool, Tennis Court(s)
- Security: Fire Sprinkler System, Key Card Entry, Security Gate
- Subdivision: Ashford Condominiums
HOA
- Has HOA: Yes
- Services included: Insurance, Maintenance Grounds, Maintenance Structure, Pest Control, Security, Swim, Termite, Tennis
- HOA fee: $503 monthly
Location
- Region: Dunwoody
Financial & listing details
- Price per square foot: $263/sqft
- Tax assessed value: $358,200
- Annual tax amount: $5,824
- Date on market: 10/15/2026
- Cumulative days on market: 32 days
- Ownership: Condominium
- Road surface type: None
Estimated market value
$372,100
$353,000 - $391,000
$2,293/mo
Price history
| Date | Event | Price |
|---|---|---|
| 10/16/2026 | Listed for sale | $374,900+28%$263/sqft |
Source:  FMLS GA #7852273 Report a problem | ||
| 4/21/2020 | Sold | $293,000-2.3%$205/sqft |
Source:  FMLS GA #6672485 Report a problem | ||
| 4/21/2020 | Pending sale | $299,900$210/sqft |
Source: Coldwell Banker Residential Br #8726044 Report a problem | ||
| 4/21/2020 | Listed for sale | $299,900$210/sqft |
Source: Coldwell Banker Residential Brokerage - Sandy Springs #6672485 Report a problem | ||
| 3/18/2020 | Pending sale | $299,900$210/sqft |
Source: Coldwell Banker Residential Br #8726044 Report a problem | ||
| 1/27/2020 | Price change | $299,900-2.3%$210/sqft |
Source: Coldwell Banker Residential Brokerage - Sandy Springs #6672485 Report a problem | ||
| 10/29/2019 | Listed for sale | $307,000+27.9%$215/sqft |
Source: COLDWELL BANKER RESIDENTIAL BROKERAGE #6638350 Report a problem | ||
| 2/26/2015 | Sold | $240,000-4%$168/sqft |
Source: Public Record Report a problem | ||
| 1/16/2015 | Price change | $250,000-3.5%$175/sqft |
Source: Atlanta Communities Real Estate Brokerage, LLC #07358164 Report a problem | ||
| 11/1/2014 | Listed for sale | $259,000+20.5%$181/sqft |
Source: Atlanta Communities Sandy Springs #7358164 Report a problem | ||
| 5/15/2013 | Sold | $215,000-22.1%$151/sqft |
Source: Public Record Report a problem | ||
| 2/7/2007 | Sold | $276,000$193/sqft |
Source: Public Record Report a problem | ||
Public tax history
| Year | Property taxes | Tax assessment |
|---|---|---|
| 2025 | $5,824 +65.9% | $143,280 +3.2% |
| 2024 | $3,511 +21.9% | $138,840 +4% |
| 2023 | $2,880 -11.2% | $133,560 +6.9% |
| 2022 | $3,244 -27.5% | $124,960 +9.8% |
| 2021 | $4,472 +6.2% | $113,840 +8.3% |
| 2020 | $4,211 +80.7% | $105,120 +11.2% |
| 2019 | $2,330 -7.6% | $94,560 -5.4% |
| 2018 | $2,522 -3.5% | $99,960 +6.7% |
| 2017 | $2,614 +14.9% | $93,720 +13.7% |
| 2016 | $2,276 | $82,440 +2.1% |
| 2014 | $2,276 | $80,760 +29% |
| 2013 | -- | $62,600 |
| 2012 | -- | $62,600 -26.8% |
| 2011 | -- | $85,560 |
| 2010 | $675 | $85,560 |
| 2009 | $675 -6.1% | $85,560 -14.4% |
| 2008 | $719 -72.1% | $99,920 |
| 2007 | $2,579 | $99,920 |
| 2006 | $2,579 +6% | $99,920 +3.2% |
| 2005 | $2,432 +7.1% | $96,800 +4% |
| 2004 | $2,271 -9.5% | $93,120 |
| 2003 | $2,508 +29.9% | $93,120 |
| 2002 | $1,930 | $93,120 |
Find assessor info on the county website
Monthly payment
Est. payment
Payment breakdown
Explore the cost of this home by adjusting the details. Changes won't be saved.Climate risks
Neighborhood: 30338
Nearby schools
Schools provided by the listing agent
- Elementary: Dunwoody
- Middle: Peachtree
- High: Dunwoody
Source: FMLS GA. This data may not be complete. We recommend contacting the local school district to confirm school assignments for this home.
Similar homes
- $329,0002 bd2 ba1.2k sqft131 Ashford Cir #131, Atlanta, GA 30338Active
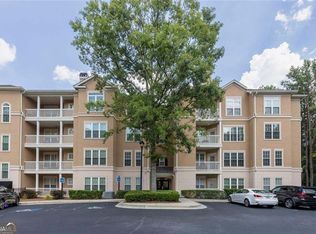
 MLS ID #10831604, Gina Bodell, Hester Group, REALTORS. GAMLS
- $390,5002 bd3 ba1.5k sqft4666 Magnolia Cmns, Dunwoody, GA 30338Active
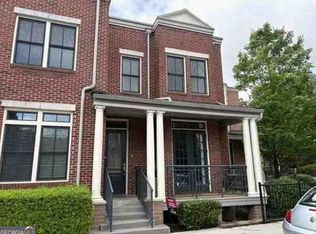 MLS ID #10876138, Edith Angelo, Angelo Properties, Inc. GAMLS
- $415,0003 bd3 ba2k sqft4312 Bethesda Trl, Atlanta, GA 30338Active Under Contract
 MLS ID #10887711, Jason Hassler, Keller Williams Realty Atl. Partners. GAMLS
- $395,0002 bd3 ba1.4k sqft76 Mount Vernon Cir, Sandy Springs, GA 30338Active
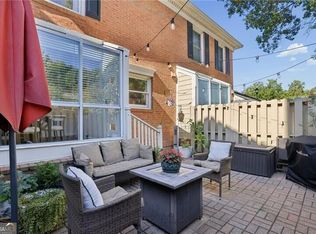 MLS ID #10872762, Thomas LeCain, REMAX Around Atlanta. GAMLS
- $335,0002 bd2 ba1.5k sqft1850 Cotillion Dr Unit 1413, Dunwoody, GA 30338ActiveMLS ID #10866534, Jo Ellen Thornton, Century 21 Black Bear Realty. GAMLS
- $414,0002 bd3 ba1.4k sqft81 Mount Vernon Cir, Atlanta, GA 30338ActiveMLS ID #10883093, Christina Rabideaux, Hunter Rae Real Estate. GAMLS
- $385,0002 bd2 ba1.3k sqft11 Perimeter Ctr E APT 2401, Dunwoody, GA 30346ActiveMLS ID #10877513, Sheila F Malloy, Atlanta Communities. GAMLS
- $320,0002 bd2 ba1.2k sqft1850 Cotillion Dr Unit 2314, Dunwoody, GA 30338ActiveMLS ID #10850891, Bob Freeman, Harry Norman Realtors. GAMLS
- $344,5002 bd2 ba1.2k sqft901 Abernathy Rd APT 5140, Atlanta, GA 30328ActiveMLS ID #10880668, Cynthia Dolezal, Atlanta Communities. GAMLS
- $350,0002 bd3 ba1.2k sqft11 Perimeter Ctr E APT 1417, Dunwoody, GA 30346ActiveMLS ID #10850725, Ben Kantor, Engel & Völkers Atlanta. GAMLS
- $315,0002 bd2 ba1.4k sqft1850 Cotillion Dr Unit 1414, Dunwoody, GA 30338ActiveMLS ID #10809158, EmpowerHome Team Atlanta, Keller Williams Realty First Atlanta. GAMLS
- $519,0002 bd2 ba1.2k sqft4561 Olde Perimeter Way APT 2509, Dunwoody, GA 30346ActiveMLS ID #10890421, Mary Jo Chambless, Harry Norman Realtors. GAMLS
- $300,0002 bd2 ba1.1k sqft1850 Cotillion Dr Unit 3321, Dunwoody, GA 30338ActiveMLS ID #10781884, Melanie B White, Harry Norman Realtors. GAMLS
- $450,0002 bd2 ba1.1k sqft4561 Olde Perimeter Way APT 704, Dunwoody, GA 30346ActiveMLS ID #10877037, Tom Sheeran, BHGRE Metro Brokers. GAMLS
- $325,0002 bd2 ba1k sqft11 Perimeter Ctr E APT 1112, Dunwoody, GA 30346ActiveMLS ID #10836959, Paul Washington, Keller Williams Realty Partners. GAMLS
- $270,0003 bd2 ba1.4k sqft506 Brighton Point, Sandy Springs, GA 30328ActiveMLS ID #10890724, Michael A Nolan, eXp Realty. GAMLS
- $320,0003 bd2 ba1.6k sqft105 Garden Ct, Sandy Springs, GA 30328ActiveMLS ID #10851407, Mark Spain, Mark Spain Real Estate. GAMLS
- $399,9002 bd2 ba1.3k sqft901 Abernathy Rd NE #6030, Atlanta, GA 30328ActiveMLS ID #10870498, Nestor A Rivera, BHHS Georgia Properties. GAMLS
- $259,9002 bd2 ba1.1k sqft1850 Cotillion Dr Unit 1006, Dunwoody, GA 30338For Sale
 MLS ID #7829167, DOAN TRAN, Savoia Realty, LLC. FMLS GA
- $259,9002 bd2 ba1.1k sqft1850 Cotillion Dr, Dunwoody, GA 30338ActiveMLS ID #10835366, Doan Tran, Savoia Realty. GAMLS
