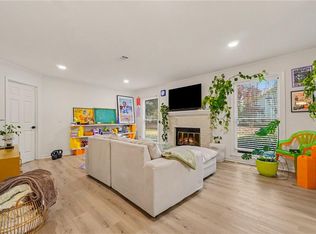
Location! Location! Location! Welcome home to easy, private living in this 3-bedroom, 2-bathroom garden-level condo, set inside the gated community of Elizabeth Heights, where gated entry gives you privacy and peace of mind from the moment you pull in. Step inside to fresh new carpet and a layout that's easy to live in. The dining room has a charming built-in bookcase for your favorite reads, keepsakes, or d cor, and the galley-style kitchen with white appliances keeps everything within reach for everyday cooking. Off the living room, your own private patio is ready for morning coffee, evening relaxing, or a little outdoor entertaining, and all three bedrooms are well sized for rest, work from home, or guests. Buyers, take note: this home qualifies for 100% conventional financing and the Georgia Dream down payment assistance program, so homeownership may be closer than you think (buyer eligibility subject to lender and program guidelines). Residents enjoy a clubhouse, pool, and charcoal grill area, and you're just moments from parks, shopping, and delicious restaurants, including Big Trees Forest Preserve (0.9 mile), Steel Canyon Golf Club (1.7 miles), Perimeter Mall (3.9 miles), and the Chattahoochee Nature Center (6.5 miles). Homes with this much privacy, convenience, and financing flexibility don't last long, so schedule your private showing today! MOTIVATED SELLER!!
Active
$270,000
506 Brighton Point, Sandy Springs, GA 30328
3beds
1,425sqft
Condominium
Built in 1978
-- sqft lot
$266,800 Zestimate®
$189/sqft
$-- HOA
What's special
Charcoal grill areaFresh new carpet
- 2 days
- 128
- 6
Zillow last checked:
Listing updated:
Listed by:
Michael A Nolan 404-731-2639,
eXp Realty
Source: GAMLS,MLS#: 10890724
Facts & features
Interior
Bedrooms & bathrooms
- Bedrooms: 3
- Bathrooms: 2
- Full bathrooms: 2
- Main level bathrooms: 2
- Main level bedrooms: 3
Rooms
- Room types: Laundry, Other
Dining room
- Features: Separate Room
Kitchen
- Features: Solid Surface Counters
Heating
- Electric
Cooling
- Ceiling Fan(s), Central Air
Appliances
- Included: Dishwasher, Disposal, Microwave, Refrigerator
- Laundry: In Kitchen
Features
- Bookcases, Split Bedroom Plan, Walk-In Closet(s)
- Flooring: Carpet, Vinyl
- Basement: None
- Has fireplace: No
- Common walls with other units/homes: 1 Common Wall
Interior area
- Total structure area: 1,425
- Total interior livable area: 1,425 sqft
- Finished area above ground: 0
- Finished area below ground: 1,425
Property
Parking
- Total spaces: 2
- Parking features: Parking Pad
- Has uncovered spaces: Yes
Accessibility
- Accessibility features: Accessible Entrance
Features
- Levels: One
- Stories: 1
- Waterfront features: No Dock Rights
- Body of water: None
Lot
- Size: 1,437 Square Feet
- Features: Level
- Residential vegetation: Grassed
Details
- Parcel number: 17 0032 LL1377
Construction
Type & style
- Home type: Condo
- Architectural style: Brick/Frame
- Property subtype: Condominium
- Attached to another structure: Yes
Materials
- Brick
- Foundation: Slab
- Roof: Other
Condition
- Resale
- New construction: No
- Year built: 1978
Utilities & green energy
- Sewer: Public Sewer
- Water: Public
- Utilities for property: Cable Available, Electricity Available, Sewer Available, Water Available
Community & HOA
Community
- Features: Clubhouse, Playground, Pool, Sidewalks, Street Lights, Near Public Transport, Walk To Schools, Near Shopping
- Security: Smoke Detector(s)
- Subdivision: Elizabeth Heights
HOA
- Has HOA: Yes
- Services included: Insurance, Maintenance Structure, Maintenance Grounds, Pest Control, Reserve Fund, Sewer, Swimming, Trash, Water
Location
- Region: Sandy Springs
Financial & listing details
- Price per square foot: $189/sqft
- Tax assessed value: $272,000
- Annual tax amount: $594
- Date on market: 11/14/2026
- Listing agreement: Exclusive Right To Sell
- Listing terms: 1031 Exchange,Cash,Conventional
- Electric utility on property: Yes
Estimated market value
$266,800
$253,000 - $280,000
$2,169/mo
Price history
| Date | Event | Price |
|---|---|---|
| 11/14/2026 | Listed for sale | $270,000+59.1%$189/sqft |
Source:  GAMLS #10890724 Report a problem | ||
| 3/14/2005 | Sold | $169,700$119/sqft |
Source: Public Record Report a problem | ||
Public tax history
| Year | Property taxes | Tax assessment |
|---|---|---|
| 2025 | $1,724 -14.4% | $108,800 -6.8% |
| 2024 | $2,013 +44.2% | $116,800 |
| 2023 | $1,396 -26% | $116,800 +27.3% |
| 2022 | $1,886 +5.4% | $91,720 +14.4% |
| 2021 | $1,788 -14% | $80,200 +8.9% |
| 2020 | $2,079 +20% | $73,640 +1.8% |
| 2019 | $1,732 | $72,360 +11.2% |
| 2018 | $1,732 | $65,080 +19.4% |
| 2017 | $1,732 +21.2% | $54,520 |
| 2016 | $1,429 +2.4% | $54,520 |
| 2015 | $1,396 +4.6% | $54,520 +7.4% |
| 2014 | $1,335 | $50,760 |
| 2013 | -- | $50,760 |
| 2012 | $1,289 | $50,760 |
| 2011 | -- | $50,760 -15.7% |
| 2010 | $1,474 -2.5% | $60,240 -3.7% |
| 2009 | $1,511 | $62,560 |
| 2008 | -- | $62,560 -0.1% |
| 2007 | $1,305 | $62,640 |
Find assessor info on the county website
Monthly payment
Est. payment
Payment breakdown
Explore the cost of this home by adjusting the details. Changes won't be saved.Climate risks
Neighborhood: 30328
Nearby schools
Schools provided by the listing agent
- Elementary: Woodland
- Middle: Sandy Springs
- High: North Springs
Source: GAMLS. This data may not be complete. We recommend contacting the local school district to confirm school assignments for this home.


Similar homes
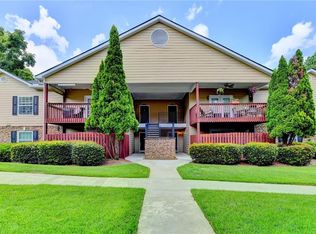
- $260,0002 bd1 ba1.1k sqft209 Abingdon Way, Sandy Springs, GA 30328For Sale
 MLS ID #7867978, Bryan Lipowsky, Chapman Hall Realtors. FMLS GA
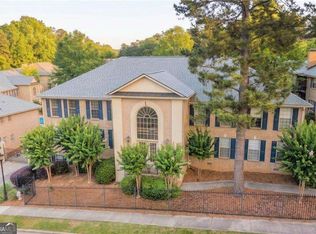
- $265,0002 bd2 ba1.2k sqft702 Brighton Point, Sandy Springs, GA 30328For Sale
 MLS ID #7824917, Monique Young, Virtual Properties Realty. Biz. FMLS GA
- $265,0002 bd2 ba1.2k sqft604 Brighton Point, Sandy Springs, GA 30328Active

 MLS ID #10789271, Kym Fleming, Atlanta Communities. GAMLS
- $249,9002 bd2 ba1.5k sqft750 Dalrymple Rd APT L3, Sandy Springs, GA 30328Active
 MLS ID #10875827, Modern Traditions Realty Group, RE/MAX Center. GAMLS
- $175,0002 bd2 ba1k sqft725 Dalrymple Rd APT 7C, Atlanta, GA 30328ActiveMLS ID #10889161, Jennifer Quinn, Ansley RE | Christie's Int'l RE. GAMLS
- $294,9002 bd2 ba1.4k sqft1704 Brighton Point, Sandy Springs, GA 30328ActiveMLS ID #10765630, Karen C Cannon, Karen Cannon REALTORS Inc.. GAMLS
- $275,0003 bd3 ba1.2k sqft6940 Roswell Rd #E-3, Atlanta, GA 30328ActiveMLS ID #10876486, Pamela S Handler, Atlanta Communities. GAMLS
- $310,0003 bd3 ba1.6k sqft1402 Brighton Point, Sandy Springs, GA 30328ActiveMLS ID #10847093, Scott Davenport, 1% Lists Greater Atlanta. GAMLS
- $258,5003 bd2 ba1.4k sqft6851 Roswell Rd Unit I11, Sandy Springs, GA 30328For SaleMLS ID #7839256, RODSHIEL BORUKHOV, Nathan's Realty. FMLS GA
- $242,9003 bd2 ba1.4k sqft6851 Roswell Rd Unit F19, Sandy Springs, GA 30328ActiveMLS ID #10870020, Raegan Thorp, Bolst. GAMLS
- $229,9002 bd3 ba1.2k sqft1206 Brighton Point, Sandy Springs, GA 30328ActiveMLS ID #10811008, Toth Family Real Estate, Compass. GAMLS
- $239,9003 bd2 ba1.4k sqft6851 Roswell Rd Unit M13, Sandy Springs, GA 30328ActiveMLS ID #10871068, Patrick Shaw, eXp Realty. GAMLS
- $210,0002 bd2 ba1.2k sqft201 Brighton Point #201, Atlanta, GA 30328ActiveMLS ID #10846952, Mia Harris, Virtual Properties Realty.com. GAMLS
- $244,0002 bd2 ba1k sqft6700 Roswell Rd APT 19B, Atlanta, GA 30328ActiveMLS ID #10882285, Casey T Sears, Century 21 Connect Realty. GAMLS
- $239,9992 bd2 ba1.2k sqft6851 Roswell Rd Unit A4, Sandy Springs, GA 30328ActiveMLS ID #10794423, Lois Mensah, Epique Realty. GAMLS
- $239,0003 bd2 ba1.4k sqft6851 Roswell Rd APT C1, Sandy Springs, GA 30328Active Under ContractMLS ID #10847665, Meg Councilman, Compass. GAMLS
- $240,0003 bd2 ba1.4k sqft6851 Roswell Rd APT N20, Sandy Springs, GA 30328ActiveMLS ID #10848681, Deborah Weaver, Harry Norman Realtors. GAMLS
- $299,9003 bd3 ba1.6k sqft6980 Roswell Rd Unit A8, Sandy Springs, GA 30328ActiveMLS ID #10830442, Jessica Diaz, Coldwell Banker Realty. GAMLS
- $240,0003 bd2 ba1.2k sqft6700 Roswell Rd Unit 7A, Atlanta, GA 30328ActiveMLS ID #10844434, David Schulman, BHGRE Metro Brokers. GAMLS
- $238,0003 bd2 ba1.2k sqft6700 Roswell Rd Unit 11D, Atlanta, GA 30328For SaleMLS ID #7831731, Eddie Suarez, Georgia Luxury Realty. FMLS GA
