Welcome to this incredible 2-bedroom, 2-bath, ground floor condo offering easy access. Located in highly desirable Sandy Springs, the bright, open-concept floor plan features stunning hardwood floors throughout the main living areas and a spacious living room perfect for entertaining. The kitchen boasts granite countertops and comes fully equipped with stainless steel appliances, including the refrigerator, oven/range, dishwasher, and microwave. For ultimate convenience, the washer and dryer are also included. A generously sized, fully fenced private patio is the perfect space to enjoy a morning cup of coffee or to unwind after work. Storage is exceptionally abundant, featuring a large dedicated storage closet within the condo, impressive walk-in closets in both bedrooms, and dual couple’s closets in the owner's suite. Enjoy complete peace of mind with a newer HVAC (2024) and water heater (2024), plus a brand-new roof installed across the entire property in 2025. Community amenities include a sparkling swimming pool and clubhouse for entertaining larger parties. Enjoy an HOA package that includes cable, internet, water, sewer, and pest control for a low-maintenance lifestyle. This pet-friendly community has nearby access to MARTA and public transportation, and just minutes from premier shopping, a vibrant culinary scene packed with diverse eateries and upscale dining venues, the bustling City Springs district and an array of outdoor adventures—including scenic hiking trails, local waterfalls, and stunning nature preserves along the Chattahoochee.
Active
Price cut: $5K (9/20)
$265,000
702 Brighton Point, Sandy Springs, GA 30328
2beds
1,225sqft
Condominium, Residential
Built in 1978
-- sqft lot
$262,800 Zestimate®
$216/sqft
$447/mo HOA
What's special
Bright open-concept floor planKitchen boasts granite countertops
- 45 days
- 195
- 9
Zillow last checked:
Listing updated:
Listed by:
Monique Young,
Virtual Properties Realty. Biz 404-557-4445
Source: FMLS GA,MLS#: 7824917
Facts & features
Interior
Bedrooms & bathrooms
- Bedrooms: 2
- Bathrooms: 2
- Full bathrooms: 2
- Main level bathrooms: 2
- Main level bedrooms: 2
Rooms
- Room types: Bathroom, Bedroom, Dining Room, Kitchen, Laundry, Living Room, Master Bathroom, Master Bedroom
Primary bedroom
- Features: None
- Level: None
Bedroom
- Features: None
Primary bathroom
- Features: Separate Tub/Shower, Tub/Shower Combo
Dining room
- Features: Open Concept
Kitchen
- Features: Breakfast Bar, Stone Counters
Heating
- Central, Electric
Cooling
- Ceiling Fan(s), Central Air
Appliances
- Included: Dishwasher, Disposal, Dryer, Electric Oven, Electric Range, Electric Water Heater, Microwave, Range Hood, Refrigerator, Self Cleaning Oven, Washer
- Laundry: In Kitchen, Laundry Closet
Features
- His and Hers Closets
- Flooring: Carpet, Ceramic Tile, Hardwood
- Basement: None
- Has fireplace: No
- Fireplace features: None
- Common walls with other units/homes: 2+ Common Walls
Interior area
- Total structure area: 1,225
- Total interior livable area: 1,225 sqft
Video & virtual tour
Property
Parking
- Parking features: Detached
- Has garage: Yes
Accessibility
- Accessibility features: None
Features
- Levels: One
- Stories: 1
- Patio & porch: Covered, Patio
- Exterior features: Other
- Pool features: Fenced, In Ground
- Spa features: None
- Fencing: Wood
- Has view: Yes
- View description: Neighborhood
- Waterfront features: None
- Body of water: None
Lot
- Size: 1,219 Square Feet
- Features: Other
Details
- Additional structures: None
- Parcel number: 17 0032 LL1492
- Other equipment: None
- Horse amenities: None
Construction
Type & style
- Home type: Condo
- Architectural style: Traditional
- Property subtype: Condominium, Residential
- Attached to another structure: Yes
Materials
- Stone, Wood Siding
- Foundation: Slab
- Roof: Composition,Shingle
Condition
- Resale
- New construction: No
- Year built: 1978
Utilities & green energy
- Electric: 110 Volts, 220 Volts
- Sewer: Public Sewer
- Water: Public
- Utilities for property: Cable Available, Electricity Available, Phone Available, Sewer Available, Underground Utilities, Water Available
Green energy
- Energy efficient items: None
- Energy generation: None
Community & HOA
Community
- Features: Clubhouse, Gated, Homeowners Assoc, Near Public Transport, Near Schools, Near Shopping, Near Trails/Greenway, Pool, Street Lights
- Security: Security Gate
- Subdivision: Elizabeth Heights
HOA
- Has HOA: Yes
- Services included: Cable TV, Internet, Maintenance Grounds, Maintenance Structure, Pest Control, Sewer, Swim, Termite, Trash, Water
- HOA fee: $447 monthly
Location
- Region: Sandy Springs
Financial & listing details
- Price per square foot: $216/sqft
- Tax assessed value: $240,600
- Annual tax amount: $1,903
- Date on market: 8/18/2026
- Cumulative days on market: 45 days
- Listing terms: Cash,Conventional,FHA
- Ownership: Condominium
- Electric utility on property: Yes
- Road surface type: Paved
Estimated market value
$262,800
$250,000 - $276,000
$2,067/mo
Price history
| Date | Event | Price |
|---|---|---|
| 9/20/2026 | Price change | $265,000-1.9%$216/sqft |
Source:  FMLS GA #7824917 Report a problem FMLS GA #7824917 Report a problem | ||
| 8/20/2026 | Listed for sale | $270,000+1.9%$220/sqft |
Source: FMLS GA #7824917 Report a problem | ||
| 4/16/2024 | Listing removed | $265,000$216/sqft |
Source:  GAMLS #10249885 Report a problem GAMLS #10249885 Report a problem | ||
| 4/9/2024 | Pending sale | $265,000$216/sqft |
Source: GAMLS #10249885 Report a problem | ||
| 3/6/2024 | Listed for sale | $265,000$216/sqft |
Source: GAMLS #10249885 Report a problem | ||
| 2/21/2024 | Pending sale | $265,000$216/sqft |
Source: GAMLS #10249885 Report a problem | ||
| 2/5/2024 | Listed for sale | $265,000+194.8%$216/sqft |
Source: FMLS GA #7333872 Report a problem | ||
| 8/31/2012 | Sold | $89,900$73/sqft |
Source: Public Record Report a problem | ||
| 8/1/2012 | Listed for sale | $89,900-14.3%$73/sqft |
Source: Rasmus Real Estate Group #03224867 Report a problem | ||
| 6/13/2012 | Listing removed | $104,900$86/sqft |
Source: foreclosure.com Report a problem | ||
| 5/3/2012 | Listed for sale | $104,900-33.6%$86/sqft |
Source: foreclosure.com Report a problem | ||
| 4/3/2012 | Sold | $157,999-2.4%$129/sqft |
Source: Public Record Report a problem | ||
| 12/1/2006 | Sold | $161,900+14.5%$132/sqft |
Source: Public Record Report a problem | ||
| 3/14/2005 | Sold | $141,400$115/sqft |
Source: Public Record Report a problem | ||
Public tax history
| Year | Property taxes | Tax assessment |
|---|---|---|
| 2025 | $1,903 +3.4% | $96,240 -7% |
| 2024 | $1,841 +49.8% | $103,440 |
| 2023 | $1,229 -28.7% | $103,440 +26% |
| 2022 | $1,724 +1.4% | $82,120 +14.4% |
| 2021 | $1,701 -8.5% | $71,760 +9% |
| 2020 | $1,858 -3.1% | $65,840 +1.8% |
| 2019 | $1,918 | $64,680 +11.1% |
| 2018 | $1,918 | $58,200 +19.3% |
| 2017 | $1,918 +15.9% | $48,800 |
| 2016 | $1,655 -0.4% | $48,800 |
| 2015 | $1,661 +3.6% | $48,800 +7.7% |
| 2014 | $1,604 +4.5% | $45,320 |
| 2013 | $1,535 | $45,320 |
| 2012 | -- | $45,320 |
| 2011 | -- | $45,320 -15.7% |
| 2010 | $1,450 -4.5% | $53,760 -3.7% |
| 2009 | $1,517 | $55,840 |
| 2008 | -- | $55,840 -0.1% |
| 2007 | $1,865 | $55,920 |
Find assessor info on the county website
Monthly payment
Est. payment
Payment breakdown
Explore the cost of this home by adjusting the details. Changes won't be saved.Climate risks
Neighborhood: 30328
Nearby schools
Schools provided by the listing agent
- Elementary: Woodland - Fulton
- Middle: Sandy Springs
- High: North Springs
Source: FMLS GA. This data may not be complete. We recommend contacting the local school district to confirm school assignments for this home.
- $267,5002 bd2 ba1.2k sqft706 Brighton Point, Sandy Springs, GA 30328For Sale

- $236,0002 bd2 ba1.2k sqft703 Brighton Point, Sandy Springs, GA 30328Off Market
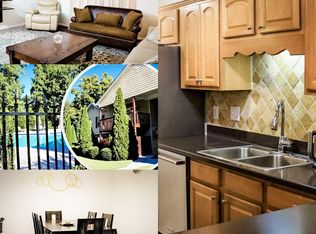
- $234,6002 bd2 ba1.2k sqft704 Brighton Point, Sandy Springs, GA 30328Off Market
- $235,9002 bd2 ba1.2k sqft701 Brighton Point, Sandy Springs, GA 30328Off Market
Similar homes
- $267,5002 bd2 ba1.2k sqft706 Brighton Point, Sandy Springs, GA 30328Active
 MLS ID #10809398, Daniel E Pulido, Atlanta Communities. GAMLS
 - $249,0002 bd2 ba1k sqft725 Dalrymple Rd APT 7J, Atlanta, GA 30328Active
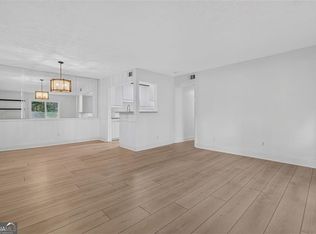 MLS ID #10819266, Amber Wright, Virtual Properties Realty.com. GAMLS
 - $275,0002 bd2 ba1.2k sqft604 Brighton Point, Sandy Springs, GA 30328Active
 MLS ID #10789271, Kym Fleming, Atlanta Communities. GAMLS
 - $235,0002 bd2 ba1.2k sqft201 Brighton Point #201, Atlanta, GA 30328Active
 MLS ID #10846952, Mia Harris, Virtual Properties Realty.com. GAMLS
 - $255,0002 bd2 ba1.5k sqft750 Dalrymple Rd APT L3, Sandy Springs, GA 30328ActiveMLS ID #10781362, Modern Traditions Realty Group, RE/MAX Center. GAMLS
- $294,9002 bd2 ba1.4k sqft1704 Brighton Point, Sandy Springs, GA 30328ActiveMLS ID #10765630, Karen C Cannon, Karen Cannon REALTORS Inc.. GAMLS
- $260,0003 bd2 ba1.2k sqft6700 Roswell Rd Unit 7A, Atlanta, GA 30328ActiveMLS ID #10844434, David Schulman, BHGRE Metro Brokers. GAMLS
- $239,9992 bd2 ba1.2k sqft6851 Roswell Rd Unit A4, Sandy Springs, GA 30328ActiveMLS ID #10794423, Lois Mensah, Epique Realty. GAMLS
- $258,5003 bd2 ba1.4k sqft6851 Roswell Rd Unit I11, Sandy Springs, GA 30328For Sale
 MLS ID #7839256, RODSHIEL BORUKHOV, Nathan's Realty. FMLS GA
 - $249,9002 bd3 ba1.3k sqft6900 Roswell Rd APT L4, Sandy Springs, GA 30328ActiveMLS ID #10840822, Justine Daniels, Chapman Hall Realtors Alpharetta. GAMLS
- $223,0002 bd2 ba1k sqft725 Dalrymple Rd APT 5C, Atlanta, GA 30328ActiveMLS ID #10733645, Caroline Colonna, Heartland Real Estate. GAMLS
- $257,0002 bd2 ba1k sqft120 Granville Ct, Sandy Springs, GA 30328ActiveMLS ID #10822768, Ilia Feigin, First United Realty. GAMLS
- $249,0004 bd2 ba1.6k sqft6851 Roswell Rd Unit Q8, Sandy Springs, GA 30328ActiveMLS ID #10853626, Verronica Smith, Coldwell Banker Kennon & Parker. GAMLS
- $310,0003 bd3 ba1.6k sqft1402 Brighton Point, Sandy Springs, GA 30328ActiveMLS ID #10847093, Scott Davenport, 1% Lists Greater Atlanta. GAMLS
- $249,9002 bd2 ba1k sqft324 Granville Ct, Sandy Springs, GA 30328ActiveMLS ID #10831624, James Katz, Offerpad Brokerage. GAMLS
- $239,0003 bd2 ba1.4k sqft6851 Roswell Rd APT C1, Sandy Springs, GA 30328ActiveMLS ID #10847665, Meg Councilman, Compass. GAMLS
- $240,0003 bd2 ba1.4k sqft6851 Roswell Rd APT N20, Sandy Springs, GA 30328ActiveMLS ID #10848681, Deborah Weaver, Harry Norman Realtors. GAMLS
- $315,0002 bd2 ba1k sqft901 Abernathy Rd APT 4120, Atlanta, GA 30328ActiveMLS ID #10854895, Amy Krueger, Keller Williams Lanier Partners. GAMLS
- $238,0003 bd2 ba1.2k sqft6700 Roswell Rd Unit 11D, Atlanta, GA 30328For SaleMLS ID #7831731, Eddie Suarez, Georgia Luxury Realty. FMLS GA
- $189,0002 bd2 ba1k sqft725 Dalrymple Rd, Atlanta, GA 30328For SaleMLS ID #7840938, Lisa McCleskey, Homesouth Residential Incorporated. FMLS GA
