Beautifully updated 3-bedroom, 2.5-bath, two-story condo in the gated Elizabeth Heights community in the heart of Sandy Springs. Offering approximately 1,600 square feet, this move-in-ready home combines the low-maintenance ease of condo living with the space, privacy and feel of a townhome. Hardwood floors, neutral finishes and abundant natural light flow throughout the main living areas, including a spacious living room, separate dining area and updated kitchen featuring granite countertops and stainless steel appliances. One of the home's best features is the large, private fenced courtyard-an exceptional outdoor living space with plenty of room for dining, grilling and entertaining. It feels like your own private backyard without the maintenance. Upstairs you'll find three bedrooms and two full baths, while a convenient half bath serves the main level. Elizabeth Heights offers gated access, a community pool, clubhouse and beautifully maintained grounds in an exceptionally convenient Sandy Springs location. Just minutes to GA 400 and I-285 with easy access to Perimeter/Dunwoody, City Springs, Roswell Road shopping and dining, Morgan Falls and Abernathy Greenway, with North Springs High School just around the corner. HOA dues include water, sewer, trash, cable, internet, gated access, exterior and grounds maintenance, termite protection and more. A rare combination of space, private outdoor living, amenities and location.
Active
$310,000
1402 Brighton Point, Sandy Springs, GA 30328
3beds
1,600sqft
Condominium
Built in 1978
-- sqft lot
$305,600 Zestimate®
$194/sqft
$554/mo HOA
What's special
Gated accessNeutral finishesHardwood floorsAbundant natural lightSeparate dining areaCommunity poolBeautifully maintained grounds
- 6 days
- 450
- 56
Zillow last checked:
Listing updated:
Listed by:
Scott Davenport 404-905-1111,
1% Lists Greater Atlanta
Source: GAMLS,MLS#: 10847093
Facts & features
Interior
Bedrooms & bathrooms
- Bedrooms: 3
- Bathrooms: 3
- Full bathrooms: 2
- 1/2 bathrooms: 1
Rooms
- Room types: Family Room
Dining room
- Features: Separate Room
Kitchen
- Features: Solid Surface Counters
Heating
- Electric, Heat Pump
Cooling
- Electric, Ceiling Fan(s), Central Air
Appliances
- Included: Electric Water Heater, Dryer, Washer, Dishwasher, Disposal, Microwave, Oven/Range (Combo)
- Laundry: In Kitchen, Laundry Closet
Features
- High Ceilings, Roommate Plan
- Flooring: Hardwood
- Basement: None
- Has fireplace: No
- Common walls with other units/homes: 2+ Common Walls
Interior area
- Total structure area: 1,600
- Total interior livable area: 1,600 sqft
- Finished area above ground: 1,600
- Finished area below ground: 0
Property
Parking
- Total spaces: 2
- Parking features: Assigned
Features
- Levels: Two
- Stories: 2
- Patio & porch: Deck, Patio
- Exterior features: Garden
- Fencing: Fenced
- Waterfront features: No Dock Or Boathouse
Lot
- Features: None
Details
- Parcel number: 17 0032 LL1930
Construction
Type & style
- Home type: Condo
- Architectural style: Traditional
- Property subtype: Condominium
- Attached to another structure: Yes
Materials
- Concrete
- Foundation: Slab
- Roof: Other
Condition
- Resale
- New construction: No
- Year built: 1978
Utilities & green energy
- Electric: 220 Volts
- Sewer: Public Sewer
- Water: Public
- Utilities for property: Sewer Connected
Community & HOA
Community
- Features: Clubhouse, Gated, Pool, Street Lights, Near Public Transport, Walk To Schools, Near Shopping
- Subdivision: Elizabeth Heights
HOA
- Has HOA: Yes
- Services included: Maintenance Structure, Trash, Maintenance Grounds, Pest Control, Reserve Fund, Sewer, Water
- HOA fee: $6,646 annually
Location
- Region: Sandy Springs
Financial & listing details
- Price per square foot: $194/sqft
- Tax assessed value: $296,400
- Annual tax amount: $1,837
- Date on market: 9/17/2026
- Listing agreement: Exclusive Right To Sell
Estimated market value
$305,600
$290,000 - $321,000
$2,460/mo
Price history
| Date | Event | Price |
|---|---|---|
| 9/17/2026 | Listed for sale | $310,000+150%$194/sqft |
Source:  GAMLS #10847093 Report a problem GAMLS #10847093 Report a problem | ||
| 4/15/2013 | Sold | $124,000-3.9%$78/sqft |
Source: Public Record Report a problem | ||
| 4/24/2012 | Listing removed | $129,000$81/sqft |
Source: Coldwell Banker Residential Brokerage - Sandy Springs #3135560 Report a problem | ||
| 2/4/2012 | Price change | $129,000-8.2%$81/sqft |
Source: Coldwell Banker Residential Brokerage - Sandy Springs #3135560 Report a problem | ||
| 10/15/2011 | Listed for sale | $140,500-9.3%$88/sqft |
Source: Coldwell Banker Residential Brokerage - Sandy Springs #3135560 Report a problem | ||
| 5/8/2011 | Listing removed | $154,900$97/sqft |
Source: Vflyer Homes #n/a Report a problem | ||
| 5/1/2010 | Listed for sale | $154,900-15.5%$97/sqft |
Source: Vflyer #n/a Report a problem | ||
| 12/20/2007 | Sold | $183,280+2.6%$115/sqft |
Source: Public Record Report a problem | ||
| 9/27/2004 | Sold | $178,600$112/sqft |
Source: Public Record Report a problem | ||
Public tax history
| Year | Property taxes | Tax assessment |
|---|---|---|
| 2025 | $1,794 +3.4% | $118,560 -6.7% |
| 2024 | $1,735 +54.1% | $127,120 |
| 2023 | $1,126 -30.6% | $127,120 +28.4% |
| 2022 | $1,624 +1.5% | $99,040 +14.4% |
| 2021 | $1,600 -28.8% | $86,600 +8.8% |
| 2020 | $2,247 +30.8% | $79,600 +1.8% |
| 2019 | $1,718 | $78,200 +11.2% |
| 2018 | $1,718 | $70,320 +19.5% |
| 2017 | $1,718 +11.4% | $58,840 |
| 2016 | $1,541 +0.5% | $58,840 |
| 2015 | $1,533 -12.6% | $58,840 +18.7% |
| 2014 | $1,755 +21.4% | $49,590 -9.7% |
| 2013 | $1,445 +23.6% | $54,920 |
| 2012 | $1,170 | $54,920 |
| 2011 | -- | $54,920 -15.8% |
| 2010 | $1,837 -3.6% | $65,240 -3.7% |
| 2009 | $1,907 | $67,720 |
| 2008 | -- | $67,720 |
| 2007 | $1,742 | $67,720 |
Find assessor info on the county website
Monthly payment
Est. payment
Payment breakdown
Explore the cost of this home by adjusting the details. Changes won't be saved.Climate risks
Neighborhood: 30328
Nearby schools
Schools provided by the listing agent
- Elementary: Woodland
- Middle: Sandy Springs
- High: North Springs
Source: GAMLS. This data may not be complete. We recommend contacting the local school district to confirm school assignments for this home.
- $329,0003 bd3 ba1.6k sqft1403 Brighton Point, Sandy Springs, GA 30328Sold
- $308,7003 bd3 ba1.6k sqft1401 Brighton Point, Sandy Springs, GA 30328Off Market
- $328,9003 bd2 ba1.6k sqft1404 Brighton Point, Sandy Springs, GA 30328Off Market
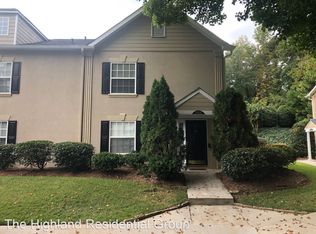
- $310,8003 bd3 ba1.6k sqft1303 Brighton Point, Sandy Springs, GA 30328Off Market
Similar homes
- $280,0003 bd2 ba1.4k sqft1708 Brighton Point, Sandy Springs, GA 30328Active Under Contract
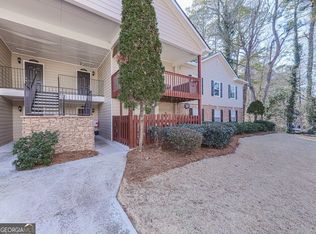
 MLS ID #10781495, Jacqueline Gallo, Relocal Home Real Est Services. GAMLS
 - $299,9003 bd3 ba1.6k sqft6980 Roswell Rd Unit A8, Sandy Springs, GA 30328Active
 MLS ID #10830442, Jessica Diaz, Coldwell Banker Realty. GAMLS
 - $294,9002 bd2 ba1.4k sqft1704 Brighton Point, Sandy Springs, GA 30328Active
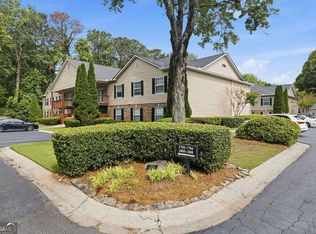 MLS ID #10765630, Karen C Cannon, Karen Cannon REALTORS Inc.. GAMLS
 - $235,0002 bd2 ba1.2k sqft201 Brighton Point #201, Atlanta, GA 30328Active
 MLS ID #10846952, Mia Harris, Virtual Properties Realty.com. GAMLS
 - $240,0003 bd2 ba1.4k sqft6851 Roswell Rd APT N20, Sandy Springs, GA 30328ActiveMLS ID #10848681, Deborah Weaver, Harry Norman Realtors. GAMLS
- $267,5002 bd2 ba1.2k sqft706 Brighton Point, Sandy Springs, GA 30328ActiveMLS ID #10809398, Daniel E Pulido, Atlanta Communities. GAMLS
- $259,0003 bd2 ba1.4k sqft6851 Roswell Rd Unit I11, Sandy Springs, GA 30328For Sale
 MLS ID #7839256, RODSHIEL BORUKHOV, Nathan's Realty. FMLS GA
 - $265,0002 bd2 ba1.2k sqft702 Brighton Point, Sandy Springs, GA 30328For SaleMLS ID #7824917, Monique Young, Virtual Properties Realty. Biz. FMLS GA
- $189,0002 bd2 ba1k sqft725 Dalrymple Rd, Atlanta, GA 30328For SaleMLS ID #7840938, Lisa McCleskey, Homesouth Residential Incorporated. FMLS GA
- $239,0003 bd2 ba1.4k sqft6851 Roswell Rd APT C1, Sandy Springs, GA 30328ActiveMLS ID #10847665, Meg Councilman, Compass. GAMLS
- $260,0003 bd2 ba1.2k sqft6700 Roswell Rd Unit 7A, Atlanta, GA 30328ActiveMLS ID #10844434, David Schulman, BHGRE Metro Brokers. GAMLS
- $300,0002 bd2 ba1.2k sqft6851 Roswell Rd Unit H31, Sandy Springs, GA 30328ActiveMLS ID #10828232, Gary Silverman, BHHS Georgia Properties. GAMLS
- $300,0002 bd3 ba1.3k sqft6900 Roswell Rd APT L2, Sandy Springs, GA 30328ActiveMLS ID #10792837, Path & Post Team, Path & Post. GAMLS
- $319,9003 bd4 ba1.9k sqft7345 Cardigan Cir, Sandy Springs, GA 30328For SaleMLS ID #7818842, Rachael Blatt, Atlanta Fine Homes Sotheby's International. FMLS GA
- $295,0003 bd3 ba1.7k sqft7312 Cardigan Cir, Sandy Springs, GA 30328For SaleMLS ID #7799041, Amy Bubes, HOME Luxury Real Estate. FMLS GA
- $229,9002 bd3 ba1.2k sqft1206 Brighton Point, Sandy Springs, GA 30328ActiveMLS ID #10811008, Toth Family Real Estate, Compass. GAMLS
- $255,0002 bd2 ba1.5k sqft750 Dalrymple Rd APT L3, Sandy Springs, GA 30328ActiveMLS ID #10781362, Modern Traditions Realty Group, RE/MAX Center. GAMLS
- $315,0002 bd3 ba1.3k sqft7500 Roswell Rd Unit 30, Sandy Springs, GA 30350ActiveMLS ID #10833965, Ellen Cook, Bolst. GAMLS
- $249,0002 bd2 ba1k sqft725 Dalrymple Rd APT 7J, Atlanta, GA 30328ActiveMLS ID #10819266, Amber Wright, Virtual Properties Realty.com. GAMLS
- $249,9002 bd3 ba1.3k sqft6900 Roswell Rd APT L4, Sandy Springs, GA 30328ActiveMLS ID #10840822, Justine Daniels, Chapman Hall Realtors Alpharetta. GAMLS
