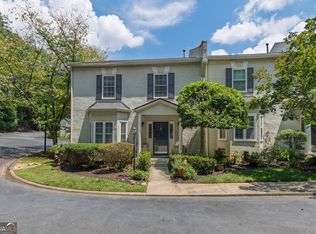
Nestled within the private neighborhood of Surrey Place in the sought after Township of Sandy Springs, this home boasts a seamless blend of classic elegance and modern newness. Step inside and be greeted by an inviting entry foyer, leading to a spacious dining room and great room with a gorgeous Italian black marble fireplace. Enjoy the abundance of natural light throughout the home. The open floor plan seamlessly connects the great room to the dining area, providing an ideal setting for entertaining guests or relaxing with family. Take in the newly renovated kitchen, with stainless steel appliances, quartz countertops and trendy marble backsplash. Freshly painted throughout, just ready to call home. The two-car garage offers convenient parking options, while the private deck provides a tranquil, outdoor retreat. Whether you're seeking a peaceful retreat or a refined space for entertaining, this beautiful residence offers a lifestyle of both elegance and comfort. And, this distinguished residence boasts a hard coat stucco exterior. Lovely cared for by original owner. Close to shopping, local restaurants, and Top Rated Schools. Just minutes to the Sandy Springs Performing Arts Center and the Sandy Springs Farmers Market, Midtown, Downtown, I-285/GA-400, and the Battery. Nothing but the best!
Active
$465,000
5996 Mitchell Rd APT 11, Sandy Springs, GA 30328
3beds
--sqft
Condominium
Built in 1986
-- sqft lot
$461,500 Zestimate®
$--/sqft
$400/mo HOA
What's special
Newly renovated kitchenStainless steel appliancesSpacious dining roomFreshly painted throughoutHard coat stucco exteriorQuartz countertopsTrendy marble backsplash
- 11 days
- 265
- 10
Zillow last checked:
Listing updated:
Listed by:
Wendy B Wasley 404-213-8990,
Keller Williams Realty Cityside
Source: GAMLS,MLS#: 10857849
Facts & features
Interior
Bedrooms & bathrooms
- Bedrooms: 3
- Bathrooms: 3
- Full bathrooms: 2
- 1/2 bathrooms: 1
Rooms
- Room types: Foyer, Great Room, Laundry
Dining room
- Features: Dining Rm/Living Rm Combo
Kitchen
- Features: Breakfast Area, Solid Surface Counters
Heating
- Central, Forced Air, Natural Gas
Cooling
- Ceiling Fan(s), Central Air, Electric
Appliances
- Included: Dishwasher, Disposal, Dryer, Gas Water Heater, Microwave, Oven/Range (Combo), Refrigerator, Stainless Steel Appliance(s), Washer
- Laundry: Other
Features
- Bookcases, Double Vanity, High Ceilings, Tile Bath, Walk-In Closet(s)
- Flooring: Carpet, Hardwood, Tile
- Basement: Crawl Space,Partial,Unfinished
- Number of fireplaces: 1
- Fireplace features: Family Room, Gas Log
- Common walls with other units/homes: 2+ Common Walls,No One Above,No One Below
Interior area
- Total structure area: 0
- Finished area above ground: 0
- Finished area below ground: 0
Property
Parking
- Total spaces: 2
- Parking features: Attached, Basement, Garage, Garage Door Opener, Side/Rear Entrance
- Has attached garage: Yes
Features
- Levels: Two
- Stories: 2
- Patio & porch: Deck
- Waterfront features: No Dock Or Boathouse
- Body of water: None
Lot
- Size: 2,221 Square Feet
- Features: Level
- Residential vegetation: Grassed
Details
- Parcel number: 17 012300060117
- Special conditions: Agent Owned,Covenants/Restrictions
Construction
Type & style
- Home type: Condo
- Architectural style: Traditional
- Property subtype: Condominium
- Attached to another structure: Yes
Materials
- Stucco
- Foundation: Block
- Roof: Composition
Condition
- Updated/Remodeled
- New construction: No
- Year built: 1986
Utilities & green energy
- Sewer: Public Sewer
- Water: Public
- Utilities for property: Cable Available, Electricity Available, High Speed Internet, Natural Gas Available, Phone Available, Sewer Available, Sewer Connected, Water Available
Community & HOA
Community
- Features: Sidewalks, Street Lights, Near Public Transport, Walk To Schools, Near Shopping
- Security: Smoke Detector(s)
- Subdivision: Surrey Place
HOA
- Has HOA: Yes
- Services included: Maintenance Grounds, Pest Control, Trash, Water
- HOA fee: $4,800 annually
Location
- Region: Sandy Springs
Financial & listing details
- Tax assessed value: $410,900
- Annual tax amount: $5,071
- Date on market: 10/2/2026
- Cumulative days on market: 11 days
- Listing agreement: Exclusive Agency
- Electric utility on property: Yes
Estimated market value
$461,500
$438,000 - $485,000
$3,601/mo
Price history
| Date | Event | Price |
|---|---|---|
| 10/2/2026 | Listed for sale | $465,000+212.1% |
Source:  FMLS GA #7848131 Report a problem FMLS GA #7848131 Report a problem | ||
| 5/1/1989 | Sold | $149,000 |
Source: Agent Provided Report a problem | ||
Public tax history
| Year | Property taxes | Tax assessment |
|---|---|---|
| 2025 | $5,071 -11.1% | $164,360 -11.1% |
| 2024 | $5,701 +4% | $184,800 +4.2% |
| 2023 | $5,484 +22% | $177,360 +22.5% |
| 2022 | $4,496 +0.4% | $144,840 +3% |
| 2021 | $4,480 +14.2% | $140,600 +1.2% |
| 2020 | $3,922 +23.8% | $138,960 +1.8% |
| 2019 | $3,168 | $136,520 +25.7% |
| 2018 | $3,168 | $108,640 +4% |
| 2017 | $3,168 +1.4% | $104,480 |
| 2016 | $3,123 -0.3% | $104,480 |
| 2015 | $3,133 -3.2% | $104,480 |
| 2014 | $3,235 +3.6% | $104,480 |
| 2013 | $3,124 -0.3% | $104,480 |
| 2012 | $3,134 | $104,480 |
| 2011 | -- | $104,480 -4.4% |
| 2010 | $3,324 | $109,280 |
| 2009 | -- | $109,280 |
| 2008 | -- | $109,280 |
| 2007 | -- | $109,280 |
Find assessor info on the county website
Monthly payment
Est. payment
Payment breakdown
Explore the cost of this home by adjusting the details. Changes won't be saved.Climate risks
Neighborhood: 30328
Nearby schools
Schools provided by the listing agent
- Elementary: Heards Ferry
- Middle: Ridgeview
- High: Riverwood
Source: GAMLS. This data may not be complete. We recommend contacting the local school district to confirm school assignments for this home.
- $450,0003 bd3 ba2.3k sqft5996 Mitchell Rd APT 21, Sandy Springs, GA 30328For Sale
- $493,5003 bd3 ba2.3k sqft5996 Mitchell Rd APT 2, Sandy Springs, GA 30328Off Market
- $447,9003 bd2 ba2.3k sqft5996 Mitchell Rd APT 3, Sandy Springs, GA 30328Off Market
- $449,7003 bd2 ba2.3k sqft5996 Mitchell Rd APT 4, Sandy Springs, GA 30328Off Market
Similar homes
- $545,0003 bd4 ba2.4k sqft934 Delaronde Ct, Sandy Springs, GA 30328Active

 MLS ID #10855518, Emily Wheeler, Atlanta Communities. GAMLS
 - $310,0003 bd3 ba1.6k sqft1402 Brighton Point, Sandy Springs, GA 30328Active
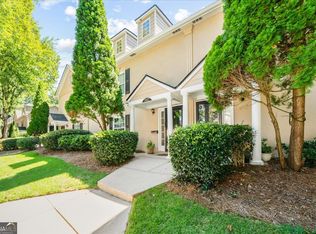 MLS ID #10847093, Scott Davenport, 1% Lists Greater Atlanta. GAMLS
 - $475,0003 bd3 ba2.5k sqft3210 Paces Mill Rd, Atlanta, GA 30339Active
 MLS ID #10818630, EmpowerHome Team Atlanta, Keller Williams Realty First Atlanta. GAMLS
 - $464,9983 bd3 ba2.1k sqft4750 Ivy Ridge Dr SE Building 1, Smyrna, GA 30339Active
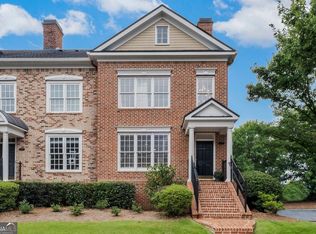 MLS ID #10820160, Shiva Vasseghi, Compass. GAMLS
 - $300,0002 bd3 ba1.3k sqft6900 Roswell Rd APT L2, Sandy Springs, GA 30328ActiveMLS ID #10792837, Path & Post Team, Path & Post. GAMLS
- $449,9003 bd3 ba-- sqft12 Queen Victoria Pl NE, Atlanta, GA 30342ActiveMLS ID #10825082, Ryan Hartkopp, FIV Realty Co. GAMLS
- $419,9992 bd3 ba1.7k sqft3275 Lenox Rd NE APT 413, Atlanta, GA 30324ActiveMLS ID #10786577, Igor Arkhipov, Realco Brokers Intl. LLC. GAMLS
- $469,9003 bd3 ba2.1k sqft3725 Longlake Dr, Duluth, GA 30097ActiveMLS ID #10858147, Peter Iyiegbu, BHGRE Metro Brokers. GAMLS
- $525,0003 bd4 ba2.6k sqft1606 Lexington Dr, Roswell, GA 30075ActiveMLS ID #10868400, Chase Y Horner, Atlanta Fine Homes - Sotheby's Int'l. GAMLS
- $449,0003 bd4 ba2.4k sqft2201 Defoors Mill Dr NW, Atlanta, GA 30318ActiveMLS ID #10815479, English T Ball, Ansley RE | Christie's Int'l RE. GAMLS
- $489,9003 bd3 ba2.3k sqft1004 Rohner Way, Smyrna, GA 30080ActiveMLS ID #10814558, Shaheedah Hill, Maximum One Grt. Atl. REALTORS. GAMLS
- $450,0003 bd4 ba2k sqft1215 Lavista Cir NE, Atlanta, GA 30324ActiveMLS ID #10826765, Kim Ferguson, Keller Williams Realty. GAMLS
- $550,0003 bd4 ba3.6k sqft5861 Riverstone Cir, Atlanta, GA 30339ActiveMLS ID #10819760, Amanda Rose, BHHS Georgia Properties. GAMLS
- $324,9002 bd3 ba1.7k sqft3071 Lenox Rd NE APT 11, Atlanta, GA 30324ActiveMLS ID #10845043, Teena Francis, Keller Williams Realty PeachtreeRoad. GAMLS
- $474,9003 bd3 ba1.8k sqft1566 Conway Rd, Decatur, GA 30032ActiveMLS ID #10844192, Darrell Hahn, Coldwell Banker Realty. GAMLS
- $499,0003 bd2 ba1.6k sqft1671 Northlake Springs Ct, Decatur, GA 30033ActiveMLS ID #10843313, Hunt Home Team, Keller Williams Realty PeachtreeRoad. GAMLS
- $560,0003 bd3 ba2.7k sqft1283 W Spring St SE, Smyrna, GA 30080ActiveMLS ID #10817676, Tracy Wiggins, eXp Realty. GAMLS
- $499,0003 bd3 ba-- sqft923 Katie Kerr Dr, Decatur, GA 30030ActiveMLS ID #10866768, Elizabeth Espy, Keller Williams Realty Cityside. GAMLS
- $315,0003 bd3 ba1.3k sqft3180 Seven Pines Ct Unit 101, Atlanta, GA 30339ActiveMLS ID #10841731, Gregory Goad, Real Broker, LLC. GAMLS
- $540,0003 bd4 ba4.7k sqft6140 Forest Hills Dr, Peachtree Corners, GA 30092ActiveMLS ID #10849433, Kathleen Brady, Virtual Properties Realty.com. GAMLS
