Welcome to sophisticated, low-maintenance luxury living in one of Sandy Springs' most sought-after communities. This exquisite, traditional townhome showcases timeless architectural details, grand soaring 10' ceilings, and rich hardwood flooring running seamlessly across the main level and upstairs hallway. Designed for both effortless daily living and elegant entertaining, the light-filled main level features a cozy gas log fireplace complemented by a sleek wet bar complete with an integrated wine cooler and wine rack. Unbeatable location offers ultimate convenience just moments from Whole Foods, premier shopping, and fine dining, with effortless access to GA-400 and I-285 putting the absolute best of Atlanta and Buckhead right at your fingertips. New HVAC installed last winter. New sub floors and hardwoods on the main level. New paint throughout. Home is priced very competitively.
Active
Price cut: $35K (9/22)
$450,000
5996 Mitchell Rd APT 21, Sandy Springs, GA 30328
3beds
2,350sqft
Townhouse
Built in 1986
2,352 Square Feet Lot
$446,000 Zestimate®
$191/sqft
$400/mo HOA
What's special
Timeless architectural detailsCozy gas log fireplaceLight-filled main level
- 46 days
- 1,442
- 141
Zillow last checked:
Listing updated:
Listed by:
Edmond D Allmond 404-630-0312,
Keller Williams Realty North Atlanta
Source: GAMLS,MLS#: 10830848
Facts & features
Interior
Bedrooms & bathrooms
- Bedrooms: 3
- Bathrooms: 3
- Full bathrooms: 2
- 1/2 bathrooms: 1
Rooms
- Room types: Family Room, Foyer
Dining room
- Features: Seats 12+
Kitchen
- Features: Breakfast Area, Breakfast Room, Pantry
Heating
- Central, Forced Air, Natural Gas, Zoned
Cooling
- Ceiling Fan(s), Central Air, Electric, Heat Pump, Zoned
Appliances
- Included: Dishwasher, Disposal, Microwave, Refrigerator
- Laundry: In Hall, Laundry Closet, Upper Level
Features
- Double Vanity, High Ceilings, Walk-In Closet(s), Wet Bar
- Flooring: Carpet, Hardwood, Tile
- Windows: Double Pane Windows
- Basement: Exterior Entry,Interior Entry,Partial
- Number of fireplaces: 1
- Fireplace features: Family Room, Gas Log, Gas Starter
- Common walls with other units/homes: 1 Common Wall,End Unit
Interior area
- Total structure area: 2,350
- Total interior livable area: 2,350 sqft
- Finished area above ground: 2,350
- Finished area below ground: 0
Property
Parking
- Total spaces: 2
- Parking features: Basement, Garage, Garage Door Opener, Side/Rear Entrance
- Has attached garage: Yes
Features
- Levels: Three Or More
- Stories: 3
- Patio & porch: Deck
- Waterfront features: No Dock Or Boathouse
- Body of water: None
Lot
- Size: 2,352 Square Feet
- Features: Level
Details
- Parcel number: 17 012300060216
Construction
Type & style
- Home type: Townhouse
- Architectural style: Traditional
- Property subtype: Townhouse
- Attached to another structure: Yes
Materials
- Stucco
- Roof: Composition
Condition
- Resale
- New construction: No
- Year built: 1986
Utilities & green energy
- Electric: 220 Volts
- Sewer: Public Sewer
- Water: Public
- Utilities for property: Cable Available, Electricity Available, High Speed Internet, Natural Gas Available, Phone Available, Sewer Available, Underground Utilities, Water Available
Green energy
- Energy efficient items: Appliances
Community & HOA
Community
- Features: Street Lights, Near Public Transport, Near Shopping
- Security: Smoke Detector(s)
- Subdivision: Surrey Place
HOA
- Has HOA: Yes
- Services included: Maintenance Structure, Maintenance Grounds, Reserve Fund
- HOA fee: $4,800 annually
Location
- Region: Sandy Springs
Financial & listing details
- Price per square foot: $191/sqft
- Tax assessed value: $470,000
- Annual tax amount: $4,670
- Date on market: 8/27/2026
- Cumulative days on market: 46 days
- Listing agreement: Exclusive Agency
- Listing terms: Cash,Conventional,FHA,VA Loan
- Electric utility on property: Yes
Estimated market value
$446,000
$424,000 - $468,000
$4,466/mo
Price history
| Date | Event | Price |
|---|---|---|
| 9/22/2026 | Price change | $450,000-7.2%$191/sqft |
Source:  FMLS GA #7825423 Report a problem FMLS GA #7825423 Report a problem | ||
| 8/27/2026 | Listed for sale | $485,000+32.9%$206/sqft |
Source:  GAMLS #10830848 Report a problem GAMLS #10830848 Report a problem | ||
| 6/17/2019 | Sold | $365,000+32.2%$155/sqft |
Source:  FMLS GA #6528633 Report a problem FMLS GA #6528633 Report a problem | ||
| 3/31/2015 | Sold | $276,000+20%$117/sqft |
Source: Agent Provided Report a problem | ||
| 7/26/2013 | Sold | $230,000+11.3%$98/sqft |
Source: Public Record Report a problem | ||
| 4/2/2013 | Sold | $206,708$88/sqft |
Source: Public Record Report a problem | ||
Public tax history
| Year | Property taxes | Tax assessment |
|---|---|---|
| 2025 | $4,670 +3% | $188,000 -9.4% |
| 2024 | $4,532 +17.8% | $207,600 +4.2% |
| 2023 | $3,847 -10% | $199,160 +22.4% |
| 2022 | $4,274 +0.7% | $162,720 +3% |
| 2021 | $4,243 +3% | $157,960 +8.2% |
| 2020 | $4,121 +22.8% | $146,000 +1.8% |
| 2019 | $3,355 | $143,480 +25.5% |
| 2018 | $3,355 | $114,320 +4% |
| 2017 | $3,355 +1.4% | $109,960 |
| 2016 | $3,309 -0.3% | $109,960 |
| 2015 | $3,319 -3.2% | $109,960 |
| 2014 | $3,429 -7.9% | $109,960 |
| 2013 | $3,724 -0.4% | $109,960 |
| 2012 | $3,737 -12.4% | $109,960 |
| 2011 | $4,266 +9.5% | $109,960 -4.7% |
| 2010 | $3,895 +3.1% | $115,360 |
| 2009 | $3,780 | $115,360 |
| 2008 | -- | $115,360 |
| 2007 | -- | $115,360 |
Find assessor info on the county website
Monthly payment
Est. payment
Payment breakdown
Explore the cost of this home by adjusting the details. Changes won't be saved.Climate risks
Neighborhood: 30328
Nearby schools
Schools provided by the listing agent
- Elementary: Heards Ferry
- Middle: Ridgeview
- High: Riverwood
Source: GAMLS. This data may not be complete. We recommend contacting the local school district to confirm school assignments for this home.
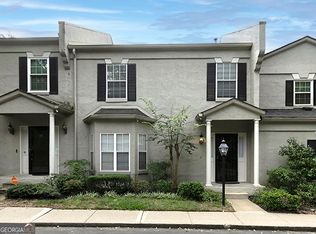
- $465,0003 bd3 ba-- sqft5996 Mitchell Rd APT 11, Sandy Springs, GA 30328For Sale
- $493,5003 bd3 ba2.3k sqft5996 Mitchell Rd APT 2, Sandy Springs, GA 30328Off Market
- $447,9003 bd2 ba2.3k sqft5996 Mitchell Rd APT 3, Sandy Springs, GA 30328Off Market
- $449,7003 bd2 ba2.3k sqft5996 Mitchell Rd APT 4, Sandy Springs, GA 30328Off Market
Similar homes
- $425,0002 bd3 ba1.6k sqft883 Perennial Dr, Sandy Springs, GA 30328For Sale
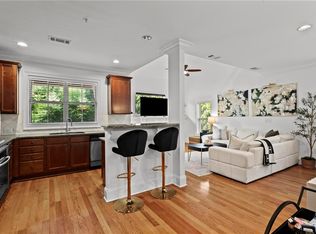
 MLS ID #7851745, Allison Waldrip, Armont Real Estate. FMLS GA
 - $500,0002 bd3 ba2.7k sqft18 Basswood Cir, Sandy Springs, GA 30328Active

 MLS ID #10867691, Jason Squire, Compass. GAMLS
 - $500,0003 bd3 ba2.8k sqft64 Basswood Cir, Sandy Springs, GA 30328Active Under Contract
 MLS ID #10852499, Karen C Cannon, Karen Cannon REALTORS Inc.. GAMLS
 - $419,9002 bd3 ba1.2k sqft199 Le Gran Ct, Atlanta, GA 30328Active
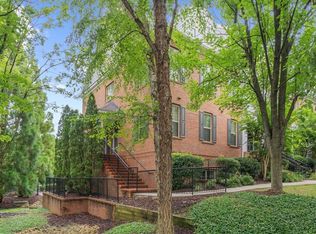 MLS ID #10809215, Cary Blumenfeld, Method Real Estate Advisors. GAMLS
 - $485,0003 bd3 ba2.3k sqft63 Willow Gln, Sandy Springs, GA 30342For SaleMLS ID #7842391, Elizabeth Cadenhead, Dorsey Alston Realtors. FMLS GA
- $389,0003 bd3 ba1.5k sqft184 Peachtree Hollow Ct, Sandy Springs, GA 30328For SaleMLS ID #7817346, BRETT WASHBURN, Atlanta Real Estate Group. FMLS GA
- $520,0003 bd4 ba2.2k sqft7430 Highland Blf, Sandy Springs, GA 30328ActiveMLS ID #10856090, Rhianna Shemper, Coldwell Banker Realty. GAMLS
- $450,0002 bd3 ba1.7k sqft1116 Glenridge Pl #605, Atlanta, GA 30342ActiveMLS ID #10868822, Diane Forrester, Coldwell Banker Realty. GAMLS
- $250,0003 bd2 ba1.4k sqft6700 Roswell Rd Unit 15D, Atlanta, GA 30328ActiveMLS ID #10871380, Cara B Inman, Keller Williams Realty North Atlanta. GAMLS
- $499,9002 bd2 ba1.9k sqft803 Dunwoody Chace, Sandy Springs, GA 30328ActiveMLS ID #10836134, Hannah Holycross, Virtual Properties Realty.Net. GAMLS
- $569,9003 bd3 ba2.2k sqft7540 Glisten Ave, Sandy Springs, GA 30328For SaleMLS ID #7844869, MANJUNATH BEGAMANGALA, Atlanta Properties Group. FMLS GA
- $560,0003 bd2 ba1.7k sqft276 Colewood Way NW, Atlanta, GA 30328ActiveMLS ID #10848303, Tiffany Powell, Serhant Georgia. GAMLS
- $379,0002 bd3 ba1.5k sqft230 Peachtree Hollow Ct, Sandy Springs, GA 30328ActiveMLS ID #10848995, Jordan Greenwood, Keystone Brokers, Inc.. GAMLS
- $399,9002 bd2 ba1.3k sqft901 Abernathy Rd NE #6030, Atlanta, GA 30328ActiveMLS ID #10870498, Nestor A Rivera, BHHS Georgia Properties. GAMLS
- $625,0003 bd2 ba1.4k sqft265 Brook Dr, Sandy Springs, GA 30328ActiveMLS ID #10870868, Jack Hagan, eXp Realty. GAMLS
- $595,0003 bd2 ba1.5k sqft6810 Sunny Brook Ln, Sandy Springs, GA 30328ActiveMLS ID #10869249, Matthew Booth, Coldwell Banker Realty. GAMLS
- $510,0003 bd4 ba1.9k sqft7280 Glisten Ave, Sandy Springs, GA 30328ActiveMLS ID #10764019, Jessica DiCentes, Ansley RE|Christie's Int'l RE. GAMLS
- $499,9005 bd3 ba2.9k sqft7127 Riverside Dr, Atlanta, GA 30328ActiveMLS ID #10782169, Deandra Bryant, Trelora Realty, Inc.. GAMLS
