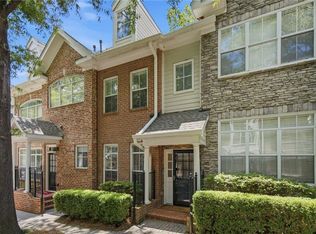
This end unit sits higher than every other building in the community, and that elevation is doing real work: you're tucked into the innermost part of the neighborhood, away from the main roads, with both bedrooms facing inward toward the community instead of out toward traffic. Sunrise comes through the bedroom and master bath windows. Sunset shows up in the kitchen and off the balcony. The layout is a true roommate floor plan: each bedroom has its own level, its own entry, its own bathroom, and its own walk-in closet. No shared walls between living spaces, no negotiating one bathroom in the morning. Zero carpet anywhere, hardwood, LVP, and tile throughout. Being an end unit means windows on more sides than a standard interior unit gets, more natural light in every room, and unobstructed views instead of a neighbor's wall. The hilltop position adds a layer of privacy most units in this community don't have. The attached garage with drive-under access is a real convenience most condos in this price range don't offer. HOA fees are nominal for what you get, and the location backs it up. Downtown Sandy Springs is five minutes away. Whole Foods and Kroger sit right at the edge of the community. GA-400 and I-285 are both a half-mile out, so the commute math works no matter which direction you're headed. If you've been looking for a two-bedroom that doesn't feel like a compromise, on either side, this is the one worth walking through.
Active
Price cut: $5K (8/15)
$419,900
199 Le Gran Ct, Atlanta, GA 30328
2beds
1,200sqft
Townhouse
Built in 2005
1,045 Square Feet Lot
$414,600 Zestimate®
$350/sqft
$261/mo HOA
What's special
True roommate floor plan
- 50 days
- 591
- 26
Zillow last checked:
Listing updated:
Listed by:
Cary Blumenfeld 678-983-7987,
Method Real Estate Advisors,
Hannah Lockwood 478-952-2630,
Method Real Estate Advisors
Source: GAMLS,MLS#: 10809215
Facts & features
Interior
Bedrooms & bathrooms
- Bedrooms: 2
- Bathrooms: 3
- Full bathrooms: 2
- 1/2 bathrooms: 1
- Main level bathrooms: 1
- Main level bedrooms: 1
Rooms
- Room types: Bonus Room, Family Room, Foyer
Kitchen
- Features: Breakfast Area, Breakfast Bar, Pantry, Solid Surface Counters
Heating
- Dual, Electric, Forced Air, Zoned
Cooling
- Ceiling Fan(s), Central Air, Electric, Zoned
Appliances
- Included: Dishwasher, Disposal, Electric Water Heater
- Laundry: In Basement
Features
- Bookcases, Double Vanity, Roommate Plan, Separate Shower, Soaking Tub, Walk-In Closet(s)
- Flooring: Carpet, Hardwood
- Windows: Double Pane Windows
- Basement: Bath Finished,Concrete,Daylight,Exterior Entry,Finished,Full,Interior Entry
- Number of fireplaces: 1
- Fireplace features: Factory Built, Family Room, Gas Log, Gas Starter
- Common walls with other units/homes: End Unit
Interior area
- Total structure area: 1,200
- Total interior livable area: 1,200 sqft
- Finished area above ground: 1,200
- Finished area below ground: 0
Property
Parking
- Parking features: Attached, Basement, Garage, Garage Door Opener, Side/Rear Entrance
- Has attached garage: Yes
Features
- Levels: Two
- Stories: 2
- Patio & porch: Porch
- Exterior features: Balcony
- Waterfront features: No Dock Or Boathouse
- Body of water: None
Lot
- Size: 1,045 Square Feet
- Features: Level
Details
- Parcel number: 17 0090 LL1574
Construction
Type & style
- Home type: Townhouse
- Architectural style: Brick/Frame,Brick 3 Side,Brick Front,Other
- Property subtype: Townhouse
- Attached to another structure: Yes
Materials
- Vinyl Siding
- Roof: Composition
Condition
- Resale
- New construction: No
- Year built: 2005
Utilities & green energy
- Sewer: Public Sewer
- Water: Public
- Utilities for property: High Speed Internet, Sewer Connected, Underground Utilities
Green energy
- Energy efficient items: Thermostat, Windows
Community & HOA
Community
- Features: Park, Near Public Transport, Near Shopping
- Security: Open Access
- Subdivision: Hammond Heights
HOA
- Has HOA: Yes
- Services included: Insurance, Maintenance Structure, Maintenance Grounds, Management Fee, Other, Pest Control, Reserve Fund, Trash
- HOA fee: $3,132 annually
Location
- Region: Atlanta
Financial & listing details
- Price per square foot: $350/sqft
- Annual tax amount: $3,390
- Date on market: 7/22/2026
- Cumulative days on market: 50 days
- Listing agreement: Exclusive Right To Sell
Estimated market value
$414,600
$394,000 - $435,000
$2,452/mo
Price history
| Date | Event | Price |
|---|---|---|
| 8/15/2026 | Price change | $419,900-1.2%$350/sqft |
Source:  FMLS GA #7807886 Report a problem FMLS GA #7807886 Report a problem | ||
| 7/22/2026 | Listed for sale | $424,900$354/sqft |
Source:  GAMLS #10809215 Report a problem GAMLS #10809215 Report a problem | ||
Public tax history
Tax history is unavailable.
Monthly payment
Est. payment
Payment breakdown
Explore the cost of this home by adjusting the details. Changes won't be saved.Climate risks
Neighborhood: Downtown
Nearby schools
Schools provided by the listing agent
- Elementary: Lake Forest
- Middle: Ridgeview
- High: Riverwood
Source: GAMLS. This data may not be complete. We recommend contacting the local school district to confirm school assignments for this home.

Similar homes
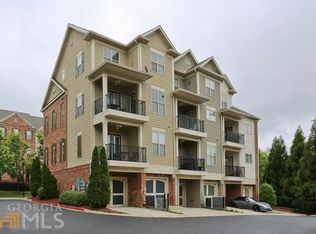
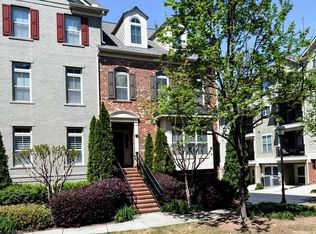
- $400,0002 bd2 ba1.1k sqft240 Le Gran Bnd #65, Atlanta, GA 30328For Sale
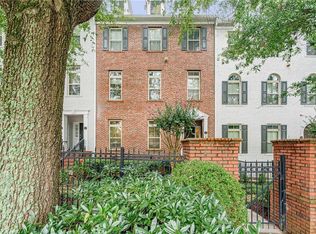
 MLS ID #7812732, Pam Sewell, Pam Sewell Realty. FMLS GA
 - $265,0003 bd3 ba1.4k sqft6900 Roswell Rd Unit 1D, Atlanta, GA 30328Active
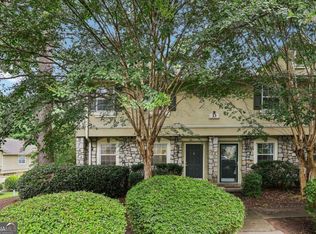
 MLS ID #10801399, Chuck D Smith, Keller Williams Realty. GAMLS
 - $350,0001 bd2 ba1.2k sqft1147 NE Glenridge Pl, Atlanta, GA 30342For Sale
 MLS ID #7827747, Erin Coker, Compass. FMLS GA
 - $369,9003 bd3 ba1.4k sqft1138 Moorestown Cir, Decatur, GA 30033Active
 MLS ID #10841541, Timothy J Lynn, Harry Norman Realtors. GAMLS
 - $425,0002 bd2 ba1k sqft234 Carlyle Park Dr NE, Atlanta, GA 30307ActiveMLS ID #10792958, Aida Friebe, Engel & V?lkers Atlanta. GAMLS
- $429,0003 bd3 ba1.7k sqft1462 Bellsmith Dr, Roswell, GA 30076ActiveMLS ID #10795736, Kerry Veale, Keller Williams Realty Consultants. GAMLS
- $325,0002 bd2 ba1k sqft11 Perimeter Ctr E APT 1112, Dunwoody, GA 30346ActiveMLS ID #10836959, Paul Washington, Keller Williams Realty Partners. GAMLS
- $445,0002 bd2 ba1.3k sqft360 Chambers St Unit 305, Woodstock, GA 30188Active Under ContractMLS ID #10812452, Hollingsworth & Company, The Rezerve. GAMLS
- $415,0003 bd2 ba1.4k sqft728 Skyview Dr NE, Marietta, GA 30060ActiveMLS ID #10806731, Stacey Wyatt Group, eXp Realty. GAMLS
- $310,0002 bd3 ba1.6k sqft599 Saint James Walk SE, Marietta, GA 30067ActiveMLS ID #10830607, Ana Sadeghy, Re/Max Tru, Inc.. GAMLS
- $420,0004 bd3 ba1.5k sqft2570 Spring Dr SE, Smyrna, GA 30080ActiveMLS ID #10830568, Sharon Henry, eXp Realty. GAMLS
- $425,0003 bd3 ba1.7k sqft916 Westmoreland Cir NW, Atlanta, GA 30318For SaleMLS ID #7773575, Tiffany Butera, HomeSmart. FMLS GA
- $409,0003 bd3 ba1.4k sqft661 N Parkwood Rd #C, Decatur, GA 30030For SaleMLS ID #7775208, Roshonda Coleman, Keller Williams Realty West Atlanta. FMLS GA
- $360,0003 bd2 ba1.3k sqft690 Frasier Cir SE, Marietta, GA 30060ActiveMLS ID #10802269, Kelly Allen, Keller Williams Realty Atlanta North. GAMLS
- $389,0003 bd2 ba1k sqft1626 Wildwood Rd, Marietta, GA 30062ActiveMLS ID #10811750, Peg Grady Fustino, Atlanta Communities. GAMLS
- $399,9992 bd2 ba1.6k sqft4855 Ivy Ridge Dr SE Unit 305, Atlanta, GA 30339ActiveMLS ID #10822478, Sally Thomson, Harry Norman Realtors. GAMLS
- $319,0002 bd3 ba1.3k sqft1448 Liberty Pkwy NW, Atlanta, GA 30318ActiveMLS ID #10835996, Michael Madden, Atlanta Communities. GAMLS
- $465,0003 bd4 ba1.6k sqft2612 Caruso Way, Atlanta, GA 30339ActiveMLS ID #10801212, Rocky Seaman, Harry Norman Realtors. GAMLS
- $536,9003 bd4 ba1.6k sqft1780 Morningtide Ln NE, Atlanta, GA 30324For SaleMLS ID #7831213, Jeanne Tran, Great Brokers Realty, LLC.. FMLS GA
- $415,0002 bd2 ba1.6k sqft4855 Ivy Ridge Dr SE Unit 304, Atlanta, GA 30339ActiveMLS ID #10717477, Shirley M Sharp, Harry Norman Realtors. GAMLS
