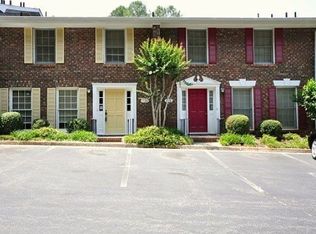
Freshly Updated Townhome in Sought-After Haverhill - North Decatur Welcome to 1138 Moorestown Circle, a beautifully refreshed 3-bedroom, 2.5-bath townhome offering 1,488 square feet of bright, move-in-ready living space across two levels. New luxury vinyl flooring flows throughout both floors, complemented by fresh paint and abundant natural light in every room - plus the peace of mind of a brand new HVAC system already in place. Step inside through a welcoming entry foyer complete with a coat closet and convenient half bathroom. The main level unfolds into a spacious front living room and a large formal dining room at the rear, where French doors open onto a private patio - perfect for morning coffee or evening entertaining. The kitchen is bright and airy, featuring granite countertops, crisp white cabinetry, stainless steel appliances, and a smartly placed laundry closet for everyday convenience. Upstairs, the primary suite sits at the front of the home with its own ensuite bathroom and generous closet space. Two additional bedrooms share easy access to a well-appointed secondary full bathroom, offering flexibility for guests, a home office, or however you choose to live. Life at Haverhill includes a community pool and direct access to a scenic nature trail right outside your door. The location can't be beat - walkable to shopping, schools, and public transportation, with quick access to Emory University, Emory University Hospital, the VA Hospital, CDC, and Children's Healthcare of Atlanta (CHOA), plus easy on-ramps to I-85 and I-285. Excitement is also building nearby with the upcoming Lulah Hills mixed-use development, poised to bring even more dining, retail, and green space to the area. Move-in ready with major systems already updated - schedule your private showing today.
Active
$369,900
1138 Moorestown Cir, Decatur, GA 30033
3beds
1,488sqft
Townhouse
Built in 1976
871 Square Feet Lot
$367,500 Zestimate®
$249/sqft
$475/mo HOA
What's special
Private patioFreshly updated townhomeLarge formal dining roomStainless steel appliancesGenerous closet spaceGranite countertopsCommunity pool
- 7 days
- 262
- 8
Zillow last checked:
Listing updated:
Listed by:
Timothy J Lynn 770-826-1409,
Harry Norman Realtors
Source: GAMLS,MLS#: 10841541
Facts & features
Interior
Bedrooms & bathrooms
- Bedrooms: 3
- Bathrooms: 3
- Full bathrooms: 2
- 1/2 bathrooms: 1
Rooms
- Room types: Foyer
Dining room
- Features: Seats 12+, Separate Room
Heating
- Other
Cooling
- Central Air
Appliances
- Included: Dishwasher, Disposal, Gas Water Heater, Refrigerator, Washer, Dryer, Oven/Range (Combo), Stainless Steel Appliance(s)
- Laundry: In Kitchen
Features
- Tile Bath
- Flooring: Hardwood
- Basement: None
- Has fireplace: No
- Common walls with other units/homes: 1 Common Wall
Interior area
- Total structure area: 1,488
- Total interior livable area: 1,488 sqft
- Finished area above ground: 1,488
- Finished area below ground: 0
Property
Parking
- Total spaces: 2
- Parking features: Over 1 Space per Unit
Features
- Levels: Two
- Stories: 2
- Has private pool: Yes
- Pool features: In Ground
- Fencing: Back Yard,Wood,Privacy
Lot
- Size: 871 Square Feet
- Features: None
Details
- Parcel number: 18 102 11 039
Construction
Type & style
- Home type: Townhouse
- Architectural style: Traditional
- Property subtype: Townhouse
- Attached to another structure: Yes
Materials
- Wood Siding, Brick
- Foundation: Slab
- Roof: Other
Condition
- Resale
- New construction: No
- Year built: 1976
Utilities & green energy
- Electric: 220 Volts
- Sewer: Public Sewer
- Water: Public
- Utilities for property: Phone Available, Sewer Available, Water Available
Community & HOA
Community
- Features: Park, Pool, Sidewalks, Street Lights, Near Public Transport, Walk To Schools, Near Shopping
- Security: Smoke Detector(s)
- Subdivision: HAVERHILL
HOA
- Has HOA: Yes
- Services included: Maintenance Grounds, Water, Insurance, Pest Control, Maintenance Structure, Management Fee, Swimming
- HOA fee: $5,700 annually
Location
- Region: Decatur
Financial & listing details
- Price per square foot: $249/sqft
- Tax assessed value: $358,400
- Annual tax amount: $3,837
- Date on market: 9/8/2026
- Listing agreement: Exclusive Agency
Estimated market value
$367,500
$349,000 - $386,000
$2,765/mo
Price history
| Date | Event | Price |
|---|---|---|
| 9/8/2026 | Listed for sale | $369,9000%$249/sqft |
Source:  GAMLS #10841541 Report a problem GAMLS #10841541 Report a problem | ||
| 8/25/2026 | Listing removed | $370,000$249/sqft |
Source: GAMLS #10754538 Report a problem | ||
| 8/3/2026 | Price change | $370,000-1.3%$249/sqft |
Source: GAMLS #10754538 Report a problem | ||
| 5/27/2026 | Price change | $375,000-1.3%$252/sqft |
Source: GAMLS #10754538 Report a problem | ||
| 5/1/2026 | Listed for sale | $380,000+142.8%$255/sqft |
Source: GAMLS #10754538 Report a problem | ||
| 8/20/2013 | Sold | $156,500+3%$105/sqft |
Source: Public Record Report a problem | ||
| 5/10/2006 | Sold | $152,000$102/sqft |
Source: Public Record Report a problem | ||
Public tax history
| Year | Property taxes | Tax assessment |
|---|---|---|
| 2025 | $3,837 +2.3% | $143,360 +5.3% |
| 2024 | $3,749 +20.9% | $136,120 +0.4% |
| 2023 | $3,100 -6% | $135,640 +13.7% |
| 2022 | $3,300 +14.4% | $119,280 +17.8% |
| 2021 | $2,884 +3% | $101,280 +3.9% |
| 2020 | $2,802 +6.8% | $97,480 +7.6% |
| 2019 | $2,622 +5.3% | $90,560 +6.6% |
| 2018 | $2,490 -1.6% | $84,960 +1.6% |
| 2017 | $2,531 +11.4% | $83,600 +12.4% |
| 2016 | $2,272 | $74,400 +33.8% |
| 2014 | $2,272 | $55,600 |
| 2013 | -- | $55,600 -23.2% |
| 2012 | -- | $72,440 +11% |
| 2011 | -- | $65,240 |
| 2010 | $2,025 | $65,240 |
| 2009 | $2,025 +15% | $65,240 |
| 2008 | $1,761 -38.8% | $65,240 |
| 2007 | $2,877 | $65,240 |
Find assessor info on the county website
Monthly payment
Est. payment
Payment breakdown
Explore the cost of this home by adjusting the details. Changes won't be saved.Climate risks
Neighborhood: North Decatur
Nearby schools
Schools provided by the listing agent
- Elementary: Briar Vista
- Middle: Druid Hills
- High: Druid Hills
Source: GAMLS. This data may not be complete. We recommend contacting the local school district to confirm school assignments for this home.
Similar homes
- $409,0003 bd3 ba1.4k sqft661 N Parkwood Rd #C, Decatur, GA 30030For Sale

 MLS ID #7775208, Roshonda Coleman, Keller Williams Realty West Atlanta. FMLS GA
 - $360,0003 bd3 ba1.9k sqft1631 Executive Park Ln NE, Atlanta, GA 30329Active

 MLS ID #10785195, Paul Zehe, RE/MAX Center. GAMLS
 - $395,0003 bd3 ba2.1k sqft1700 Woodcliff Ct NE, Atlanta, GA 30329For Sale
 MLS ID #7782347, Jenna Measroch, Keller Williams Realty Peachtree Rd.. FMLS GA
 - $375,0002 bd2 ba960 sqft423 Clairemont Ave APT 19, Decatur, GA 30030For Sale
 MLS ID #7829547, Stephanie Jones, Atlanta Fine Homes Sotheby's International. FMLS GA
 - $324,9002 bd3 ba1.7k sqft3071 Lenox Rd NE APT 11, Atlanta, GA 30324ActiveMLS ID #10845043, Teena Francis, Keller Williams Realty PeachtreeRoad. GAMLS
- $385,0003 bd2 ba1.5k sqft2315 Lavista Woods Dr, Tucker, GA 30084For SaleMLS ID #7827325, JohnMichael Rowe, SRA Signature Realty, Inc.. FMLS GA
- $349,0002 bd3 ba1.3k sqft13 Independence Pl NW, Atlanta, GA 30318For SaleMLS ID #7812500, BRITTNEY CLEVELAND, HOME Luxury Real Estate. FMLS GA
- $260,0002 bd2 ba1.2k sqft483 Sherman Way, Decatur, GA 30033ActiveMLS ID #10798632, Gerald Evans, Atlanta Fine Homes - Sotheby's Int'l. GAMLS
- $389,0004 bd2 ba2k sqft3490 Turner Heights Dr, Decatur, GA 30032For SaleMLS ID #7819818, RODSHIEL BORUKHOV, Nathan's Realty. FMLS GA
- $415,0003 bd2 ba1.2k sqft2012 Shalimar Dr NE, Atlanta, GA 30345ActiveMLS ID #10805858, Stephanie Hillhouse, BHHS Georgia Properties. GAMLS
- $320,0003 bd2 ba1.2k sqft2918 Santa Monica Dr, Decatur, GA 30032For SaleMLS ID #7807150, SCOTT POHL, HomeSmart. FMLS GA
- $345,0003 bd4 ba1.5k sqft1064 Liberty Pkwy NW, Atlanta, GA 30318For SaleMLS ID #7820713, Mary Rose Perez, Atlanta Fine Homes Sotheby's International. FMLS GA
- $325,0002 bd3 ba1.2k sqft1468 Briarwood Rd #301, Atlanta, GA 30319For SaleMLS ID #7794812, Dana Miller, Keller Williams Realty Peachtree Rd.. FMLS GA
- $336,0002 bd2 ba1.1k sqft765 Houston Mill Rd NE APT 3, Atlanta, GA 30329ActiveMLS ID #10822600, Kellum Smith, Ansley RE | Christie's Int'l RE. GAMLS
- $500,0003 bd2 ba1.2k sqft2316 Poplar Springs Dr NE, Brookhaven, GA 30319For SaleMLS ID #7834921, Kathryn Crabtree, Atlanta Fine Homes Sotheby's International. FMLS GA
- $469,0003 bd3 ba1.4k sqft2318 Colonial Dr NE, Atlanta, GA 30319For SaleMLS ID #7829134, Kim Wilkin, Atlanta Fine Homes Sotheby's International. FMLS GA
- $300,0002 bd3 ba1.2k sqft1468 Briarwood Rd #2003, Atlanta, GA 30319ActiveMLS ID #10820626, Level Up Real Estate Team, BHHS Georgia Properties. GAMLS
- $265,0002 bd1 ba1.1k sqft1391 Normandy Dr NE APT 1, Atlanta, GA 30306For SaleMLS ID #7835819, NICOLE DAVIS, Coldwell Banker Realty. FMLS GA
- $275,0003 bd3 ba1.7k sqft2472 Lehaven Dr, Tucker, GA 30084ActiveMLS ID #10836306, Sonya Martinez, Keller Williams Realty First Atlanta. GAMLS
- $345,0002 bd2 ba1.3k sqft1364 Weatherstone Way NE, Atlanta, GA 30324For SaleMLS ID #7770517, Rita Bacot, Compass. FMLS GA
