Welcome to established Sandy Springs, where exceptional convenience meets a tucked-away neighborhood setting! This beautifully renovated 3-bedroom, 3-full-bath home offers an open, inviting floor plan designed for comfortable everyday living and entertaining. The primary suite is located on the main level, while the renovated kitchen features abundant cabinetry, granite countertops, stainless steel appliances, and plenty of workspace. Thoughtfully updated throughout, the home also features a full basement with additional living space-perfect for a media room, game room, home gym, or ultimate man cave. Two separate outdoor living spaces provide even more room to relax, entertain, or enjoy the peaceful surroundings. The community offers a wonderful collection of amenities, including a swimming pool, tennis courts, clubhouse, and lake area. All of this is tucked away in an established Sandy Springs neighborhood while providing easy access to GA-400 and I-285, City Springs, Perimeter Center, Roswell Road, shopping, dining, and entertainment. Located in the High Point Elementary, Ridgeview Middle, and Riverwood International Charter High School districts, this home combines space, updates, amenities, and an outstanding Sandy Springs location. Close to everything, yet tucked away from it all!
Pending
$500,000
64 Basswood Cir, Sandy Springs, GA 30328
3beds
2,872sqft
Townhouse
Built in 1974
1,437 Square Feet Lot
$494,700 Zestimate®
$174/sqft
$470/mo HOA
What's special
Lake areaPlenty of workspaceRenovated kitchenOpen inviting floor planStainless steel appliancesTennis courtsGranite countertops
- 26 days
- 1,672
- 213
Zillow last checked:
Listing updated:
Listed by:
Karen C Cannon 770-352-9658,
Karen Cannon REALTORS Inc.,
Erin Brachman 404-542-3746,
Karen Cannon REALTORS Inc.
Source: GAMLS,MLS#: 10852499
Facts & features
Interior
Bedrooms & bathrooms
- Bedrooms: 3
- Bathrooms: 3
- Full bathrooms: 3
- Main level bathrooms: 2
- Main level bedrooms: 2
Rooms
- Room types: Great Room, Laundry
Kitchen
- Features: Breakfast Bar, Kitchen Island, Pantry, Solid Surface Counters
Heating
- Central, Natural Gas
Cooling
- Central Air, Electric
Appliances
- Included: Dishwasher, Disposal, Microwave, Refrigerator
- Laundry: In Basement
Features
- Beamed Ceilings, Double Vanity, Master On Main Level, Roommate Plan, Vaulted Ceiling(s)
- Flooring: Vinyl
- Windows: Skylight(s)
- Basement: Bath Finished,Daylight,Exterior Entry,Finished,Full,Interior Entry
- Number of fireplaces: 1
- Fireplace features: Family Room
- Common walls with other units/homes: 1 Common Wall,End Unit,No One Above
Interior area
- Total structure area: 2,872
- Total interior livable area: 2,872 sqft
- Finished area above ground: 2,872
- Finished area below ground: 0
Property
Parking
- Total spaces: 2
- Parking features: Attached, Garage
- Has attached garage: Yes
Accessibility
- Accessibility features: Accessible Entrance, Accessible Hallway(s), Accessible Kitchen
Features
- Levels: Two
- Stories: 2
- Patio & porch: Deck, Patio
- Exterior features: Other
- Waterfront features: No Dock Or Boathouse
- Body of water: None
Lot
- Size: 1,437 Square Feet
- Features: Private
Details
- Parcel number: 17 001800020440
Construction
Type & style
- Home type: Townhouse
- Architectural style: Other
- Property subtype: Townhouse
- Attached to another structure: Yes
Materials
- Stone, Vinyl Siding
- Foundation: Slab
- Roof: Composition
Condition
- Resale
- New construction: No
- Year built: 1974
Utilities & green energy
- Sewer: Public Sewer
- Water: Public
- Utilities for property: Cable Available, Electricity Available, Natural Gas Available, Sewer Available, Water Available
Community & HOA
Community
- Features: Clubhouse, Lake, Pool, Tennis Court(s)
- Security: Smoke Detector(s)
- Subdivision: Lakeview at Dunwoody Springs
HOA
- Has HOA: Yes
- Services included: Other
- HOA fee: $5,640 annually
Location
- Region: Sandy Springs
Financial & listing details
- Price per square foot: $174/sqft
- Tax assessed value: $324,100
- Annual tax amount: $2,856
- Date on market: 9/24/2026
- Cumulative days on market: 13 days
- Listing agreement: Exclusive Right To Sell
- Electric utility on property: Yes
Estimated market value
$494,700
$470,000 - $519,000
$3,154/mo
Price history
| Date | Event | Price |
|---|---|---|
| 10/15/2026 | Pending sale | $500,000$174/sqft |
Source:  GAMLS #10852499 Report a problem | ||
| 9/24/2026 | Listed for sale | $500,000+145.1%$174/sqft |
Source:  FMLS GA #7841499 Report a problem | ||
| 9/13/2013 | Sold | $204,000+2.1%$71/sqft |
Source: Public Record Report a problem | ||
| 4/9/2013 | Listed for sale | $199,900-20%$70/sqft |
Source: Chapman Hall Realtors - Premier #07078308 Report a problem | ||
| 8/14/2010 | Listing removed | $249,900$87/sqft |
Source: Chapman Hall Realtors - Premier #02872725 Report a problem | ||
| 5/14/2010 | Price change | $249,900-3.8%$87/sqft |
Source: Chapman Hall Realtors - Premier #02872725 Report a problem | ||
| 3/25/2010 | Price change | $259,900-3.4%$90/sqft |
Source: Chapman Hall Realtors - Premier #02872725 Report a problem | ||
| 3/7/2010 | Price change | $269,000-1.8%$94/sqft |
Source: Chapman Hall Realtors - Premier #02872725 Report a problem | ||
| 2/13/2010 | Listed for sale | $274,000$95/sqft |
Source: Century 21 All Atlanta #4022141 Report a problem | ||
| 11/16/2009 | Listing removed | $274,000$95/sqft |
Source: CENTURY 21 All Atlanta, Inc. #2725027 Report a problem | ||
| 8/17/2009 | Listed for sale | $274,000+19.7%$95/sqft |
Source: CENTURY 21 All Atlanta, Inc. #2725027 Report a problem | ||
| 8/25/2004 | Sold | $229,000$80/sqft |
Source: Public Record Report a problem | ||
Public tax history
| Year | Property taxes | Tax assessment |
|---|---|---|
| 2025 | $2,856 +3% | $129,640 -11.7% |
| 2024 | $2,771 +30.6% | $146,880 +38.2% |
| 2023 | $2,122 -18.2% | $106,280 |
| 2022 | $2,594 +1.4% | $106,280 +3% |
| 2021 | $2,560 -8.3% | $103,160 +4.3% |
| 2020 | $2,791 -10.7% | $98,880 +1.8% |
| 2019 | $3,126 | $97,120 +2.4% |
| 2018 | $3,126 | $94,840 +47.7% |
| 2017 | $3,126 +43.6% | $64,200 |
| 2016 | $2,177 -0.4% | $64,200 |
| 2015 | $2,185 -3.8% | $64,200 |
| 2014 | $2,272 +4.5% | $64,200 |
| 2013 | $2,174 -0.4% | $64,200 |
| 2012 | $2,182 | $64,200 |
| 2011 | -- | $64,200 -25% |
| 2010 | $2,889 +3.1% | $85,560 |
| 2009 | $2,803 | $85,560 |
| 2008 | -- | $85,560 |
| 2007 | $2,854 | $85,560 |
| 2005 | -- | $85,560 +3.9% |
| 2004 | $2,820 +1.9% | $82,360 +4% |
| 2003 | $2,767 +1.7% | $79,200 +5.7% |
| 2002 | $2,719 | $74,920 |
Find assessor info on the county website
Monthly payment
Est. payment
Payment breakdown
Explore the cost of this home by adjusting the details. Changes won't be saved.Climate risks
Neighborhood: 30328
Nearby schools
Schools provided by the listing agent
- Elementary: High Point
- Middle: Ridgeview
- High: Riverwood
Source: GAMLS. This data may not be complete. We recommend contacting the local school district to confirm school assignments for this home.


Similar homes
- $489,0002 bd3 ba2.7k sqft18 Basswood Cir, Sandy Springs, GA 30328Active

 MLS ID #10867691, Jason Squire, Compass. GAMLS
- $516,0003 bd3 ba2.6k sqft12 Basswood Cir, Sandy Springs, GA 30328Active
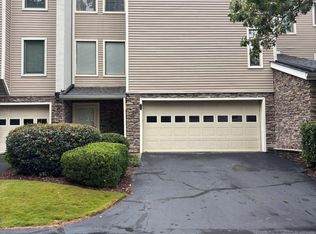 MLS ID #10866901, Pamela Saunders, ERA Towne Square Realty Inc. GAMLS
- $499,9002 bd2 ba1.9k sqft803 Dunwoody Chace, Sandy Springs, GA 30328Active
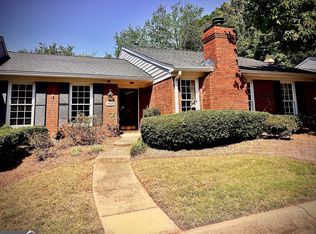 MLS ID #10836134, Hannah Holycross, Virtual Properties Realty.Net. GAMLS
- $529,9993 bd4 ba2.4k sqft60 Basswood Cir, Sandy Springs, GA 30328Active
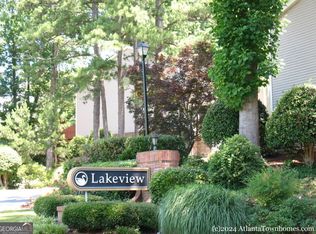 MLS ID #10811933, John Moreland, Market South Properties Inc.. GAMLS
- $450,0003 bd3 ba2.3k sqft5996 Mitchell Rd APT 21, Sandy Springs, GA 30328ActiveMLS ID #10830848, Edmond D Allmond, Keller Williams Realty North Atlanta. GAMLS
- $485,0003 bd4 ba1.8k sqft7528 Highlands Pt, Sandy Springs, GA 30328For Sale
 MLS ID #7854243, Venkata Gaddam, Dream Realty Group, LLC.. FMLS GA
- $520,0003 bd4 ba2.2k sqft7430 Highland Blf, Sandy Springs, GA 30328ActiveMLS ID #10856090, Rhianna Shemper, Coldwell Banker Realty. GAMLS
- $550,0003 bd4 ba2.5k sqft917 Dumaine Trce, Sandy Springs, GA 30328ActiveMLS ID #10856258, Karen C Cannon, Karen Cannon REALTORS Inc.. GAMLS
- $425,0002 bd3 ba1.6k sqft883 Perennial Dr, Sandy Springs, GA 30328For SaleMLS ID #7851745, Allison Waldrip, Armont Real Estate. FMLS GA
- $465,0003 bd3 ba2.2k sqft5996 Mitchell Rd APT 11, Sandy Springs, GA 30328ActiveMLS ID #10857849, Wendy B Wasley, Keller Williams Realty Cityside. GAMLS
- $569,9003 bd3 ba2.2k sqft7540 Glisten Ave, Sandy Springs, GA 30328For SaleMLS ID #7844869, MANJUNATH BEGAMANGALA, Atlanta Properties Group. FMLS GA
- $545,0003 bd4 ba2.4k sqft934 Delaronde Ct, Sandy Springs, GA 30328ActiveMLS ID #10855518, Emily Wheeler, Atlanta Communities. GAMLS
- $520,0003 bd3 ba2.5k sqft8 Vernon Glen Ct, Sandy Springs, GA 30338ActiveMLS ID #10811934, Karen C Cannon, Karen Cannon REALTORS Inc.. GAMLS
- $510,0003 bd4 ba1.9k sqft7280 Glisten Ave, Sandy Springs, GA 30328ActiveMLS ID #10764019, Jessica DiCentes, Ansley RE|Christie's Int'l RE. GAMLS
- $450,0003 bd3 ba2.3k sqft63 Willow Gln, Sandy Springs, GA 30342For SaleMLS ID #7842391, Elizabeth Cadenhead, Dorsey Alston Realtors. FMLS GA
- $539,9004 bd2 ba1.6k sqft481 Hammond Dr, Sandy Springs, GA 30328ActiveMLS ID #10787261, Teshuwah Price, Homesmart Realty Partners. GAMLS
- $549,9003 bd4 ba2k sqft909 Dumaine Trce, Sandy Springs, GA 30328ActiveMLS ID #10807747, Ali Crook, ERA Foster & Bond. GAMLS
- $719,0003 bd2 ba2.6k sqft6651 Castleton Dr, Sandy Springs, GA 30328ActiveMLS ID #10876064, Paul Diana, Keller Williams Realty Buckhead. GAMLS
- $650,0003 bd4 ba2.5k sqft143 Barkley Ln, Sandy Springs, GA 30328For SaleMLS ID #7837077, VANESSA WESTFALL, LoKation Real Estate, LLC. FMLS GA
- $320,0003 bd2 ba1.6k sqft105 Garden Ct, Sandy Springs, GA 30328ActiveMLS ID #10851407, Mark Spain, Mark Spain Real Estate. GAMLS
