"BRING ALL OFFERS!" Located in desirable Sandy Springs, this spacious 3-story condo offers approximately 2,644 sq. ft. with 3 bedrooms and 3.5 bathrooms. Recent improvements include a new roof, new and updated electrical panel, new smoke alarms, fresh interior paint, and a remodeled first-floor bathroom, plus a new second-story deck for outdoor enjoyment. Residents also benefit from tennis courts, a clubhouse with swimming pool, and a pet-friendly community. Come see all this home and community have to offer!
Active
Price cut: $20K (8/27)
$529,999
60 Basswood Cir, Sandy Springs, GA 30328
3beds
2,446sqft
Condominium
Built in 1974
-- sqft lot
$518,300 Zestimate®
$217/sqft
$-- HOA
What's special
Fresh interior paintRemodeled first-floor bathroom
- 89 days
- 255
- 14
Zillow last checked:
Listing updated:
Listed by:
John Moreland 678-234-2873,
Market South Properties Inc.
Source: GAMLS,MLS#: 10811933
Facts & features
Interior
Bedrooms & bathrooms
- Bedrooms: 3
- Bathrooms: 4
- Full bathrooms: 3
- 1/2 bathrooms: 1
Rooms
- Room types: Foyer, Family Room
Dining room
- Features: Separate Room
Kitchen
- Features: Breakfast Area, Pantry, Solid Surface Counters
Heating
- Electric, Zoned, Dual
Cooling
- Electric, Ceiling Fan(s), Central Air
Appliances
- Included: Dishwasher, Disposal, Ice Maker, Microwave, Refrigerator
- Laundry: Upper Level
Features
- Separate Shower, Soaking Tub, Split Bedroom Plan, Tile Bath, Walk-In Closet(s)
- Flooring: Hardwood
- Basement: None
- Attic: Pull Down Stairs
- Number of fireplaces: 3
- Fireplace features: Living Room, Master Bedroom
- Common walls with other units/homes: 2+ Common Walls
Interior area
- Total structure area: 2,446
- Total interior livable area: 2,446 sqft
- Finished area above ground: 2,446
- Finished area below ground: 0
Video & virtual tour
Property
Parking
- Total spaces: 2
- Parking features: Attached, Garage Door Opener, Garage
- Has attached garage: Yes
Features
- Levels: Three Or More
- Stories: 3
- Patio & porch: Deck, Patio
- Waterfront features: No Dock Or Boathouse
- Body of water: None
Lot
- Features: None
Details
- Parcel number: 17 001800020424
Construction
Type & style
- Home type: Condo
- Architectural style: Contemporary
- Property subtype: Condominium
- Attached to another structure: Yes
Materials
- Stone, Vinyl Siding
- Foundation: Slab
- Roof: Composition
Condition
- Resale
- New construction: No
- Year built: 1974
Utilities & green energy
- Sewer: Public Sewer
- Water: Public
- Utilities for property: Sewer Connected
Community & HOA
Community
- Features: Clubhouse, Lake, Pool, Tennis Court(s)
- Security: Open Access, Security System, Smoke Detector(s)
- Subdivision: Lakeview Of Dunwoody S
HOA
- Has HOA: Yes
- Services included: Insurance, Maintenance Structure, Trash, Maintenance Grounds, Management Fee, Pest Control, Security, Sewer, Water
Location
- Region: Sandy Springs
Financial & listing details
- Price per square foot: $217/sqft
- Tax assessed value: $452,600
- Annual tax amount: $5,585
- Date on market: 7/23/2026
- Cumulative days on market: 90 days
- Listing agreement: Exclusive Right To Sell
- Listing terms: Cash,Conventional
Estimated market value
$518,300
$492,000 - $544,000
$3,301/mo
Price history
| Date | Event | Price |
|---|---|---|
| 8/27/2026 | Price change | $529,999-3.6%$217/sqft |
Source:  GAMLS #10811933 Report a problem GAMLS #10811933 Report a problem | ||
| 7/24/2026 | Listed for sale | $550,000+74.6%$225/sqft |
Source:  FMLS GA #7809238 Report a problem FMLS GA #7809238 Report a problem | ||
| 3/24/2021 | Listing removed | -- |
Source: Owner Report a problem | ||
| 6/1/2016 | Listing removed | $315,000$129/sqft |
Source: Owner Report a problem | ||
| 6/1/2016 | Listed for sale | $315,000+5%$129/sqft |
Source: Owner Report a problem | ||
| 5/31/2016 | Sold | $300,000-4.8%$123/sqft |
Source: Public Record Report a problem | ||
| 4/12/2016 | Pending sale | $315,000$129/sqft |
Source: Owner Report a problem | ||
| 4/9/2016 | Listed for sale | $315,000+38.8%$129/sqft |
Source: Owner Report a problem | ||
| 12/21/2012 | Sold | $227,000$93/sqft |
Source: Public Record Report a problem | ||
Public tax history
| Year | Property taxes | Tax assessment |
|---|---|---|
| 2025 | $5,585 -11% | $181,040 -11% |
| 2024 | $6,273 +37.8% | $203,320 +38.1% |
| 2023 | $4,552 +10% | $147,200 +10.4% |
| 2022 | $4,138 +0.3% | $133,320 +3% |
| 2021 | $4,125 +14.3% | $129,480 +1.2% |
| 2020 | $3,611 -15.9% | $127,920 -4% |
| 2019 | $4,291 | $133,280 +2.4% |
| 2018 | $4,291 | $130,200 +57.3% |
| 2017 | $4,291 +52.9% | $82,760 |
| 2016 | $2,806 +17.2% | $82,760 |
| 2015 | $2,394 -3% | $82,760 |
| 2014 | $2,467 | $82,760 |
| 2013 | -- | $82,760 |
| 2012 | $2,396 | $82,760 |
| 2011 | -- | $82,760 -21% |
| 2010 | $3,173 +1.6% | $104,800 |
| 2009 | $3,122 | $104,800 |
| 2008 | -- | $104,800 |
| 2007 | $2,979 | $104,800 |
Find assessor info on the county website
Monthly payment
Est. payment
Payment breakdown
Explore the cost of this home by adjusting the details. Changes won't be saved.Climate risks
Neighborhood: 30328
Nearby schools
Schools provided by the listing agent
- Elementary: High Point
- Middle: Ridgeview
- High: Riverwood
Source: GAMLS. This data may not be complete. We recommend contacting the local school district to confirm school assignments for this home.


Similar homes
- $499,9005 bd3 ba2.9k sqft7127 Riverside Dr, Atlanta, GA 30328Active
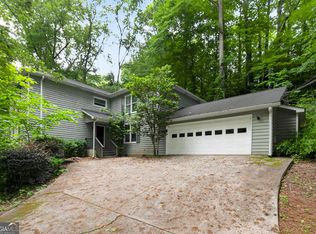
 MLS ID #10782169, Deandra Bryant, Trelora Realty, Inc.. GAMLS
 - $619,9004 bd3 ba2.1k sqft420 Jefferson Cir, Sandy Springs, GA 30328Active
 MLS ID #10823586, Scott Lewis, Keller Williams Realty Atl. Partners. GAMLS
 - $605,0004 bd3 ba2k sqft4357 Bishop Hollow Ct, Atlanta, GA 30338Active
 MLS ID #10830893, David Long, Chapman Hall Realtors. GAMLS
 - $550,0003 bd2 ba2k sqft2831 Georgian Ter, Marietta, GA 30068Active
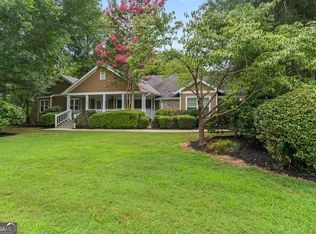 MLS ID #10812265, Page Morgan, Keller Williams Realty Atlanta North. GAMLS
 - $529,9003 bd3 ba2k sqft166 Knollwood Dr NW, Marietta, GA 30064ActiveMLS ID #10872194, Johnny Sinclair, Ansley RE|Christie's Int'l RE. GAMLS
- $599,0003 bd3 ba1.9k sqft3900 Captain Dr, Chamblee, GA 30341Active Under ContractMLS ID #10833721, Chuck D Smith, Keller Williams Realty. GAMLS
- $519,0003 bd3 ba2.5k sqft4748 Coppedge Ct, Duluth, GA 30096ActiveMLS ID #10832427, Diana K Thorne, Keller Williams Realty Consultants. GAMLS
- $539,0004 bd3 ba2.7k sqft2796 Craig Ct, Marietta, GA 30062ActiveMLS ID #10807584, Cindy Jin, Virtual Properties Realty.Net. GAMLS
- $489,0005 bd3 ba2.6k sqft660 Grove Pkwy SE, Marietta, GA 30067ActiveMLS ID #10808368, Eric Decker, Keller Williams Realty Atlanta North. GAMLS
- $500,0003 bd2 ba2.2k sqft1761 Canton Hills Cir, Marietta, GA 30062ActiveMLS ID #10857699, Brenda Beshara, Compass. GAMLS
- $485,0003 bd3 ba2.6k sqft2761 Sagamore Hill Dr SE, Marietta, GA 30067ActiveMLS ID #10778387, Raegan Thorp, Bolst. GAMLS
- $545,0004 bd3 ba2.5k sqft3832 Whitney Pl, Duluth, GA 30096ActiveMLS ID #10851475, John H Mason, Harry Norman Realtors. GAMLS
- $515,0004 bd4 ba2.5k sqft326 W Claiborne Ct, Marietta, GA 30066ActiveMLS ID #10843425, Bolling Hines, Keller Williams Realty PeachtreeRoad. GAMLS
- $500,0003 bd3 ba1.5k sqft905 Laurel Mill Dr, Roswell, GA 30076Active Under ContractMLS ID #10842875, Libby Bramlett, Keller Williams Realty Atlanta North. GAMLS
- $475,0004 bd3 ba2.2k sqft4480 Atlas Pl, Tucker, GA 30084ActiveMLS ID #10843032, Jill Maxon, Keller Williams Realty Consultants. GAMLS
- $599,0004 bd3 ba2.7k sqft1515 Liberty Ln, Roswell, GA 30075ActiveMLS ID #10822617, Amy Jones, Compass. GAMLS
- $535,0004 bd3 ba2.2k sqft1973 Sugarstone Dr, Lawrenceville, GA 30043ActiveMLS ID #10770528, Megan Huynh, Virtual Properties Realty.com. GAMLS
- $539,9004 bd4 ba2.1k sqft580 Westchester Cir, Marietta, GA 30064ActiveMLS ID #10824608, Ben Herring, eXp Realty. GAMLS
- $625,0003 bd3 ba2.5k sqft1008 Muirfield Dr NE, Marietta, GA 30068ActiveMLS ID #10847342, The Hutson Group, Century 21 Results. GAMLS
- $559,0004 bd3 ba2.5k sqft11195 Surrey Park Trl, Johns Creek, GA 30097ActiveMLS ID #10769316, Kennedi Washington, WM Realty LLC. GAMLS
