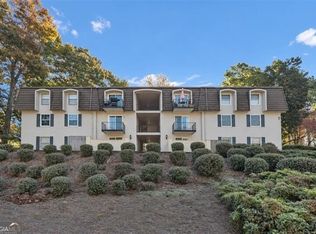
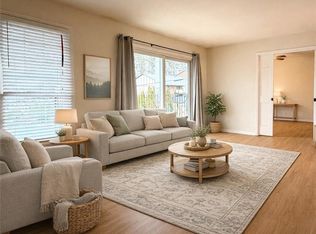
Welcome to this fully renovated two-bedroom, ground-floor condo in the desirable Sandy Springs/ Perimeter area. This modern home features a completely updated kitchen with soft-close shaker-style cabinetry, quartz countertops, new stainless steel appliances, and custom shelving. Luxury vinyl plank flooring is installed throughout. The bathroom is beautifully updated with a new 60” custom vanity, quartz countertops, a metal-framed mirror, an LED vanity light, and a stand-up shower with designer tile, glass shower door, and valves, along with a new low flow toilet. Primary suite features a large wall in closet with custom built in shelving. The condo also boasts all-new plumbing, energy-efficient LED fixtures, and high-tech fans throughout. Newer hot water heater and energy efficient HVAC system with a WiFi enabled thermostat. The living room offers a cozy brick fireplace, a dedicated dining area with a glass chandelier. The well maintained complex has recently been painted and benefits from low HOA dues. Conveniently located near GA 400, I-285, Perimeter, Sandy Springs, and Dunwoody, this condo is perfect for those seeking a stylish, move-in-ready home in a prime location.
Active
$260,000
209 Abingdon Way, Sandy Springs, GA 30328
2beds
1,128sqft
Condominium, Residential
Built in 1983
-- sqft lot
$201,400 Zestimate®
$230/sqft
$335/mo HOA
What's special
Well maintained complexCompletely updated kitchenNew stainless steel appliancesNew low flow toiletAll-new plumbingNewer hot water heaterMetal-framed mirror
- 1 day
- 65
- 4
Zillow last checked:
Listing updated:
Listed by:
Bryan Lipowsky,
Chapman Hall Realtors 404-252-9500
Source: FMLS GA,MLS#: 7867978
Facts & features
Interior
Bedrooms & bathrooms
- Bedrooms: 2
- Bathrooms: 1
- Full bathrooms: 1
- Main level bathrooms: 1
- Main level bedrooms: 2
Rooms
- Room types: Other
Heating
- Central
Cooling
- Central Air
Appliances
- Included: Dishwasher, Disposal, Electric Range, Microwave
- Laundry: Laundry Closet
Features
- Other
- Flooring: Vinyl
- Windows: None
- Basement: None
- Number of fireplaces: 1
- Fireplace features: Living Room
- Common walls with other units/homes: No One Below
Interior area
- Total structure area: 1,128
- Total interior livable area: 1,128 sqft
- Finished area above ground: 1,128
- Finished area below ground: 0
Video & virtual tour
Property
Parking
- Total spaces: 1
- Parking features: Unassigned
Accessibility
- Accessibility features: None
Features
- Levels: One
- Stories: 1
- Patio & porch: Covered
- Exterior features: None
- Pool features: None
- Spa features: Community
- Fencing: None
- Has view: Yes
- View description: Other
- Waterfront features: None
- Body of water: None
Lot
- Size: 1,128 Square Feet
- Features: Other
Details
- Additional structures: None
- Parcel number: 17 002000030197
- Other equipment: None
- Horse amenities: None
Construction
Type & style
- Home type: Condo
- Architectural style: Other
- Property subtype: Condominium, Residential
- Attached to another structure: Yes
Materials
- Other
- Foundation: None
- Roof: Composition
Condition
- Updated/Remodeled
- New construction: No
- Year built: 1983
Utilities & green energy
- Electric: 110 Volts
- Sewer: Public Sewer
- Water: Public
- Utilities for property: Electricity Available, Natural Gas Available, Underground Utilities, Water Available
Green energy
- Energy efficient items: None
- Energy generation: None
Community & HOA
Community
- Features: Homeowners Assoc, Near Public Transport, Near Schools, Near Shopping, Near Trails/Greenway, Pool
- Security: None
- Subdivision: Oaks Of Dunwoody
HOA
- Has HOA: Yes
- Services included: Insurance, Maintenance Grounds, Maintenance Structure, Swim
- HOA fee: $335 monthly
Location
- Region: Sandy Springs
Financial & listing details
- Price per square foot: $230/sqft
- Tax assessed value: $247,600
- Annual tax amount: $3,055
- Date on market: 11/13/2026
- Cumulative days on market: 1 day
- Ownership: Condominium
- Electric utility on property: Yes
- Road surface type: None
Estimated market value
$201,400
$185,000 - $218,000
$1,970/mo
Price history
| Date | Event | Price |
|---|---|---|
| 11/13/2026 | Listed for sale | $260,000-12.6%$230/sqft |
Source:  FMLS GA #7867978 Report a problem | ||
| 8/8/2024 | Listing removed | -- |
Source:  GAMLS #10308004 Report a problem | ||
| 8/6/2024 | Listing removed | -- |
Source: FMLS GA #7430233 Report a problem | ||
| 8/1/2024 | Listed for rent | $2,000$2/sqft |
Source: FMLS GA #7430233 Report a problem | ||
| 6/29/2024 | Price change | $297,500-0.8%$264/sqft |
Source: FMLS GA #7390283 Report a problem | ||
| 5/23/2024 | Listed for sale | $300,000+76.5%$266/sqft |
Source: FMLS GA #7390283 Report a problem | ||
| 2/27/2024 | Sold | $170,000-5.5%$151/sqft |
Source: GAMLS #10228481 Report a problem | ||
| 2/6/2024 | Pending sale | $179,900$159/sqft |
Source: FMLS GA #7307731 Report a problem | ||
| 1/26/2024 | Price change | $179,900-5.3%$159/sqft |
Source: FMLS GA #7307731 Report a problem | ||
| 1/9/2024 | Price change | $189,900-5%$168/sqft |
Source: FMLS GA #7307731 Report a problem | ||
| 11/28/2023 | Listed for sale | $199,900-3.3%$177/sqft |
Source: FMLS GA #7307731 Report a problem | ||
| 4/3/2023 | Sold | $206,800$183/sqft |
Source: Public Record Report a problem | ||
Public tax history
| Year | Property taxes | Tax assessment |
|---|---|---|
| 2025 | $3,055 +13.7% | $99,040 +13.7% |
| 2024 | $2,687 | $87,080 +9.1% |
| 2023 | -- | $79,800 +26% |
| 2022 | -- | $63,320 +6.4% |
| 2021 | -- | $59,520 -5.4% |
| 2020 | $1,776 +485% | $62,920 +6.3% |
| 2019 | $304 | $59,200 +11.9% |
| 2018 | $304 | $52,920 +36.4% |
| 2017 | $304 +236.4% | $38,800 |
| 2016 | $90 -0.1% | $38,800 |
| 2015 | $90 +43.6% | $38,800 +11.2% |
| 2014 | $63 | $34,880 |
| 2013 | $63 | $34,880 |
| 2012 | -- | $34,880 |
| 2011 | -- | $34,880 |
| 2010 | $76 | $34,880 -25.8% |
| 2009 | -- | $47,000 -7.5% |
| 2008 | -- | $50,800 -0.1% |
| 2007 | $305 | $50,840 |
Find assessor info on the county website
Monthly payment
Est. payment
Payment breakdown
Explore the cost of this home by adjusting the details. Changes won't be saved.Climate risks
Neighborhood: 30328
Nearby schools
Schools provided by the listing agent
- Elementary: Woodland - Fulton
- Middle: Sandy Springs
- High: North Springs
Source: FMLS GA. This data may not be complete. We recommend contacting the local school district to confirm school assignments for this home.
- $212,8001 bd1 ba11k sqft201 Abingdon Way, Sandy Springs, GA 30328Off Market
- $198,9001 bd1 ba1.1k sqft202 Abingdon Way NE, Sandy Springs, GA 30328Off Market
- $199,0001 bd1 ba1.1k sqft204 Abingdon Way, Sandy Springs, GA 30328Off Market
- $214,1001 bd1 ba1.1k sqft205 Abingdon Way, Sandy Springs, GA 30328Off Market

Similar homes
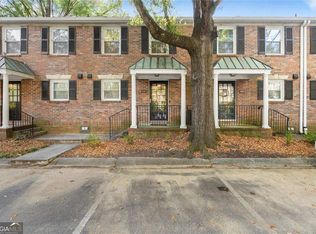
- $175,0002 bd2 ba1k sqft725 Dalrymple Rd APT 7C, Atlanta, GA 30328Active
 MLS ID #10889161, Jennifer Quinn, Ansley RE | Christie's Int'l RE. GAMLS
- $229,0002 bd2 ba1.2k sqft6851 Roswell Rd Unit O34, Sandy Springs, GA 30328For Sale
 MLS ID #7863286, Ling Chen, JL Realty Atlanta, LLC. FMLS GA
- $244,0002 bd2 ba1k sqft6700 Roswell Rd APT 19B, Atlanta, GA 30328Active
 MLS ID #10882285, Casey T Sears, Century 21 Connect Realty. GAMLS
- $257,0002 bd2 ba1k sqft120 Granville Ct, Sandy Springs, GA 30328Active
 MLS ID #10822768, Ilia Feigin, First United Realty. GAMLS
- $265,0002 bd2 ba1.2k sqft702 Brighton Point, Sandy Springs, GA 30328For SaleMLS ID #7824917, Monique Young, Virtual Properties Realty. Biz. FMLS GA
- $249,9002 bd2 ba1.5k sqft750 Dalrymple Rd APT L3, Sandy Springs, GA 30328ActiveMLS ID #10875827, Modern Traditions Realty Group, RE/MAX Center. GAMLS
- $239,9992 bd2 ba1.2k sqft6851 Roswell Rd Unit A4, Sandy Springs, GA 30328ActiveMLS ID #10794423, Lois Mensah, Epique Realty. GAMLS
- $265,0002 bd2 ba1.2k sqft604 Brighton Point, Sandy Springs, GA 30328ActiveMLS ID #10789271, Kym Fleming, Atlanta Communities. GAMLS
- $244,9002 bd3 ba1.3k sqft6900 Roswell Rd APT L4, Sandy Springs, GA 30328ActiveMLS ID #10840822, Justine Daniels, Chapman Hall Realtors Alpharetta. GAMLS
- $258,5003 bd2 ba1.4k sqft6851 Roswell Rd Unit I11, Sandy Springs, GA 30328For SaleMLS ID #7839256, RODSHIEL BORUKHOV, Nathan's Realty. FMLS GA
- $246,3382 bd2 ba1.2k sqft1101 Garden Ct, Sandy Springs, GA 30328ActiveMLS ID #10826793, Bill Haas, Keller Williams Atlanta Perimeter. GAMLS
- $225,0002 bd2 ba1k sqft322 Granville Ct, Sandy Springs, GA 30328ActiveMLS ID #10873015, Tanya Pickens, Opendoor Brokerage. GAMLS
- $230,0002 bd1 ba950 sqft6804 Glenridge Dr APT D, Atlanta, GA 30328ActiveMLS ID #10843243, Noelle Banks, Atlanta Communities. GAMLS
- $230,0001 bd1 ba1.1k sqft211 Abingdon Way, Sandy Springs, GA 30328ActiveMLS ID #10815697, Sue Cabrera, Atlanta Communities. GAMLS
- $189,5001 bd1 ba711 sqft511 Granville Ct, Sandy Springs, GA 30328ActiveMLS ID #10889924, Celena Evans, Atlanta Communities. GAMLS
- $225,0002 bd2 ba1k sqft6940 Roswell Rd Unit 4E, Sandy Springs, GA 30328ActiveMLS ID #10877030, Path & Post Team, Path & Post. GAMLS
- $275,0003 bd3 ba1.2k sqft6940 Roswell Rd #E-3, Atlanta, GA 30328ActiveMLS ID #10876486, Pamela S Handler, Atlanta Communities. GAMLS
- $240,0003 bd2 ba1.2k sqft6700 Roswell Rd Unit 7A, Atlanta, GA 30328ActiveMLS ID #10844434, David Schulman, BHGRE Metro Brokers. GAMLS
- $224,9002 bd2 ba1k sqft324 Granville Ct, Sandy Springs, GA 30328ActiveMLS ID #10831624, James Katz, Offerpad Brokerage. GAMLS
- $275,9002 bd2 ba1.1k sqft795 Hammond Dr APT 407, Sandy Springs, GA 30328ActiveMLS ID #10771079, Muhammad M Hillou, MetroLand Realty Inc.. GAMLS
