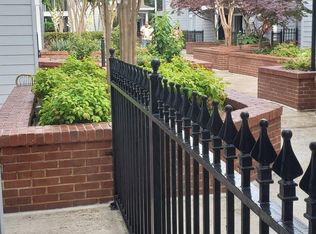
Discover comfort, convenience, and exceptional value in this 1-bedroom, 1-bath condo at The Granville, a gated community in the heart of Sandy Springs. Tucked away in a quiet back corner, this top-floor residence offers a peaceful, private setting with vaulted ceilings that create an open, airy feel. MOVE-IN READY! Enjoy fresh paint throughout, newer carpet, HVAC system, and water heater. The spacious living room features a cozy fireplace, while the kitchen offers stainless steel appliances. Refrigerator is included! The spacious bedroom provides a spacious walk-in closet, and the private balcony offers a relaxing retreat with additional storage. Includes one assigned parking space, in the gated, underground garage, with convenient elevator access. The Granville offers low-maintenance living with a swimming pool, fitness center, clubhouse, and beautifully maintained grounds. HOA fees include water, sewer, gas, and common-area maintenance. NO RENTAL RESTRICTIONS! Leasing is permitted with an annual lease permit fee, providing flexibility for homeowners and investors alike. LOCATION, LOCATION, LOCATION! Enjoy easy access to GA-400 and I-285. Just 0.25 miles from MARTA! Minutes to Costco, Trader Joe's, Whole Foods and Perimeter Mall. Convenient to arts, culture and recreation at Sandy Springs City Center and several parks. Close to several major employers, including Mercedes-Benz USA headquarters, UPS headquarters, Newell Brands, and "Pill Hill" with several major hospitals. Whether you're a first-time buyer or downsizing, seeking a low-maintenance retreat, or looking for an investment opportunity, this condo delivers an appealing combination of location, affordability, privacy, and flexibility!
Active
$189,500
511 Granville Ct, Sandy Springs, GA 30328
1beds
711sqft
Condominium, Mid Rise
Built in 1989
-- sqft lot
$183,600 Zestimate®
$267/sqft
$235/mo HOA
What's special
Swimming poolCozy fireplacePrivate balconyWater heaterQuiet back cornerNewer carpetSpacious walk-in closet
- 1 day
- 54
- 2
Zillow last checked:
Listing updated:
Listed by:
Celena Evans 6788273682,
Atlanta Communities
Source: GAMLS,MLS#: 10889924
Facts & features
Interior
Bedrooms & bathrooms
- Bedrooms: 1
- Bathrooms: 1
- Full bathrooms: 1
- Main level bathrooms: 1
- Main level bedrooms: 1
Rooms
- Room types: Laundry, Other
Dining room
- Features: Dining Rm/Living Rm Combo
Kitchen
- Features: Breakfast Bar
Heating
- Central, Forced Air, Natural Gas
Cooling
- Ceiling Fan(s), Central Air, Electric
Appliances
- Included: Dishwasher, Disposal, Electric Water Heater, Microwave, Oven/Range (Combo), Refrigerator, Stainless Steel Appliance(s)
- Laundry: Laundry Closet
Features
- Master On Main Level, Other, Tile Bath, Vaulted Ceiling(s), Walk-In Closet(s)
- Flooring: Carpet, Hardwood, Tile
- Basement: None
- Number of fireplaces: 1
- Fireplace features: Factory Built, Gas Log, Gas Starter, Living Room
- Common walls with other units/homes: 1 Common Wall
Interior area
- Total structure area: 711
- Total interior livable area: 711 sqft
- Finished area above ground: 711
- Finished area below ground: 0
Property
Parking
- Total spaces: 1
- Parking features: Assigned
Features
- Levels: One
- Stories: 1
- Patio & porch: Deck
- Exterior features: Balcony, Other
- Has private pool: Yes
- Pool features: In Ground
- Body of water: None
Lot
- Size: 696 Square Feet
- Features: Level, Other
Details
- Additional structures: Pool House
- Parcel number: 17 0035 LL2232
Construction
Type & style
- Home type: Condo
- Architectural style: Traditional
- Property subtype: Condominium, Mid Rise
- Attached to another structure: Yes
Materials
- Other, Wood Siding
- Foundation: Pillar/Post/Pier, Slab
- Roof: Composition
Condition
- Resale
- New construction: No
- Year built: 1989
Utilities & green energy
- Sewer: Public Sewer
- Water: Public
- Utilities for property: Cable Available, Electricity Available, Natural Gas Available, Phone Available, Sewer Available, Underground Utilities, Water Available
Community & HOA
Community
- Features: Clubhouse, Fitness Center, Pool, Street Lights, Near Public Transport, Near Shopping
- Security: Fire Sprinkler System, Smoke Detector(s)
- Subdivision: Granville Condominiums
HOA
- Has HOA: Yes
- Services included: Maintenance Structure, Maintenance Grounds, Pest Control, Reserve Fund, Security, Sewer, Swimming, Trash, Water
- HOA fee: $2,820 annually
Location
- Region: Sandy Springs
Financial & listing details
- Price per square foot: $267/sqft
- Tax assessed value: $184,100
- Annual tax amount: $2,272
- Date on market: 11/13/2026
- Listing agreement: Exclusive Right To Sell
- Listing terms: 1031 Exchange,Cash,Other
- Electric utility on property: Yes
Estimated market value
$183,600
$174,000 - $193,000
$1,510/mo
Price history
| Date | Event | Price |
|---|---|---|
| 11/13/2026 | Listed for sale | $189,500+64.9%$267/sqft |
Source:  FMLS GA #7865377 Report a problem | ||
| 12/12/2005 | Sold | $114,900+12%$162/sqft |
Source: Public Record Report a problem | ||
| 10/5/2000 | Sold | $102,600$144/sqft |
Source: Public Record Report a problem | ||
Public tax history
| Year | Property taxes | Tax assessment |
|---|---|---|
| 2025 | $2,272 -8.7% | $73,640 -8.7% |
| 2024 | $2,488 -0.2% | $80,640 |
| 2023 | $2,493 +34.9% | $80,640 +35.4% |
| 2022 | $1,849 +4.7% | $59,560 +7.5% |
| 2021 | $1,765 +16.8% | $55,400 +3.4% |
| 2020 | $1,512 +13.2% | $53,560 +6.9% |
| 2019 | $1,335 | $50,080 +23.6% |
| 2018 | $1,335 | $40,520 +48.1% |
| 2017 | $1,335 +43.9% | $27,360 |
| 2016 | $928 -0.4% | $27,360 |
| 2015 | $931 +20.3% | $27,360 +25% |
| 2014 | $774 | $21,880 +33.4% |
| 2013 | -- | $16,400 |
| 2012 | -- | $16,400 -11.8% |
| 2011 | -- | $18,600 -39.8% |
| 2010 | $1,044 +39.5% | $30,920 -18.8% |
| 2009 | $748 | $38,080 -5.3% |
| 2008 | -- | $40,200 -11% |
| 2007 | $989 | $45,160 |
Find assessor info on the county website
Monthly payment
Est. payment
Payment breakdown
Explore the cost of this home by adjusting the details. Changes won't be saved.Climate risks
Neighborhood: Glenridge
Nearby schools
Schools provided by the listing agent
- Elementary: Woodland
- Middle: Sandy Springs
- High: North Springs
Source: GAMLS. This data may not be complete. We recommend contacting the local school district to confirm school assignments for this home.


Similar homes
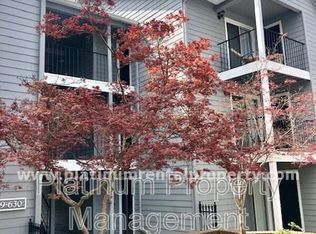
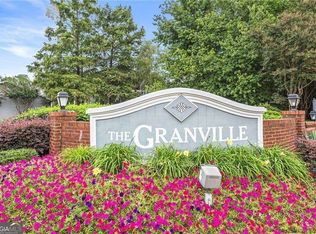
- $194,5001 bd1 ba629 sqft416 Granville Ct, Sandy Springs, GA 30328Active
 MLS ID #10883077, Shayne Sticher, Warrior Realty Group. GAMLS
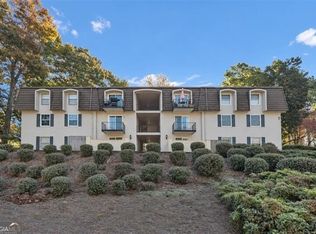
- $175,0002 bd2 ba1k sqft725 Dalrymple Rd APT 7C, Atlanta, GA 30328Active
 MLS ID #10889161, Jennifer Quinn, Ansley RE | Christie's Int'l RE. GAMLS
- $190,0001 bd1 ba711 sqft305 Granville Ct, Sandy Springs, GA 30328Active
 MLS ID #10870142, Ken Liberty, Keller Williams Realty Buckhead. GAMLS
- $198,9001 bd1 ba629 sqft418 Granville Ct, Sandy Springs, GA 30328Active
 MLS ID #10858106, Alexander Eidelman, RE/MAX Center. GAMLS
- $190,0001 bd1 ba760 sqft300 Johnson Ferry Rd NE Unit B601, Atlanta, GA 30328ActiveMLS ID #10837168, Mark Camp, BHHS Georgia Properties. GAMLS
- $184,0001 bd1 ba834 sqft799 Hammond Dr Unit 113, Sandy Springs, GA 30328ActiveMLS ID #10875065, Dana Kauffman, Atlanta Communities. GAMLS
- $225,0002 bd2 ba1k sqft322 Granville Ct, Sandy Springs, GA 30328ActiveMLS ID #10873015, Tanya Pickens, Opendoor Brokerage. GAMLS
- $187,5001 bd1 ba769 sqft795 Hammond Dr APT 1708, Sandy Springs, GA 30328ActiveMLS ID #10830402, Gary Deckert, BHHS Georgia Properties. GAMLS
- $194,9001 bd1 ba688 sqft795 Hammond Dr APT 603, Sandy Springs, GA 30328ActiveMLS ID #10802674, Marcos Salinas, Virtual Properties Realty.com. GAMLS
- $204,9002 bd2 ba1k sqft475 Mount Vernon Hwy NE APT A100, Sandy Springs, GA 30328For Sale
 MLS ID #7840700, Angela Nagy, Haynes and Associates. FMLS GA
- $224,9002 bd2 ba1k sqft324 Granville Ct, Sandy Springs, GA 30328ActiveMLS ID #10831624, James Katz, Offerpad Brokerage. GAMLS
- $175,0001 bd1 ba760 sqft300 Johnson Ferry Rd NE Unit B603, Atlanta, GA 30328ActiveMLS ID #10837171, Mark Camp, BHHS Georgia Properties. GAMLS
- $172,9001 bd1 ba749 sqft799 Hammond Dr Unit 117, Sandy Springs, GA 30328ActiveMLS ID #10877321, Noelle Foster, Stewart Brokers. GAMLS
- $199,0001 bd2 ba900 sqft6940 Roswell Rd Unit 7E, Sandy Springs, GA 30328ActiveMLS ID #10874079, Mary Ann Bishop, BHHS Georgia Properties. GAMLS
- $185,0001 bd1 ba756 sqft3650 Ashford Dunwoody Rd NE Unit 904, Atlanta, GA 30319ActiveMLS ID #10889128, Rai Moore, eXp Realty. GAMLS
- $205,0002 bd2 ba1k sqft6940 Roswell Rd Unit 13F, Sandy Springs, GA 30328ActiveMLS ID #10876552, Nicholas LaMonte, Ansley RE | Christie's Int'l RE. GAMLS
- $189,9002 bd2 ba1k sqft3011 Wingate Way, Sandy Springs, GA 30350ActiveMLS ID #10882913, Adam Ngo, HomeSmart. GAMLS
- $188,5001 bd1 ba900 sqft6940 Roswell Rd Unit C14, Atlanta, GA 30328For SaleMLS ID #7799462, Nian Cheng, All Choices Realty, LLC.. FMLS GA
