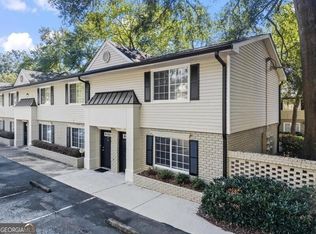
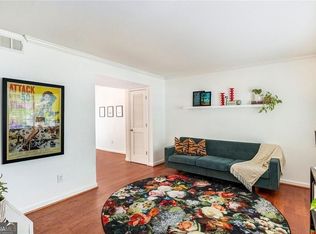
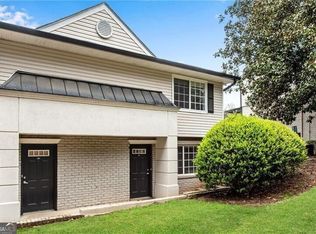
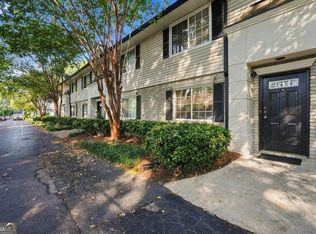
Welcome to this very charming southern townhome located in this quaint gated community, located in Sandy Springs just minutes from great shopping including Trader Joes and fabulous restaurants with EASY ACCESS TO THE INTERSTATES. This home offers an unbeatable combination of livability and location. FHA approved, at a price that can not be beat. Step into a bright, open floor plan featuring LVP flooring throughout, living room and dining room combo. The heart of the home is a renovated chef's kitchen, with sleek granite countertops, great stainless Steele appliances, great cabinetry, and updated lighting fixtures. Stackable washer and dryer are also located in the kitchen area. Upstairs, you'll find a spacious primary suite with a renovated bathroom! There is ample closet space plus attic storage. You will love your private patio prefect for sipping wine after a long day of work. Easy entry and exit into the community, This community offers residents exclusive access to a dog park and swimming pool. This quiet complex is located close to GA 400, 285, MARTA, shopping and restaurants, including Historic Roswell and Perimeter Mall. Midtown Atlanta is 14 miles south, Avalon is 11 miles north and the Braves Stadium at The Battery is 8 miles to the west. This perfect condo is move-in ready and complete with ample parking, grassy courtyards, dog park and pool! Call the listing agent's cell for an easy show.
Active
Price cut: $11K (10/29)
$199,000
6940 Roswell Rd Unit 7E, Sandy Springs, GA 30328
1beds
900sqft
Condominium
Built in 1965
-- sqft lot
$195,100 Zestimate®
$221/sqft
$324/mo HOA
What's special
Spacious primary suiteGrassy courtyardsBright open floor planAmple parkingAmple closet spaceUpdated lighting fixturesSleek granite countertops
- 14 days
- 140
- 15
Zillow last checked:
Listing updated:
Listed by:
Mary Ann Bishop 678-585-0070,
BHHS Georgia Properties
Source: GAMLS,MLS#: 10874079
Facts & features
Interior
Bedrooms & bathrooms
- Bedrooms: 1
- Bathrooms: 2
- Full bathrooms: 1
- 1/2 bathrooms: 1
Rooms
- Room types: Other
Kitchen
- Features: Breakfast Bar, Solid Surface Counters
Heating
- Other
Cooling
- Central Air
Appliances
- Included: Dishwasher, Microwave, Refrigerator, Washer, Other
- Laundry: In Kitchen
Features
- Other
- Flooring: Other
- Windows: Double Pane Windows
- Basement: None
- Has fireplace: No
- Common walls with other units/homes: 2+ Common Walls
Interior area
- Total structure area: 900
- Total interior livable area: 900 sqft
- Finished area above ground: 900
- Finished area below ground: 0
Property
Parking
- Parking features: Assigned
Features
- Levels: Two
- Stories: 2
- Patio & porch: Patio
Lot
- Size: 435 Square Feet
- Features: Level
Details
- Additional structures: Kennel/Dog Run
- Parcel number: 17 0074 LL1178
Construction
Type & style
- Home type: Condo
- Architectural style: Other
- Property subtype: Condominium
- Attached to another structure: Yes
Materials
- Other
- Roof: Other
Condition
- Resale
- New construction: No
- Year built: 1965
Utilities & green energy
- Sewer: Public Sewer
- Water: Public
- Utilities for property: Cable Available, Sewer Available, Underground Utilities, Water Available
Community & HOA
Community
- Features: Pool
- Security: Smoke Detector(s)
- Subdivision: The Arbors at Sandy Springs
HOA
- Has HOA: Yes
- Services included: Insurance, Maintenance Grounds, Sewer, Trash, Water
- HOA fee: $3,888 annually
Location
- Region: Sandy Springs
Financial & listing details
- Price per square foot: $221/sqft
- Tax assessed value: $204,000
- Annual tax amount: $2,517
- Date on market: 10/16/2026
- Cumulative days on market: 14 days
- Listing agreement: Exclusive Right To Sell
- Listing terms: Cash,Conventional,FHA,VA Loan,Other
Estimated market value
$195,100
$185,000 - $205,000
$1,631/mo
Price history
| Date | Event | Price |
|---|---|---|
| 10/29/2026 | Price change | $199,000-5.2%$221/sqft |
Source:  FMLS GA #7853900 Report a problem | ||
| 10/16/2026 | Listed for sale | $210,000+5.5%$233/sqft |
Source: FMLS GA #7853900 Report a problem | ||
| 9/9/2021 | Listing removed | -- |
Source:  GAMLS #9009342 Report a problem | ||
| 8/12/2021 | Pending sale | $198,999$221/sqft |
Source: GAMLS #9009342 Report a problem | ||
| 7/9/2021 | Listed for sale | $198,999+13.7%$221/sqft |
Source: GAMLS #9009342 Report a problem | ||
| 4/4/2019 | Listing removed | $175,000$194/sqft |
Source: Atlanta Communities #8548862 Report a problem | ||
| 3/25/2019 | Pending sale | $175,000$194/sqft |
Source: Atlanta Communities #8548862 Report a problem | ||
| 3/25/2019 | Listed for sale | $175,000$194/sqft |
Source: Atlanta Communities #8548862 Report a problem | ||
Public tax history
Tax history is unavailable.
Find assessor info on the county website
Monthly payment
Est. payment
Payment breakdown
Explore the cost of this home by adjusting the details. Changes won't be saved.Climate risks
Neighborhood: North Springs
Nearby schools
Schools provided by the listing agent
- Elementary: Woodland
- Middle: Ridgeview
- High: Riverwood
Source: GAMLS. This data may not be complete. We recommend contacting the local school district to confirm school assignments for this home.
- $222,5002 bd2 ba1k sqft6940 Roswell Rd UNIT 13F, Sandy Springs, GA 30328For Sale
- $225,0002 bd2 ba1k sqft6940 Roswell Rd UNIT 16B, Sandy Springs, GA 30328Sold
- $235,0002 bd2 ba1k sqft6940 Roswell Rd UNIT 21C, Sandy Springs, GA 30328Sold

- $195,2003 bd2 ba1k sqft6940 Roswell Rd #F-2, Atlanta, GA 30328Off Market
Similar homes
- $222,5002 bd2 ba1k sqft6940 Roswell Rd Unit 13F, Sandy Springs, GA 30328Active
 MLS ID #10876552, Nicholas LaMonte, Ansley RE | Christie's Int'l RE. GAMLS
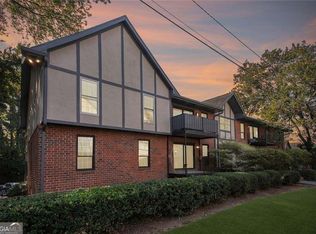
- $199,9002 bd2 ba1.2k sqft6851 Roswell Rd Unit F32, Sandy Springs, GA 30328Active
 MLS ID #10822894, Noelani Billups, The Agency - Atlanta Metro. GAMLS
- $210,0002 bd2 ba1k sqft6900 Roswell Rd APT Q26, Sandy Springs, GA 30328Active
 MLS ID #10869637, The Archer Group, eXp Realty. GAMLS
- $239,0002 bd2 ba1k sqft6940 Roswell Rd Unit 4E, Sandy Springs, GA 30328Active
 MLS ID #10877030, Path & Post Team, Path & Post. GAMLS
- $189,0002 bd2 ba1.2k sqft6851 Roswell Rd Unit K2, Atlanta, GA 30328ActiveMLS ID #10830176, Aicha Sannoun, Keller Williams Realty. GAMLS
- $169,0002 bd2 ba1k sqft6700 Roswell Rd Unit 16D, Atlanta, GA 30328For Sale
 MLS ID #7861223, MARC CASTILLO, Coldwell Banker Realty. FMLS GA
- $188,5001 bd1 ba900 sqft6940 Roswell Rd Unit C14, Atlanta, GA 30328For SaleMLS ID #7799462, Nian Cheng, All Choices Realty, LLC.. FMLS GA
- $215,0002 bd2 ba1k sqft6900 Roswell Rd APT Q17, Sandy Springs, GA 30328ActiveMLS ID #10814654, Stacey Fountain, Century 21 Results. GAMLS
- $169,0002 bd2 ba1k sqft6700 Roswell Rd #65, Atlanta, GA 30328ActiveMLS ID #10881540, Marc Castillo, Coldwell Banker Realty. GAMLS
- $173,0002 bd2 ba1.2k sqft6851 Roswell Rd Unit F3, Sandy Springs, GA 30328ActiveMLS ID #10837538, Eric E Robb, Real Broker, LLC. GAMLS
- $239,9992 bd2 ba1.2k sqft6851 Roswell Rd Unit A4, Sandy Springs, GA 30328ActiveMLS ID #10794423, Lois Mensah, Epique Realty. GAMLS
- $172,0002 bd2 ba1.2k sqft6851 Roswell Rd Unit H28, Sandy Springs, GA 30328ActiveMLS ID #10856660, Frances Morton, Keller Williams Realty Cityside. GAMLS
- $199,9002 bd2 ba1.2k sqft6980 Roswell Rd Unit K4, Sandy Springs, GA 30328Active Under ContractMLS ID #10822080, Tina I Jones, X Factor Realty Group Inc.. GAMLS
- $220,0002 bd2 ba1k sqft6700 Roswell Rd NE APT 24E, Atlanta, GA 30328ActiveMLS ID #10774771, Giovanni Triana, HOUSEITGOING LLC. GAMLS
- $223,0002 bd2 ba1k sqft6900 Roswell Rd APT Q6, Sandy Springs, GA 30328ActiveMLS ID #10753323, Jennifer Currie, Ansley RE|Christie's Int'l RE. GAMLS
- $229,0002 bd2 ba1.2k sqft6851 Roswell Rd Unit O34, Sandy Springs, GA 30328For SaleMLS ID #7830725, Ling Chen, JL Realty Atlanta, LLC. FMLS GA
- $174,0002 bd2 ba1.2k sqft6851 Roswell Rd Unit K1, Sandy Springs, GA 30328For SaleMLS ID #7763419, THANH VAN HUYNH, Trend Atlanta Realty, Inc.. FMLS GA
- $199,9001 bd1 ba711 sqft305 Granville Ct, Sandy Springs, GA 30328ActiveMLS ID #10870142, Ken Liberty, Keller Williams Realty Buckhead. GAMLS
- $224,9002 bd2 ba1k sqft6900 Roswell Rd APT Q29, Sandy Springs, GA 30328ActiveMLS ID #10739457, Steven T Koleno, Beycome Brokerage Realty LLC. GAMLS
- $190,0001 bd1 ba900 sqft6940 Roswell Rd #B-3, Atlanta, GA 30328ActiveMLS ID #10839652, Lisa B Anthony, Coldwell Banker Realty. GAMLS
