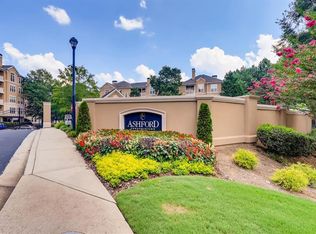
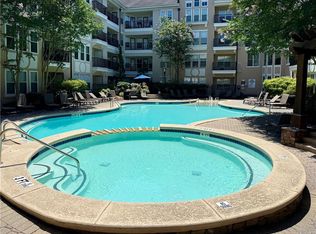
Move-In Ready 2 Bedroom/1 Bath Condo with Fresh Paint, New Flooring, Newer Appliances, Beautiful Wooded View, and Close to EVERYTHING! Kitchen features walk-in pantry, granite countertops, and newer stainless steel appliances. Separate Dining Area opens into the Family Room with wall of windows showcasing private view of the woods. Both the Secondary Bedroom/Office and Primary Bedroom share access to the covered balcony with the same gorgeous view! Primary Bedroom also boasts walk-in closet and access to the Bathroom. Bathroom has been beautifully updated with new tile floors, new granite countertops, and beautiful framed mirror! Plus linen closet and laundry closet! ALL NEW FLOORING (no carpet!) and FRESH PAINT! Deeded, Covered Parking Space in lowest level garage! Ashford Condominiums gives you best of both worlds- fewer condos, so not as busy; fantastic amenities like gated access, fitness center, and saltwater pool; plus fantastic location within easy walking distance to all of Dunwoody Village's shops and dining! FHA Eligible!
Active under contract
$285,000
335 Ashford Cir, Dunwoody, GA 30338
2beds
943sqft
Condominium, Mid Rise
Built in 2000
-- sqft lot
$280,700 Zestimate®
$302/sqft
$413/mo HOA
What's special
Newer appliancesNewer stainless steel appliancesSeparate dining areaBeautiful wooded viewLinen closetGranite countertopsKitchen features walk-in pantry
- 42 days
- 390
- 24
Zillow last checked:
Listing updated:
Listed by:
Sarah Prouty 678-438-2570,
Chapman Hall Realtors Professionals
Source: GAMLS,MLS#: 10814624
Facts & features
Interior
Bedrooms & bathrooms
- Bedrooms: 2
- Bathrooms: 1
- Full bathrooms: 1
- Main level bathrooms: 1
- Main level bedrooms: 2
Rooms
- Room types: Family Room, Laundry, Office
Dining room
- Features: Separate Room
Kitchen
- Features: Breakfast Area, Breakfast Bar, Solid Surface Counters, Walk-in Pantry
Heating
- Central, Electric
Cooling
- Ceiling Fan(s), Central Air
Appliances
- Included: Dishwasher, Disposal, Electric Water Heater, Microwave, Oven/Range (Combo), Refrigerator
- Laundry: Laundry Closet
Features
- Double Vanity, High Ceilings, Master On Main Level, Walk-In Closet(s)
- Flooring: Laminate, Tile
- Windows: Double Pane Windows
- Basement: None
- Has fireplace: No
- Common walls with other units/homes: End Unit
Interior area
- Total structure area: 943
- Total interior livable area: 943 sqft
- Finished area above ground: 943
- Finished area below ground: 0
Video & virtual tour
Property
Parking
- Total spaces: 1
- Parking features: Assigned, Garage, Off Street
- Has garage: Yes
Features
- Levels: One
- Stories: 1
- Exterior features: Balcony
- Body of water: None
Lot
- Features: Private
- Residential vegetation: Wooded
Details
- Parcel number: 18 363 10 041
Construction
Type & style
- Home type: Condo
- Architectural style: Other
- Property subtype: Condominium, Mid Rise
- Attached to another structure: Yes
Materials
- Stucco
- Foundation: Slab
- Roof: Composition
Condition
- Resale
- New construction: No
- Year built: 2000
Utilities & green energy
- Electric: 220 Volts
- Sewer: Public Sewer
- Water: Public
- Utilities for property: Cable Available, Electricity Available, Sewer Available, Underground Utilities, Water Available
Community & HOA
Community
- Features: Fitness Center, Gated, Pool, Sidewalks, Street Lights, Near Public Transport, Near Shopping
- Security: Fire Sprinkler System, Gated Community, Smoke Detector(s)
- Subdivision: Ashford Condominiums
HOA
- Has HOA: Yes
- Services included: Maintenance Grounds, Pest Control, Reserve Fund, Swimming, Trash
- HOA fee: $4,956 annually
Location
- Region: Dunwoody
Financial & listing details
- Price per square foot: $302/sqft
- Tax assessed value: $189,500
- Annual tax amount: $1,814
- Date on market: 7/29/2026
- Cumulative days on market: 42 days
- Listing agreement: Exclusive Agency
- Electric utility on property: Yes
Estimated market value
$280,700
$267,000 - $295,000
$1,686/mo
Price history
| Date | Event | Price |
|---|---|---|
| 7/29/2026 | Listed for sale | $285,000+38.3%$302/sqft |
Source:  GAMLS #10814624 Report a problem GAMLS #10814624 Report a problem | ||
| 3/22/2018 | Sold | $206,000-1.9%$218/sqft |
Source:  FMLS GA #5965723 Report a problem FMLS GA #5965723 Report a problem | ||
| 2/18/2018 | Pending sale | $209,900$223/sqft |
Source: Atlanta - Decatur #5965723 Report a problem | ||
| 2/15/2018 | Listed for sale | $209,900+38.1%$223/sqft |
Source: KELLER WILLIAMS REALTY METRO ATL #5965723 Report a problem | ||
| 6/24/2011 | Sold | $152,000-10.5%$161/sqft |
Source: Public Record Report a problem | ||
| 3/18/2011 | Listing removed | $169,900$180/sqft |
Source: TheListingWidget.com Report a problem | ||
| 2/19/2011 | Listed for sale | $169,900-9.6%$180/sqft |
Source: TheListingWidget.com Report a problem | ||
| 6/2/2005 | Sold | $187,900+8.7%$199/sqft |
Source: Public Record Report a problem | ||
| 5/24/2001 | Sold | $172,900$183/sqft |
Source: Public Record Report a problem | ||
Public tax history
| Year | Property taxes | Tax assessment |
|---|---|---|
| 2025 | $1,814 -25.1% | $75,800 -24.4% |
| 2024 | $2,420 +30.5% | $100,200 +2.4% |
| 2023 | $1,854 -17.1% | $97,880 +7.8% |
| 2022 | $2,235 +13.6% | $90,760 +12.4% |
| 2021 | $1,968 -5% | $80,720 -2.7% |
| 2020 | $2,072 +4.7% | $82,920 +3.1% |
| 2019 | $1,979 +12.2% | $80,400 +6.8% |
| 2018 | $1,764 +5% | $75,280 +14.5% |
| 2017 | $1,681 +11.4% | $65,720 +9% |
| 2016 | $1,508 | $60,280 +19% |
| 2014 | $1,508 | $50,640 |
| 2013 | -- | $50,640 |
| 2012 | -- | $50,640 -29.3% |
| 2011 | -- | $71,600 |
| 2010 | $1,941 | $71,600 |
| 2009 | $1,941 +16.3% | $71,600 |
| 2008 | $1,669 -1.1% | $71,600 |
| 2007 | $1,689 | $71,600 |
| 2006 | $1,689 | $71,600 |
Find assessor info on the county website
Monthly payment
Est. payment
Payment breakdown
Explore the cost of this home by adjusting the details. Changes won't be saved.Climate risks
Neighborhood: 30338
Nearby schools
Schools provided by the listing agent
- Elementary: Dunwoody
- Middle: Peachtree
- High: Dunwoody
Source: GAMLS. This data may not be complete. We recommend contacting the local school district to confirm school assignments for this home.



Similar homes
- $335,0002 bd2 ba1.2k sqft131 Ashford Cir #131, Atlanta, GA 30338Active

 MLS ID #10831604, Gina Bodell, Harry Norman Realtors. GAMLS
 - $269,9002 bd2 ba1.1k sqft1850 Cotillion Dr Unit 1006, Dunwoody, GA 30338For Sale
 MLS ID #7829167, DOAN TRAN, Savoia Realty, LLC. FMLS GA
 - $295,0001 bd1 ba1k sqft431 Perimeter Walk, Atlanta, GA 30338Active
 MLS ID #10821133, Stacey Dodson, Keller Williams Realty North Atlanta. GAMLS
 - $315,0002 bd2 ba1.4k sqft1850 Cotillion Dr Unit 1414, Dunwoody, GA 30338Active
 MLS ID #10809158, EmpowerHome Team Atlanta, Keller Williams Realty First Atlanta. GAMLS
 - $325,0002 bd2 ba1k sqft11 Perimeter Ctr E APT 1112, Dunwoody, GA 30346ActiveMLS ID #10836959, Paul Washington, Keller Williams Realty Partners. GAMLS
- $299,0001 bd1 ba950 sqft2300 Peachford Rd APT 4204, Dunwoody, GA 30338ActiveMLS ID #10801853, Sean Davidson, Keller Williams Realty Atl. Partners. GAMLS
- $285,0002 bd2 ba1.2k sqft3940 Riverlook Pkwy SE Unit 101, Marietta, GA 30067ActiveMLS ID #10826924, Shannon L Williams, Keller Williams Realty. GAMLS
- $312,9002 bd3 ba1.2k sqft1468 Briarwood Rd NE Unit 2006, Atlanta, GA 30319ActiveMLS ID #10840459, Helen P Pham, Point Honors & Associates, Realtors. GAMLS
- $267,5002 bd2 ba1.2k sqft706 Brighton Point, Sandy Springs, GA 30328ActiveMLS ID #10809398, Daniel E Pulido, Atlanta Communities. GAMLS
- $235,0001 bd1 ba752 sqft1850 Cotillion Dr Unit 3304, Dunwoody, GA 30338For SaleMLS ID #7712842, Shawn Ware, Atlanta Fine Homes Sotheby's International. FMLS GA
- $214,9001 bd1 ba815 sqft1850 Cotillion Dr Unit 3222, Dunwoody, GA 30338ActiveMLS ID #10779041, Duvan Vallejo, Keller Williams Chattahoochee. GAMLS
- $289,9002 bd2 ba1.2k sqft1975 Nocturne Dr Unit 2107, Alpharetta, GA 30009ActiveMLS ID #10812301, Brittany Milstead, Keller Williams Realty Atl. Partners. GAMLS
- $279,0002 bd2 ba1.2k sqft23103 Plantation Dr NE #103, Atlanta, GA 30324ActiveMLS ID #10838066, Community & Council, Keller Williams Realty. GAMLS
- $317,0002 bd2 ba1k sqft901 Abernathy Rd APT 1230, Sandy Springs, GA 30328ActiveMLS ID #10700421, Sheba Coffey, Indigo Road Realty Georgia. GAMLS
- $275,0002 bd2 ba1.3k sqft3019 Canyon Point Cir, Roswell, GA 30076ActiveMLS ID #10739257, Elizabeth Hawthorne, Keller Williams Realty. GAMLS
- $315,0002 bd3 ba1.3k sqft7500 Roswell Rd Unit 30, Sandy Springs, GA 30350ActiveMLS ID #10833965, Ellen Cook, Bolst. GAMLS
- $275,0002 bd2 ba1.1k sqft3636 Habersham Rd NW APT 2207, Atlanta, GA 30305ActiveMLS ID #10820852, Christopher Rodriguez, Redfin Corporation. GAMLS
- $335,0002 bd2 ba1.1k sqft7265 Glisten Ave Unit 120, Sandy Springs, GA 30328ActiveMLS ID #10785668, Regina Fleming, Virtual Properties Realty.com. GAMLS
- $209,0002 bd2 ba1.1k sqft1016 Wingate Way #1016, Atlanta, GA 30350ActiveMLS ID #10813784, Wanda Fitzhugh, Century 21 Results. GAMLS
- $229,9002 bd3 ba1.2k sqft1206 Brighton Point, Sandy Springs, GA 30328ActiveMLS ID #10811008, Toth Family Real Estate, Compass. GAMLS
