Welcome to this 2 bedroom 2 full bath condo in sought after Sterling of Dunwoody. Light and bright throughout facing the beautiful trees, gives extra privacy while relaxing on the covered porch. Eat in kitchen with stained cabinets, stone countertops, Island, NEW SS refrigerator and microwave. Open concept with views to the dining and living areas. Fireside living room with built ins. Primary bedroom with large walk in closet. Spacious primary bath with dual sinks, soaking tub and separate shower. Secondary bedroom with tons of closet space and tub/bath combo. Full size stackable washer and dryer. Newer HVAC & Water Heater! 1 covered deeded parking spot and storage unit convey with property. Ample guest parking in the complex. Community features clubhouse, pool, workout room, garden area and grilling stations. Fantastic location close to I 285, 400, Brook Run Park, schools, Marta, shopping and dining.
Closed
$405,000
2300 Peachford Rd APT 1205, Atlanta, GA 30338
2beds
1,396sqft
Condominium, Residential
Built in 2005
-- sqft lot
$403,700 Zestimate®
$290/sqft
$2,035 Estimated rent
Home value
$403,700
$367,000 - $444,000
$2,035/mo
Zestimate® history
Owner options
List your home for rent
$2,035/mo
Rent Zestimate®
Find your next renter with Zillow Rental Manager. Plus, with online applications, you can quickly screen prospective tenants – for free.
$2,035/mo
Rent Zestimate®
Refinance and save
$2,983/mo
Est. payment
Refinancing to a lower rate could help reduce your monthly payments and save thousands over the life of the loan.
$2,983/mo
Est. payment
Explore your selling options
Work with a Zillow partner agent
Leverage their expertise and Zillow's premium Showcase listings to get your home seen by more buyers.
Get startedList with your own agent
Get your home in front of millions of buyers by listing it on Zillow.
Learn how to do itSell it yourself
Take full control of how buyers see your home on Zillow by listing For Sale by Owner (FSBO).
List your homeWhat's special
Zillow last checked:
Listing updated:
Listed by:
GEORGIA HART,
Ansley Real Estate | Christie's International Real Estate 678-266-8241
Bought with:
DEBBIE G SONENSHINE, 105207
Coldwell Banker Realty
Source: FMLS GA,MLS#: 7474823
Facts & features
Interior
Bedrooms & bathrooms
- Bedrooms: 2
- Bathrooms: 2
- Full bathrooms: 2
- Main level bathrooms: 2
- Main level bedrooms: 2
Rooms
- Room types: Family Room
Primary bedroom
- Features: Roommate Floor Plan
- Level: Roommate Floor Plan
Bedroom
- Features: Roommate Floor Plan
Primary bathroom
- Features: Separate Tub/Shower, Soaking Tub
Dining room
- Features: Open Concept
Kitchen
- Features: Cabinets Stain, Eat-in Kitchen, Kitchen Island, Pantry, Stone Counters, View to Family Room
Heating
- Central, Electric
Cooling
- Ceiling Fan(s), Central Air, Electric
Appliances
- Included: Dishwasher, Disposal, Dryer, Electric Oven, Electric Water Heater, Gas Cooktop, Microwave, Refrigerator, Washer
- Laundry: In Kitchen, Laundry Closet, Main Level
Features
- Bookcases, Entrance Foyer, High Speed Internet, Walk-In Closet(s)
- Flooring: Carpet, Hardwood
- Windows: Double Pane Windows, Insulated Windows
- Basement: None
- Number of fireplaces: 1
- Fireplace features: Family Room, Gas Log, Gas Starter
- Common walls with other units/homes: 2+ Common Walls
Interior area
- Total structure area: 1,396
- Total interior livable area: 1,396 sqft
- Finished area above ground: 1,396
- Finished area below ground: 0
Property
Parking
- Total spaces: 1
- Parking features: Assigned, Covered, Deeded, Drive Under Main Level, Garage, Level Driveway, Parking Lot
- Attached garage spaces: 1
- Has uncovered spaces: Yes
Accessibility
- Accessibility features: Accessible Entrance, Accessible Hallway(s)
Features
- Levels: One
- Stories: 1
- Patio & porch: Covered
- Exterior features: Balcony, Garden, Gas Grill, Other
- Pool features: In Ground
- Spa features: None
- Fencing: Fenced,Stone,Wrought Iron
- Has view: Yes
- View description: Other
- Waterfront features: None
- Body of water: None
Lot
- Size: 2,134 Square Feet
- Features: Other
Details
- Additional structures: Pool House, Other
- Parcel number: 18 354 15 022
- Other equipment: None
- Horse amenities: None
Construction
Type & style
- Home type: Condo
- Architectural style: Traditional
- Property subtype: Condominium, Residential
- Attached to another structure: Yes
Materials
- Brick, Brick 4 Sides
- Foundation: Brick/Mortar, Concrete Perimeter
- Roof: Composition
Condition
- Resale
- New construction: No
- Year built: 2005
Utilities & green energy
- Electric: None
- Sewer: Public Sewer
- Water: Public
- Utilities for property: Cable Available, Electricity Available, Natural Gas Available, Sewer Available, Underground Utilities, Water Available
Green energy
- Energy efficient items: None
- Energy generation: None
Community & HOA
Community
- Features: Clubhouse, Fitness Center, Gated, Homeowners Assoc, Meeting Room, Near Public Transport, Near Schools, Near Shopping, Near Trails/Greenway, Park, Pool, Sidewalks
- Security: Carbon Monoxide Detector(s), Fire Alarm, Fire Sprinkler System, Key Card Entry, Secured Garage/Parking, Security Gate, Security Lights, Smoke Detector(s)
- Subdivision: Sterling Of Dunwoody
HOA
- Has HOA: Yes
- Services included: Gas, Maintenance Grounds, Maintenance Structure, Pest Control, Reserve Fund, Swim, Termite
- HOA fee: $436 monthly
Location
- Region: Atlanta
Financial & listing details
- Price per square foot: $290/sqft
- Tax assessed value: $416,300
- Annual tax amount: $6,041
- Date on market: 10/21/2024
- Cumulative days on market: 236 days
- Listing terms: Cash,Conventional,FHA,Other
- Ownership: Condominium
- Electric utility on property: Yes
- Road surface type: Paved
Price history
| Date | Event | Price |
|---|---|---|
| 7/2/2025 | Sold | $405,000-4.7%$290/sqft |
Source:  FMLS GA #7474823 Report a problem FMLS GA #7474823 Report a problem | ||
| 6/16/2025 | Pending sale | $425,000$304/sqft |
Source:  GAMLS #10399378 Report a problem GAMLS #10399378 Report a problem | ||
| 1/16/2025 | Price change | $425,000-2.3%$304/sqft |
Source: GAMLS #10399378 Report a problem | ||
| 12/11/2024 | Price change | $435,000-3.3%$312/sqft |
Source: GAMLS #10399378 Report a problem | ||
| 10/21/2024 | Listed for sale | $450,000+109.3%$322/sqft |
Source: FMLS GA #7474823 Report a problem | ||
| 5/13/2018 | Listing removed | $2,250$2/sqft |
Source: Buckhead Office #8349479 Report a problem | ||
| 5/8/2018 | Sold | $215,000-27.9%$154/sqft |
Source: Agent Provided Report a problem | ||
| 5/8/2018 | Listed for rent | $2,250$2/sqft |
Source: Buckhead Office #8349479 Report a problem | ||
| 5/12/2016 | Sold | $298,000+23.7%$213/sqft |
Source: Agent Provided Report a problem | ||
| 3/2/2015 | Sold | $241,000-1.6%$173/sqft |
Source:  GAMLS #7398829 Report a problem GAMLS #7398829 Report a problem | ||
| 2/7/2015 | Listed for sale | $244,900$175/sqft |
Source: The Real Estate Book #7398829 Report a problem | ||
Public tax history
| Year | Property taxes | Tax assessment |
|---|---|---|
| 2025 | $6,771 +7.2% | $166,520 +4.9% |
| 2024 | $6,314 +4.5% | $158,800 +3.7% |
| 2023 | $6,041 +8.9% | $153,160 +9.8% |
| 2022 | $5,549 +15.8% | $139,520 +14.5% |
| 2021 | $4,791 -2.3% | $121,880 -0.5% |
| 2020 | $4,905 +1% | $122,480 +0.2% |
| 2019 | $4,858 +10.5% | $122,200 +11.3% |
| 2018 | $4,398 +7% | $109,800 +6.1% |
| 2017 | $4,108 +9.2% | $103,520 +7.4% |
| 2016 | $3,763 | $96,376 +19.2% |
| 2014 | $3,763 | $80,840 |
| 2013 | -- | $80,840 +12.5% |
| 2012 | -- | $71,880 -17.6% |
| 2011 | -- | $87,264 -11.1% |
| 2010 | $2,789 | $98,200 |
| 2009 | $2,789 -3.9% | $98,200 -11.7% |
| 2008 | $2,901 | $111,240 |
Find assessor info on the county website
Neighborhood: 30338
Nearby homes
- $284,9001 bd1 ba950 sqft2300 Peachford Rd APT 1203, Atlanta, GA 30338For Sale

- $309,0001 bd1 ba950 sqft2300 Peachford Rd APT 2404, Atlanta, GA 30338Sold

- $535,0003 bd2 ba1.6k sqft2300 Peachford Rd APT 2206, Dunwoody, GA 30338Sold
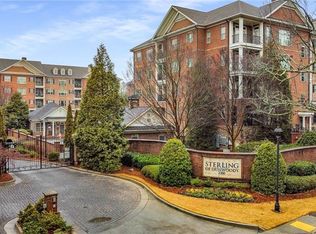
- $420,0002 bd2 ba1.4k sqft2300 Peachford Rd APT 2311, Atlanta, GA 30338Sold

- $400,0002 bd2 ba1.4k sqft2300 Peachford Rd APT 3411, Dunwoody, GA 30338Sold
- $309,0001 bd1 ba1.1k sqft2300 Peachford Rd APT 3003, Dunwoody, GA 30338Sold
- $495,0002 bd2 ba1.5k sqft2300 Peachford Rd APT 3107, Dunwoody, GA 30338Sold
- $305,0001 bd2 ba1.1k sqft2300 Peachford Rd APT 3001, Atlanta, GA 30338Sold
Nearby schools
GreatSchools rating
- 6/10Chesnut Elementary SchoolGrades: PK-5Distance: 0.1 mi
- 5/10Peachtree Middle SchoolGrades: 6-8Distance: 0.2 mi
- 7/10Dunwoody High SchoolGrades: 9-12Distance: 1.5 mi
Schools provided by the listing agent
- Elementary: Chesnut
- Middle: Peachtree
- High: Dunwoody
Source: FMLS GA. This data may not be complete. We recommend contacting the local school district to confirm school assignments for this home.
Get a cash offer in 3 minutes
Find out how much your home could sell for in as little as 3 minutes with a no-obligation cash offer.
Estimated market value
$403,700
Get a cash offer in 3 minutes
Find out how much your home could sell for in as little as 3 minutes with a no-obligation cash offer.
Estimated market value
$403,700
- Georgia
- Dekalb County
- Dunwoody
- 30338
- 2300 Peachford Rd Apartment 1205
Nearby cities
Nearby neighborhoods
Nearby zip codes
Other Dunwoody Topics
