Come see this inviting, beautifully updated first-floor condo in a convenient Atlanta location! Featuring two oversized bedrooms and two full bathrooms, this home offers a comfortable layout with plenty of room to relax, entertain, or work from home. The first-floor location makes coming and going a breeze, with no stairs required to access the unit. Inside, you'll find a bright, fresh feel throughout, with crisp white cabinetry in both the kitchen and bathrooms, complemented by beautiful white marble-look quartz countertops. The inviting living room fireplace takes center stage, flanked by custom cabinetry and fun accent wallpaper that adds personality and charm. A separate dining room leads to a sunroom that's perfect for a den, home office, or plant room-the choice is yours! Both bedrooms are luxuriously spacious, with plenty of room for a bed and even a couch or loveseat. Wondering where to store your enviable wardrobe? No need to worry at 402 Dunbar, where closet space abounds! Love spending time outdoors? You'll appreciate being within walking distance of two wonderful parks. Enjoy the walking trails, green spaces, and recreational opportunities at both Pernoshal Park and Brook Run Park. You also have access to your own slice of the outdoors with the outdoor patio complete with storage shed. Everyday errands are a breeze with Kroger nearby, along with plenty of other shopping and dining options. And when it's time to explore, access to I-285 is just a short drive away, making it easy to get around Metro Atlanta. With its welcoming feel, thoughtful updates, spacious rooms, convenient first-floor access, and fantastic proximity to parks and everyday essentials, this condo is a wonderful place to call home. Whether you're enjoying a quiet evening by the fireplace or heading out to explore the nearby parks, 402 Dunbar offers a little something special at every turn!
Active
$275,000
402 Dunbar Dr, Atlanta, GA 30338
2beds
1,314sqft
Condominium
Built in 1981
-- sqft lot
$268,900 Zestimate®
$209/sqft
$325/mo HOA
What's special
Bright fresh feel throughoutSeparate dining roomCustom cabinetryTwo oversized bedrooms
- 39 days
- 170
- 13
Zillow last checked:
Listing updated:
Listed by:
Allison Haywood 202-615-3245,
Bolst
Source: GAMLS,MLS#: 10869797
Facts & features
Interior
Bedrooms & bathrooms
- Bedrooms: 2
- Bathrooms: 2
- Full bathrooms: 2
- Main level bathrooms: 2
- Main level bedrooms: 2
Rooms
- Room types: Sun Room
Dining room
- Features: Separate Room
Kitchen
- Features: Breakfast Bar
Heating
- Central
Cooling
- Ceiling Fan(s), Central Air
Appliances
- Included: Dishwasher, Disposal, Microwave, Oven/Range (Combo), Refrigerator
- Laundry: In Kitchen
Features
- Walk-In Closet(s)
- Flooring: Carpet, Vinyl
- Basement: None
- Number of fireplaces: 1
- Fireplace features: Living Room, Gas Starter
- Common walls with other units/homes: 2+ Common Walls
Interior area
- Total structure area: 1,314
- Total interior livable area: 1,314 sqft
- Finished area above ground: 1,314
- Finished area below ground: 0
Video & virtual tour
Property
Parking
- Parking features: Parking Pad
- Has uncovered spaces: Yes
Features
- Levels: One
- Stories: 1
- Patio & porch: Patio
- Body of water: None
Lot
- Features: Other
Details
- Parcel number: 18 344 08 033
Construction
Type & style
- Home type: Condo
- Architectural style: Traditional
- Property subtype: Condominium
- Attached to another structure: Yes
Materials
- Wood Siding
- Foundation: Slab
- Roof: Other
Condition
- Updated/Remodeled
- New construction: No
- Year built: 1981
Utilities & green energy
- Sewer: Public Sewer
- Water: Public
- Utilities for property: Cable Available, Electricity Available, Natural Gas Available, Sewer Available, Water Available
Community & HOA
Community
- Features: Pool, Street Lights, Tennis Court(s)
- Security: Security System
- Subdivision: Dunwoody Court
HOA
- Has HOA: Yes
- Services included: Maintenance Structure, Maintenance Grounds, Sewer, Swimming, Tennis, Water
- HOA fee: $3,900 annually
Location
- Region: Atlanta
Financial & listing details
- Price per square foot: $209/sqft
- Tax assessed value: $273,000
- Annual tax amount: $2,743
- Date on market: 10/8/2026
- Cumulative days on market: 39 days
- Listing agreement: Exclusive Agency
- Listing terms: Cash,Conventional
- Electric utility on property: Yes
Estimated market value
$268,900
$255,000 - $282,000
$1,919/mo
Price history
| Date | Event | Price |
|---|---|---|
| 10/8/2026 | Listed for sale | $275,000-8.1%$209/sqft |
Source:  FMLS GA #7850020 Report a problem | ||
| 6/28/2022 | Sold | $299,100+0%$228/sqft |
Source: FMLS GA #7049459 Report a problem | ||
| 5/25/2022 | Pending sale | $299,000$228/sqft |
Source:  GAMLS #10048875 Report a problem | ||
| 5/25/2022 | Price change | $299,000+6.8%$228/sqft |
Source: GAMLS #10048875 Report a problem | ||
| 5/18/2022 | Listed for sale | $279,900+64.6%$213/sqft |
Source: FMLS GA #7049459 Report a problem | ||
| 4/27/2022 | Sold | $170,000+27.6%$129/sqft |
Source: Public Record Report a problem | ||
| 10/5/2004 | Sold | $133,200$101/sqft |
Source: Public Record Report a problem | ||
Public tax history
| Year | Property taxes | Tax assessment |
|---|---|---|
| 2025 | $2,743 -3.9% | $109,200 -1.4% |
| 2024 | $2,855 -34.4% | $110,760 +0.7% |
| 2023 | $4,355 +1359.3% | $110,000 +33.1% |
| 2022 | $298 +9.8% | $82,640 +4.8% |
| 2021 | $272 -11.3% | $78,840 +13% |
| 2020 | $306 +9.3% | $69,800 |
| 2019 | $280 -10.5% | $69,800 +14.7% |
| 2018 | $313 -30.1% | $60,840 +16.3% |
| 2017 | $448 +24.3% | $52,320 +11.3% |
| 2016 | $360 | $47,000 +25% |
| 2014 | $360 | $37,600 +22.6% |
| 2013 | -- | $30,680 |
| 2012 | -- | $30,680 +22.3% |
| 2011 | -- | $25,076 -51.1% |
| 2010 | $402 -68.9% | $51,240 |
| 2009 | $1,292 +24.6% | $51,240 |
| 2008 | $1,037 | $51,240 |
Find assessor info on the county website
Monthly payment
Est. payment
Payment breakdown
Explore the cost of this home by adjusting the details. Changes won't be saved.Climate risks
Neighborhood: 30338
Nearby schools
Schools provided by the listing agent
- Elementary: Chesnut
- Middle: Peachtree
- High: Dunwoody
Source: GAMLS. This data may not be complete. We recommend contacting the local school district to confirm school assignments for this home.


Similar homes
- $270,0002 bd2 ba1.3k sqft605 Dunbar Dr Unit 605, Atlanta, GA 30338Active
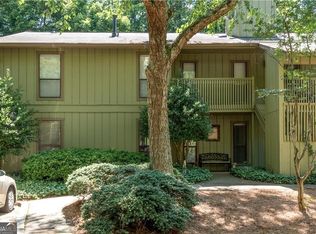
 MLS ID #10842017, Donna McClure, Keller Williams Realty Consultants. GAMLS
- $269,9002 bd2 ba1.1k sqft2288 Pernoshal Ct #C, Atlanta, GA 30338Active
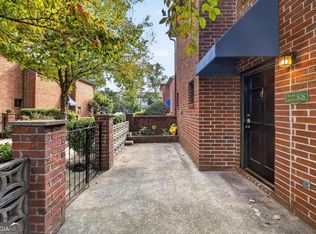 MLS ID #10882427, Gina Westfall-Peehler, Realty One Group Edge. GAMLS
- $259,9002 bd2 ba1.1k sqft1850 Cotillion Dr, Dunwoody, GA 30338Active
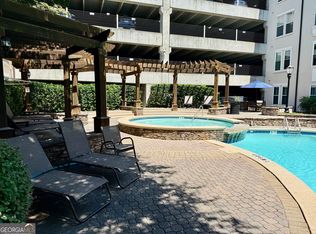 MLS ID #10835366, Doan Tran, Savoia Realty. GAMLS
- $259,9002 bd2 ba1.1k sqft1850 Cotillion Dr Unit 1006, Dunwoody, GA 30338For Sale
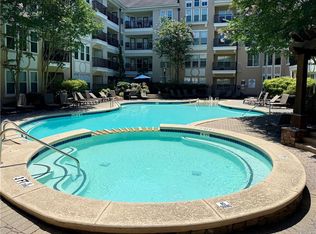
 MLS ID #7829167, DOAN TRAN, Savoia Realty, LLC. FMLS GA
- $246,0002 bd2 ba1k sqft4333 Dunwoody Park APT 1405, Dunwoody, GA 30338ActiveMLS ID #10825649, David Long, Chapman Hall Realtors. GAMLS
- $300,0001 bd1 ba1.1k sqft2300 Peachford Rd APT 4002, Dunwoody, GA 30338ActiveMLS ID #10854416, Amy Barocas, Harry Norman Realtors. GAMLS
- $300,0002 bd2 ba1.1k sqft1850 Cotillion Dr Unit 3321, Dunwoody, GA 30338ActiveMLS ID #10781884, Melanie B White, Harry Norman Realtors. GAMLS
- $335,0002 bd2 ba1.5k sqft1850 Cotillion Dr Unit 1413, Dunwoody, GA 30338ActiveMLS ID #10866534, Jo Ellen Thornton, Century 21 Black Bear Realty. GAMLS
- $179,0001 bd1 ba1k sqft505 Dunbar Dr, Atlanta, GA 30338ActiveMLS ID #10889319, Gregory M Haff, eXp Realty. GAMLS
- $320,0002 bd2 ba1.2k sqft1850 Cotillion Dr Unit 2314, Dunwoody, GA 30338ActiveMLS ID #10850891, Bob Freeman, Harry Norman Realtors. GAMLS
- $315,0002 bd2 ba1.4k sqft1850 Cotillion Dr Unit 1414, Dunwoody, GA 30338ActiveMLS ID #10809158, EmpowerHome Team Atlanta, Keller Williams Realty First Atlanta. GAMLS
- $410,0002 bd2 ba1.4k sqft2300 Peachford Rd APT 3410, Atlanta, GA 30338ActiveMLS ID #10873988, Suzanne Goldstein, Coldwell Banker Realty. GAMLS
- $299,0001 bd1 ba950 sqft2300 Peachford Rd APT 4204, Dunwoody, GA 30338ActiveMLS ID #10801853, Sean Davidson, Keller Williams Realty Atl. Partners. GAMLS
- $299,0002 bd2 ba1.2k sqft5300 Peachtree Rd Unit 605, Chamblee, GA 30341ActiveMLS ID #10890103, Liz Breen, Compass. GAMLS
- $282,9993 bd3 ba1.4k sqft4876 Twin Lakes Trl, Dunwoody, GA 30360ActiveMLS ID #10829317, The Archer Group, eXp Realty. GAMLS
- $300,0002 bd1 ba1k sqft11 Perimeter Ctr E APT 1410, Dunwoody, GA 30346For SaleMLS ID #7853766, Alan Kaplan, Peachtree Town & Country. FMLS GA
- $245,0003 bd4 ba1.5k sqft4430 Tilly Mill Rd Unit 908, Dunwoody, GA 30360For SaleMLS ID #7813006, Chess Britt Leon, Atlanta Fine Homes Sotheby's International. FMLS GA
- $280,0002 bd1 ba1.1k sqft3650 Ashford Dunwoody Rd NE Unit 326, Atlanta, GA 30319ActiveMLS ID #10877566, Patricia Bradford, BHGRE Metro Brokers. GAMLS
- $329,0002 bd2 ba1.2k sqft131 Ashford Cir #131, Atlanta, GA 30338ActiveMLS ID #10831604, Gina Bodell, Hester Group, REALTORS. GAMLS
- $268,9001 bd1 ba1k sqft431 Perimeter Walk, Atlanta, GA 30338ActiveMLS ID #10821133, Stacey Dodson, Keller Williams Realty North Atlanta. GAMLS
