Welcome to this beautifully renovated, move-in-ready end-unit condo in a gated community in the heart of Alpharetta. Perfectly located near the Alpha Loop and just 1.2 miles from Avalon, this home offers the ideal blend of modern style, smart-home convenience, and walkable living. Inside, you’ll find a bright open-concept floor plan filled with natural light, designer finishes, and thoughtful upgrades throughout. The updated kitchen features quartz countertops, ample cabinetry, a breakfast bar, and flows seamlessly into the dining and living areas anchored by a cozy fireplace. Fully renovated in 2024, upgrades include smooth ceilings, fresh interior paint, modern lighting throughout, updated kitchen and laundry spaces, smart lighting, smart ceiling fans, LED accent lighting, and a Google Nest doorbell. Major system updates include a new HVAC system, new water heater, upgraded insulation, restored garage drywall, and a smart ultra-quiet garage door opener. The HOA has also completed major community improvements including fresh exterior paint and a newly resurfaced saltwater pool for the 2026 season. This is low-maintenance, upscale living in one of North Atlanta’s most desirable locations close to shopping, dining, entertainment, and everything Downtown Alpharetta has to offer!
Active
Price cut: $10K (7/9)
$369,000
4103 Woodland Ln, Alpharetta, GA 30009
2beds
1,215sqft
:
Get pre-qualified$2,962/mo
Condominium, Residential
Built in 2004
-- sqft lot
$366,400 Zestimate®
$304/sqft
$320/mo HOA
What's special
Cozy fireplaceDesigner finishesModern lighting throughoutSmooth ceilingsUpdated kitchenRestored garage drywallBreakfast bar
- 72 days |
- 477 |
- 17 |
Zillow last checked:
Listing updated:
Listed by:
Matt Garner,
Compass 404-668-6621,
Bradley Poole,
Compass
Source: FMLS GA,MLS#: 7770093
Facts & features
Interior
Bedrooms & bathrooms
- Bedrooms: 2
- Bathrooms: 2
- Full bathrooms: 2
- Main level bathrooms: 2
- Main level bedrooms: 2
Rooms
- Room types: Kitchen
Primary bedroom
- Features: Master on Main, Roommate Floor Plan, Sitting Room
- Level: Master on Main, Roommate Floor Plan, Sitting Room
Bedroom
- Features: Master on Main, Roommate Floor Plan, Sitting Room
Primary bathroom
- Features: Double Vanity, Tub/Shower Combo
Dining room
- Features: Open Concept
Kitchen
- Features: Breakfast Bar, Cabinets White, Solid Surface Counters, View to Family Room
Heating
- Central, Forced Air, Separate Meters
Cooling
- Ceiling Fan(s), Central Air, Electric
Appliances
- Included: Dishwasher
- Laundry: Laundry Room, Main Level
Features
- Double Vanity, High Ceilings 9 ft Main, High Speed Internet, Walk-In Closet(s)
- Flooring: Vinyl
- Windows: Double Pane Windows
- Basement: None
- Number of fireplaces: 1
- Fireplace features: Electric, Factory Built, Living Room
- Common walls with other units/homes: End Unit,No One Above
Interior area
- Total structure area: 1,215
- Total interior livable area: 1,215 sqft
Video & virtual tour
Property
Parking
- Total spaces: 1
- Parking features: Attached, Garage, Garage Door Opener, Varies by Unit
- Attached garage spaces: 1
Accessibility
- Accessibility features: None
Features
- Levels: One
- Stories: 1
- Patio & porch: Deck
- Exterior features: Storage
- Pool features: In Ground
- Spa features: None
- Fencing: None
- Has view: Yes
- View description: Trees/Woods
- Waterfront features: None
- Body of water: None
Lot
- Size: 1,215 Square Feet
- Features: Level
Details
- Additional structures: None
- Parcel number: 22 530012641379
- Other equipment: None
- Horse amenities: None
Construction
Type & style
- Home type: Condo
- Architectural style: Traditional
- Property subtype: Condominium, Residential
- Attached to another structure: Yes
Materials
- Brick, Brick Front
- Foundation: Slab
- Roof: Composition
Condition
- Resale
- New construction: No
- Year built: 2004
Details
- Warranty included: Yes
Utilities & green energy
- Electric: 220 Volts, 220 Volts in Laundry
- Sewer: Public Sewer
- Water: Public
- Utilities for property: Cable Available, Electricity Available, Natural Gas Available, Sewer Available, Underground Utilities, Water Available
Green energy
- Energy efficient items: None
- Energy generation: None
Community & HOA
Community
- Features: Gated, Homeowners Assoc, Near Schools, Near Shopping, Near Trails/Greenway, Park, Pool, Street Lights
- Security: Carbon Monoxide Detector(s), Fire Sprinkler System, Security Gate, Security Lights, Smoke Detector(s)
- Subdivision: Woodlands At Webb Bridge
HOA
- Has HOA: Yes
- HOA fee: $320 monthly
Location
- Region: Alpharetta
Financial & listing details
- Price per square foot: $304/sqft
- Tax assessed value: $343,600
- Annual tax amount: $3,290
- Date on market: 5/13/2026
- Cumulative days on market: 72 days
- Ownership: Condominium
- Electric utility on property: Yes
- Road surface type: Concrete, Paved
Estimated market value
$366,400
$348,000 - $385,000
$2,420/mo
Price history
| Date | Event | Price |
|---|---|---|
| 7/9/2026 | Price change | $369,000-2.6%$304/sqft |
Source:  GAMLS #10766208 Report a problem GAMLS #10766208 Report a problem | ||
| 6/14/2026 | Price change | $379,000-1.5%$312/sqft |
Source: GAMLS #10766208 Report a problem | ||
| 6/1/2026 | Price change | $384,900-2.6%$317/sqft |
Source: GAMLS #10766208 Report a problem | ||
| 5/15/2026 | Listed for sale | $395,000+12.9%$325/sqft |
Source:  FMLS GA #7770093 Report a problem FMLS GA #7770093 Report a problem | ||
| 5/14/2024 | Sold | $350,000-11.9%$288/sqft |
Source: FMLS GA #7372584 Report a problem | ||
| 4/28/2024 | Pending sale | $397,100$327/sqft |
Source: GAMLS #10285218 Report a problem | ||
| 4/22/2024 | Listed for sale | $397,100+98.6%$327/sqft |
Source: FMLS GA #7372584 Report a problem | ||
| 9/8/2017 | Sold | $200,000-2.9%$165/sqft |
Source:  FMLS GA #5889495 Report a problem FMLS GA #5889495 Report a problem | ||
| 8/7/2017 | Pending sale | $205,990$170/sqft |
Source: The Cole Realty Group. Inc. #5889495 Report a problem | ||
| 8/4/2017 | Listed for sale | $205,990+23.3%$170/sqft |
Source: The Cole Realty Group. Inc. #5889495 Report a problem | ||
| 12/18/2015 | Sold | $167,000-0.3%$137/sqft |
Source: Public Record Report a problem | ||
| 10/23/2015 | Pending sale | $167,500$138/sqft |
Source: SOLID SOURCE REALTY INC. #07535959 Report a problem | ||
| 10/11/2015 | Listed for sale | $167,500+7.9%$138/sqft |
Source: SOLID SOURCE REALTY INC. #07535959 Report a problem | ||
| 5/31/2005 | Sold | $155,200$128/sqft |
Source: Public Record Report a problem | ||
Public tax history
| Year | Property taxes | Tax assessment |
|---|---|---|
| 2025 | $3,290 -9.3% | $137,440 -1% |
| 2024 | $3,627 +15.8% | $138,840 +16.1% |
| 2023 | $3,131 +91.1% | $119,560 +8.8% |
| 2022 | $1,639 +1% | $109,920 +21.1% |
| 2021 | $1,623 -29.3% | $90,760 +11.6% |
| 2020 | $2,295 +20% | $81,320 +7.7% |
| 2019 | $1,913 | $75,520 +1.8% |
| 2018 | $1,913 | $74,200 +11.1% |
| 2017 | $1,913 -18% | $66,800 |
| 2016 | $2,333 +28% | $66,800 +28.5% |
| 2015 | $1,823 | $52,000 +7.2% |
| 2014 | $1,823 | $48,520 +27.4% |
| 2013 | -- | $38,080 -4.8% |
| 2012 | $1,170 | $40,000 -12.3% |
| 2011 | -- | $45,600 -8.7% |
| 2010 | $1,450 +3.6% | $49,960 |
| 2009 | $1,401 | $49,960 -10.6% |
| 2008 | -- | $55,880 -6.1% |
| 2007 | $1,704 | $59,520 |
Find assessor info on the county website
Monthly payment
Est. payment
Payment breakdown
Explore the cost of this home by adjusting the details. Changes won't be saved.Climate risks
Neighborhood: 30009
Nearby schools
GreatSchools rating
- 8/10Manning Oaks Elementary SchoolGrades: PK-5Distance: 0.6 mi
- 9/10Hopewell Middle SchoolGrades: 6-8Distance: 1.8 mi
- 10/10Alpharetta High SchoolGrades: 9-12Distance: 1.2 mi
Schools provided by the listing agent
- Elementary: Manning Oaks
- Middle: Hopewell
- High: Alpharetta
Source: FMLS GA. This data may not be complete. We recommend contacting the local school district to confirm school assignments for this home.
- $357,0002 bd2 ba1.3k sqft4104 Woodland Ln, Alpharetta, GA 30009Off Market

- $352,5002 bd2 ba1.1k sqft4102 Woodland Ln, Alpharetta, GA 30009Off Market
- $444,8003 bd3 ba1.7k sqft4105 Woodland Ln, Alpharetta, GA 30009Off Market
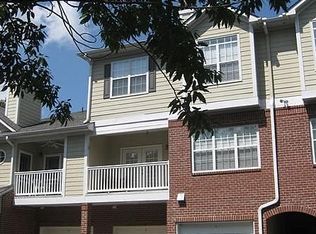
- $383,9992 bd2 ba-- sqft4001 Woodland Ln, Alpharetta, GA 30009For Sale

- $386,7002 bd2 ba1.3k sqft4106 Woodland Ln, Alpharetta, GA 30009Off Market
- $410,0003 bd3 ba1.7k sqft4108 Woodland Ln, Alpharetta, GA 30009Sold
- $371,1002 bd2 ba1.3k sqft4107 Woodland Ln, Alpharetta, GA 30009Off Market
- $482,1003 bd2 ba1.7k sqft4109 Woodland Ln, Alpharetta, GA 30009Off Market
A local agent can set up tours, give advice and negotiate with sellers.
Similar homes
- $399,0003 bd3 ba1.7k sqft5112 Woodland Ln, Alpharetta, GA 30009For Sale

 MLS ID #7771569, Tommy Ngo, Redfin Corporation. FMLS GA
 - $399,0003 bd2 ba1.5k sqft1965 Nocturne Dr Unit 1401A, Alpharetta, GA 30009For Sale
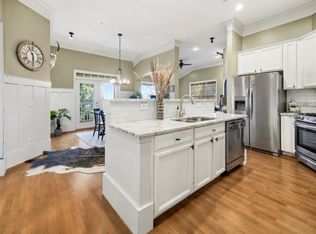 MLS ID #7744819, Joseph Bowling, Your Home Sold Guaranteed Realty Trevor Smith Team. FMLS GA
 - $340,0002 bd3 ba1.2k sqft2215 Kilmington Sq, Alpharetta, GA 30009Active
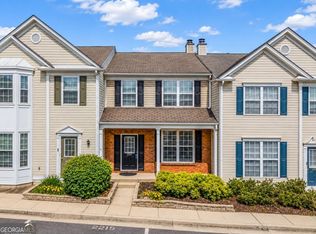
 MLS ID #10770378, Eleanor Hallewell, eXp Realty. GAMLS
 - $330,0002 bd3 ba1.2k sqft1765 Kilmington Ct, Alpharetta, GA 30009Active Under Contract
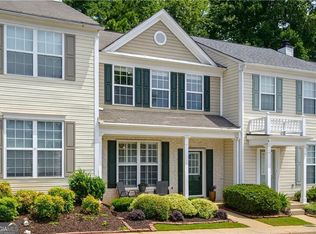 MLS ID #10801243, Kelly Finley, BHHS Georgia Properties. GAMLS
 - $318,5002 bd2 ba1.2k sqft1975 Nocturne Dr Unit 2105, Alpharetta, GA 30009For SaleMLS ID #7639380, Brad Woodall, OneSource Real Estate, LLC. FMLS GA
- $325,0003 bd2 ba1.2k sqft1728 Cotton Patch Ln, Alpharetta, GA 30004For SaleMLS ID #7776967, Meesha Rawal, HomeSmart. FMLS GA
- $400,0003 bd3 ba1.3k sqft2000 Kilmington Sq, Alpharetta, GA 30009ActiveMLS ID #10754725, Lydia Fawzy, Keller Williams Realty Consultants. GAMLS
- $350,0002 bd2 ba1.3k sqft436 Pembrooke Cir #436, Milton, GA 30004For SaleMLS ID #7776969, BRITTNEY CLEVELAND, HOME Luxury Real Estate. FMLS GA
- $342,0003 bd2 ba1.2k sqft1707 Cotton Patch Ln, Alpharetta, GA 30004For SaleMLS ID #7801294, Abdul Rizwan, LoKation Real Estate, LLC. FMLS GA
- $360,0003 bd3 ba1.3k sqft1215 Whitestone Rdg, Alpharetta, GA 30005For SaleMLS ID #7749788, Andrea PAULINELLI, BHGRE Metro Brokers. FMLS GA
- $385,0003 bd3 ba1.3k sqft2802 Ashleigh Ln, Alpharetta, GA 30004For SaleMLS ID #7738879, RHONDA DUFFY, Duffy Realty of Atlanta. FMLS GA
- $379,9993 bd3 ba1.3k sqft10900 Wittenridge Dr Lot A6, Alpharetta, GA 30022For SaleMLS ID #7769555, Manny Casañas, Virtual Properties Realty.com. FMLS GA
- $374,9002 bd2 ba1.6k sqft1031 Whitshire Way, Alpharetta, GA 30004For SaleMLS ID #7790743, Woodtke Group, Atlanta Communities. FMLS GA
- $360,0002 bd3 ba1.6k sqft6325 Elmshorn Way, Alpharetta, GA 30004For SaleMLS ID #7794377, Rusty Wallace, Keller Williams Realty Community Partners. FMLS GA
- $359,4003 bd2 ba1.8k sqft306 Mill Pond Rd, Roswell, GA 30076For SaleMLS ID #7790629, Debbie Barwick, Keller Williams Realty Atlanta Partners. FMLS GA
- $515,0002 bd2 ba1.4k sqft149 Devore Rd #405, Alpharetta, GA 30009For SaleMLS ID #7765461, Ashley Smith, Atlanta Fine Homes Sotheby's International. FMLS GA
- $400,0002 bd2 ba1.5k sqft841 Perimeter Walk, Dunwoody, GA 30338Active Under ContractMLS ID #10802898, Robert M Lyerly, RB Realty. GAMLS
- $342,9002 bd2 ba1.1k sqft7265 Glisten Ave Unit 120, Sandy Springs, GA 30328For SaleMLS ID #7788215, Regina Fleming, Virtual Properties Realty.com. FMLS GA
- $412,9003 bd3 ba1.5k sqft509 Windstone Trl, Alpharetta, GA 30004For SaleMLS ID #7781336, Shelly PeretzRaykov, First United Realty of Ga, Inc.. FMLS GA
- $365,0003 bd3 ba1.5k sqft3063 Thornbury Trce, Dunwoody, GA 30360ActiveMLS ID #10775407, Nadine Lutz, Compass. GAMLS
