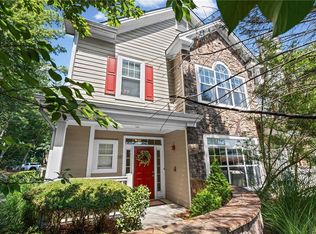
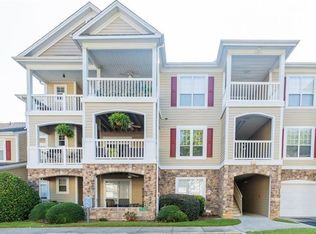
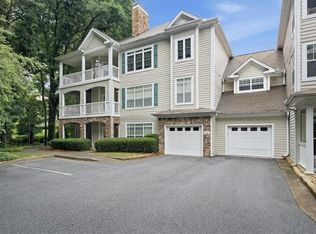
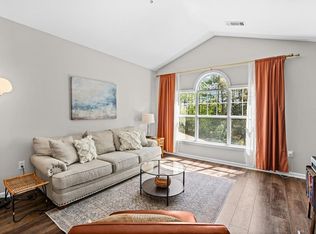
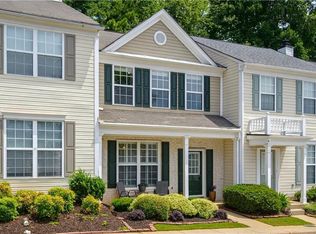
Top-floor living meets comfort and convenience in this beautifully renovated 2 bedroom, 2 bathroom condo plus an office nook in the heart of Milton. Filled with natural light, this inviting home features soaring vaulted ceilings, an open-concept layout, and thoughtful updates throughout. The spacious kitchen is complete with newer countertops and appliances, pantry storage, and bar seating that flows seamlessly into the expansive living area with fireplace and cozy office space perfect for working from home. Both bedrooms are generously sized, offering ideal separation and comfort. What truly sets this unit apart is the oversized covered deck- an incredible extension of the living space ideal for entertaining, container gardening, or simply enjoying peaceful evening sunsets. Residents enjoy access to exceptional gated community amenities including a resort-style pool, updated fitness center, tennis courts, playground, car wash station, and more. Conveniently located just minutes from Avalon, downtown Alpharetta, Halcyon, and Ameris Bank Amphitheater, this home offers the perfect blend of lifestyle, location, and low-maintenance living.
Active
$350,000
436 Pembrooke Cir #436, Milton, GA 30004
2beds
1,321sqft
Condominium, Residential
Built in 1997
-- sqft lot
$344,300 Zestimate®
$265/sqft
$290/mo HOA
What's special
Resort-style poolFilled with natural lightCozy office spaceOffice nookThoughtful updates throughoutOpen-concept layoutBar seating
- 47 days |
- 142 |
- 8 |
Zillow last checked:
Listing updated:
Listed by:
BRITTNEY CLEVELAND,
HOME Luxury Real Estate 404-713-5742
Source: FMLS GA,MLS#: 7776969
Loading...
Facts & features
Interior
Bedrooms & bathrooms
- Bedrooms: 2
- Bathrooms: 2
- Full bathrooms: 2
- Main level bathrooms: 2
- Main level bedrooms: 2
Rooms
- Room types: Office
Primary bedroom
- Features: Master on Main, Oversized Master, Roommate Floor Plan
- Level: Master on Main, Oversized Master, Roommate Floor Plan
Bedroom
- Features: Master on Main, Oversized Master, Roommate Floor Plan
Primary bathroom
- Features: Double Vanity
Dining room
- Features: Separate Dining Room
Kitchen
- Features: Breakfast Bar, Cabinets White, Pantry, Stone Counters, View to Family Room
Heating
- Central
Cooling
- Ceiling Fan(s), Central Air
Appliances
- Included: Dishwasher, Disposal, Dryer, Electric Range, Electric Water Heater, Refrigerator, Washer
- Laundry: Laundry Room, Main Level
Features
- Double Vanity, High Ceilings 9 ft Main, High Speed Internet, Vaulted Ceiling(s), Walk-In Closet(s)
- Flooring: Vinyl
- Windows: Double Pane Windows
- Basement: None
- Number of fireplaces: 1
- Fireplace features: Family Room
Interior area
- Total structure area: 1,321
- Total interior livable area: 1,321 sqft
- Finished area above ground: 1,321
Video & virtual tour
Property
Parking
- Total spaces: 2
- Parking features: Parking Lot
Accessibility
- Accessibility features: None
Features
- Levels: One
- Stories: 1
- Patio & porch: Covered, Deck
- Pool features: None
- Spa features: None
- Fencing: None
- Has view: Yes
- View description: Other
- Waterfront features: None
- Body of water: None
Lot
- Size: 1,319 Square Feet
- Features: Other
Details
- Additional structures: None
- Parcel number: 22 543010431248
- Other equipment: None
- Horse amenities: None
Construction
Type & style
- Home type: Condo
- Property subtype: Condominium, Residential
- Attached to another structure: Yes
Materials
- HardiPlank Type
- Foundation: See Remarks
- Roof: Composition
Condition
- Resale
- New construction: No
- Year built: 1997
Utilities & green energy
- Electric: None
- Sewer: Public Sewer
- Water: Public
- Utilities for property: Cable Available, Electricity Available, Phone Available, Sewer Available, Water Available
Green energy
- Energy efficient items: None
- Energy generation: None
Community & HOA
Community
- Features: Clubhouse, Dog Park, Fitness Center, Gated, Homeowners Assoc, Near Schools, Near Shopping, Near Trails/Greenway, Playground, Pool, Street Lights, Tennis Court(s)
- Security: Security Gate, Smoke Detector(s)
- Subdivision: Villages Of Devinshire
HOA
- Has HOA: Yes
- HOA fee: $290 monthly
Location
- Region: Milton
Financial & listing details
- Price per square foot: $265/sqft
- Tax assessed value: $328,200
- Annual tax amount: $2,547
- Date on market: 5/28/2026
- Cumulative days on market: 47 days
- Ownership: Condominium
- Electric utility on property: Yes
- Road surface type: Paved
Estimated market value
$344,300
$327,000 - $362,000
$2,084/mo
Price history
| Date | Event | Price |
|---|---|---|
| 5/28/2026 | Listed for sale | $350,000$265/sqft |
Source:  FMLS GA #7776969 Report a problem FMLS GA #7776969 Report a problem | ||
| 5/12/2023 | Sold | $350,000+0%$265/sqft |
Source: FMLS GA #7202657 Report a problem | ||
| 4/22/2023 | Pending sale | $349,999$265/sqft |
Source:  GAMLS #10149260 Report a problem GAMLS #10149260 Report a problem | ||
| 4/14/2023 | Listed for sale | $349,999+141.4%$265/sqft |
Source: FMLS GA #7202657 Report a problem | ||
| 9/15/2015 | Sold | $145,000$110/sqft |
Source: Public Record Report a problem | ||
Public tax history
| Year | Property taxes | Tax assessment |
|---|---|---|
| 2024 | $2,468 +237.6% | $131,280 +24.1% |
| 2023 | $731 -36.8% | $105,800 +21.8% |
| 2022 | $1,156 +1.7% | $86,880 +12.5% |
| 2021 | $1,137 -41.8% | $77,200 +11.6% |
| 2020 | $1,953 +40.9% | $69,200 -1.3% |
| 2019 | $1,387 | $70,080 +11.7% |
| 2018 | $1,387 | $62,720 +8.1% |
| 2017 | $1,387 +6.1% | $58,000 |
| 2016 | $1,307 -18.7% | $58,000 +22.8% |
| 2015 | $1,608 +31.1% | $47,240 +18.1% |
| 2014 | $1,226 +5.2% | $40,000 |
| 2013 | $1,165 -2.4% | $40,000 -16.7% |
| 2012 | $1,194 | $48,040 |
| 2011 | -- | $48,040 -11.6% |
| 2010 | $1,578 -4.5% | $54,360 -7.8% |
| 2009 | $1,653 | $58,960 -5% |
| 2008 | -- | $62,080 -0.6% |
| 2007 | $1,788 | $62,480 |
Find assessor info on the county website
Monthly payment
Est. payment
Payment breakdown
Explore the cost of this home by adjusting the details. Changes won't be saved.Climate risks
Neighborhood: 30004
Nearby schools
GreatSchools rating
- 8/10Manning Oaks Elementary SchoolGrades: PK-5Distance: 1.3 mi
- 9/10Hopewell Middle SchoolGrades: 6-8Distance: 0.8 mi
- 10/10Alpharetta High SchoolGrades: 9-12Distance: 1.9 mi
Schools provided by the listing agent
- Elementary: Manning Oaks
- Middle: Hopewell
- High: Alpharetta
Source: FMLS GA. This data may not be complete. We recommend contacting the local school district to confirm school assignments for this home.
- $375,0003 bd3 ba2k sqft111 Edinburgh Ct, Milton, GA 30004For Sale
- $396,5002 bd2 ba1.3k sqft115 Edinburgh Ct #115, Alpharetta, GA 30004Sold
- $355,0003 bd3 ba2k sqft222 Edinburgh Ct, Milton, GA 30004For Sale

- $350,0003 bd3 ba2k sqft227 Edinburgh Ct, Milton, GA 30004For Sale
- $373,0003 bd3 ba2k sqft232 Edinburgh Ct, Milton, GA 30004Sold
- $350,0002 bd2 ba1.3k sqft513 Sandringham Dr, Milton, GA 30004Sold
- $287,0002 bd2 ba1.2k sqft632 Sandringham Dr, Alpharetta, GA 30004Sold
- $399,0003 bd2 ba1.9k sqft721 Sandringham Dr #721, Alpharetta, GA 30004Sold
- $225,0001 bd1 ba916 sqft826 Sandringham Dr, Milton, GA 30004Sold
A local agent can set up tours, give advice and negotiate with sellers.
Similar homes
- $319,0002 bd2 ba1.7k sqft238 Edinburgh Ct, Alpharetta, GA 30004For Sale
 MLS ID #7749633, Kelly B Rosen, Keller Williams Realty Atlanta Partners. FMLS GA
 - $369,0002 bd2 ba1.2k sqft4103 Woodland Ln, Alpharetta, GA 30009For Sale
 MLS ID #7770093, Matt Garner, Compass. FMLS GA
 - $435,0003 bd3 ba1.3k sqft3121 Commonwealth Way, Milton, GA 30004For Sale
 MLS ID #7790198, Sreenath Vemulapalli, The Agency Atlanta Metro. FMLS GA
 - $330,0002 bd3 ba1.2k sqft1765 Kilmington Ct, Alpharetta, GA 30009For Sale
 MLS ID #7801413, Kelly Finley, Berkshire Hathaway HomeServices Georgia Properties. FMLS GA
 - $465,0002 bd2 ba1.3k sqft12101 Windrush Ln, Alpharetta, GA 30009For SaleMLS ID #7800267, Stephanie DeJarnette, Keller Williams Rlty, First Atlanta. FMLS GA
- $365,7503 bd2 ba1.5k sqft1965 Nocturne Dr Unit 1109A, Alpharetta, GA 30009For SaleMLS ID #7737224, DONNA MURPHY, Atlanta Fine Homes Sotheby's International. FMLS GA
- $345,0002 bd3 ba1.2k sqft2215 Kilmington Sq, Alpharetta, GA 30009For SaleMLS ID #7775480, Eleanor Hallewell, EXP Realty, LLC.. FMLS GA
- $350,0003 bd3 ba1.6k sqft6110 Windsor Trace Dr, Peachtree Corners, GA 30092For SaleMLS ID #7801397, Lou King, Atlanta Communities. FMLS GA
- $378,0002 bd3 ba1.2k sqft1555 Kilmington Ct, Alpharetta, GA 30009For SaleMLS ID #7777571, Kerry Arias, Berkshire Hathaway HomeServices Georgia Properties. FMLS GA
- $399,0003 bd2 ba1.5k sqft1965 Nocturne Dr Unit 1401A, Alpharetta, GA 30009For SaleMLS ID #7744819, Joseph Bowling, Your Home Sold Guaranteed Realty Trevor Smith Team. FMLS GA
- $359,4003 bd2 ba1.8k sqft306 Mill Pond Rd, Roswell, GA 30076For SaleMLS ID #7790629, Debbie Barwick, Keller Williams Realty Atlanta Partners. FMLS GA
- $379,9993 bd3 ba1.3k sqft10900 Wittenridge Dr Lot A6, Alpharetta, GA 30022For SaleMLS ID #7769555, Manny Casañas, Virtual Properties Realty.com. FMLS GA
- $400,0003 bd3 ba1.3k sqft2000 Kilmington Sq, Alpharetta, GA 30009Active
 MLS ID #10754725, Lydia Fawzy, Keller Williams Realty Consultants. GAMLS
 - $445,5003 bd3 ba1.7k sqft1615 Faircrest Ln, Alpharetta, GA 30004For SaleMLS ID #7780098, Madhu Patnaik, Virtual Properties Realty.com. FMLS GA
- $450,0003 bd3 ba1.7k sqft1485 Faircrest Ln, Alpharetta, GA 30004For SaleMLS ID #7792121, STEPHANIE L MCCARTY, Berkshire Hathaway HomeServices Georgia Properties. FMLS GA
- $379,0002 bd3 ba1.5k sqft137 Weatherburne Dr, Roswell, GA 30076For SaleMLS ID #7773286, The Curtin Team, Keller Williams Rlty Consultants. FMLS GA
- $312,5001 bd1 ba950 sqft2300 Peachford Rd APT 4204, Dunwoody, GA 30338For SaleMLS ID #7801385, Sean Davidson, Keller Williams Realty Atlanta Partners. FMLS GA
- $354,9003 bd3 ba1.6k sqft251 Kigian Trl, Woodstock, GA 30188For SaleMLS ID #7785958, Holly Haynes, Ansley Real Estate | Christie's International Real Estate. FMLS GA
- $350,0003 bd3 ba1.6k sqft229 Kigian Trl, Woodstock, GA 30188For SaleMLS ID #7760035, Kevin Seder, Atlanta Communities. FMLS GA
- $460,0003 bd3 ba1.8k sqft1465 Queens Ln, Alpharetta, GA 30004For SaleMLS ID #7753126, Jenny Martin, Redfin Corporation. FMLS GA
