Welcome to this beautifully updated 3/2.5 home in the highly desirable Windsor Trace community of Peachtree Corners! Thoughtfully renovated from top to bottom, this move-in ready residence offers modern comfort, quality upgrades, and low-maintenance living!! The home features brand-new flooring throughout and a freshly painted interior with the stippled ceilings professionally removed, creating a clean, contemporary feel. The bright and inviting living spaces are enhanced by new main floor windows between the sunroom and living room, along with a new sunroom door that brings in abundant natural light. The kitchen is equipped with all new stainless steel appliances, including the refrigerator, washer/dryer, making this home truly turnkey!! Major mechanical updates include a new HVAC system, a new TANKLESS water heater system, updated electrical panel, and updated outlets throughout the home, providing peace of mind for YEARS to come! Additional improvements include new toilets, a new garbage disposal, and a professionally sealed and coated garage floor, adding both style and durability! With extensive upgrades throughout and an unbeatable location close to shopping, dinning, parks, and MAJOR commuter routes, this exceptional home is ready for its new owner! Enjoy the rest of the SUMMER in the community Pool! Don't miss the opportunity to own a meticulously updated property in one of Peachtree Cornets' most sought-after communities!
Active
$350,000
6110 Windsor Trace Dr, Peachtree Corners, GA 30092
3beds
1,696sqft
Condominium
Built in 1981
-- sqft lot
$345,500 Zestimate®
$206/sqft
$385/mo HOA
What's special
New toiletsCommunity poolBrand-new flooring throughoutFreshly painted interiorNew garbage disposal
- 46 days |
- 691 |
- 29 |
Zillow last checked:
Listing updated:
Listed by:
Lou A King 404-310-0646,
Atlanta Communities
Source: GAMLS,MLS#: 10802791
Facts & features
Interior
Bedrooms & bathrooms
- Bedrooms: 3
- Bathrooms: 3
- Full bathrooms: 2
- 1/2 bathrooms: 1
Rooms
- Room types: Foyer, Laundry
Kitchen
- Features: Breakfast Area, Breakfast Bar, Breakfast Room
Heating
- Central
Cooling
- Central Air
Appliances
- Included: Dishwasher, Disposal
- Laundry: In Kitchen
Features
- Separate Shower, Walk-In Closet(s)
- Flooring: Carpet, Hardwood
- Basement: Finished,Interior Entry
- Number of fireplaces: 1
- Fireplace features: Family Room
- Common walls with other units/homes: End Unit
Interior area
- Total structure area: 1,696
- Total interior livable area: 1,696 sqft
- Finished area above ground: 1,696
- Finished area below ground: 0
Property
Parking
- Total spaces: 2
- Parking features: Garage
- Has garage: Yes
Features
- Levels: Three Or More
- Stories: 3
- Exterior features: Other
- Waterfront features: No Dock Or Boathouse
- Body of water: None
Lot
- Size: 435 Square Feet
- Features: Corner Lot
Details
- Parcel number: R6283D011
Construction
Type & style
- Home type: Condo
- Architectural style: Brick Front,Traditional
- Property subtype: Condominium
- Attached to another structure: Yes
Materials
- Brick
- Roof: Composition
Condition
- Resale
- New construction: No
- Year built: 1981
Utilities & green energy
- Sewer: Public Sewer
- Water: Public
- Utilities for property: Cable Available, Electricity Available
Community & HOA
Community
- Features: Pool, Sidewalks
- Subdivision: windsor Trace
HOA
- Has HOA: Yes
- Services included: Insurance, Maintenance Structure, Maintenance Grounds, Pest Control
- HOA fee: $4,620 annually
Location
- Region: Peachtree Corners
Financial & listing details
- Price per square foot: $206/sqft
- Tax assessed value: $338,600
- Annual tax amount: $4,408
- Date on market: 7/10/2026
- Cumulative days on market: 46 days
- Listing agreement: Exclusive Agency
- Listing terms: Other
- Electric utility on property: Yes
Estimated market value
$345,500
$328,000 - $363,000
$2,252/mo
Price history
| Date | Event | Price |
|---|---|---|
| 7/10/2026 | Listed for sale | $350,000+9.4%$206/sqft |
Source:  FMLS GA #7801397 Report a problem FMLS GA #7801397 Report a problem | ||
| 11/30/2023 | Sold | $320,000-8.6%$189/sqft |
Source:  GAMLS #10179201 Report a problem GAMLS #10179201 Report a problem | ||
| 11/2/2023 | Pending sale | $350,000$206/sqft |
Source: FMLS GA #7243217 Report a problem | ||
| 10/5/2023 | Price change | $350,000-2.8%$206/sqft |
Source: FMLS GA #7243217 Report a problem | ||
| 9/14/2023 | Price change | $360,000-1.4%$212/sqft |
Source: FMLS GA #7243217 Report a problem | ||
| 8/26/2023 | Price change | $365,000-1.4%$215/sqft |
Source: GAMLS #10179201 Report a problem | ||
| 8/7/2023 | Price change | $370,000-1.3%$218/sqft |
Source: FMLS GA #7243217 Report a problem | ||
| 7/7/2023 | Listed for sale | $375,000+127.3%$221/sqft |
Source: FMLS GA #7243217 Report a problem | ||
| 10/30/2011 | Listing removed | $165,000$97/sqft |
Source: RE/MAX Real Estate Group #3056429 Report a problem | ||
| 10/11/2011 | Listed for sale | $165,000$97/sqft |
Source: Vflyer Homes #3056429 Report a problem | ||
| 4/30/2011 | Listing removed | $165,000$97/sqft |
Source: RE/MAX Of Buckhead At Brookhaven #4199072 Report a problem | ||
| 4/15/2011 | Listed for sale | $165,000+11.5%$97/sqft |
Source: RE/MAX Of Buckhead At Brookhaven #4199072 Report a problem | ||
| 6/30/1999 | Sold | $148,000+20.3%$87/sqft |
Source: Public Record Report a problem | ||
| 10/23/1998 | Sold | $123,000$73/sqft |
Source: Public Record Report a problem | ||
Public tax history
| Year | Property taxes | Tax assessment |
|---|---|---|
| 2025 | $4,408 -0.6% | $135,440 +8.1% |
| 2024 | $4,435 +463.1% | $125,280 |
| 2023 | $788 -14.9% | $125,280 +19.2% |
| 2022 | $926 +0.5% | $105,080 +20.7% |
| 2021 | $921 +0.5% | $87,040 |
| 2020 | $916 +8.4% | $87,040 |
| 2019 | $845 | $87,040 +34.5% |
| 2018 | $845 +5.4% | $64,720 |
| 2016 | $801 -2.3% | $64,720 +10.6% |
| 2015 | $820 | $58,520 |
| 2014 | $820 +52.9% | $58,520 +30.9% |
| 2013 | $537 | $44,720 -22.3% |
| 2012 | -- | $57,560 |
| 2011 | -- | $57,560 -13.7% |
| 2010 | -- | $66,720 |
| 2009 | -- | $66,720 |
| 2007 | -- | $66,720 |
| 2006 | -- | $66,720 |
| 2005 | -- | $66,720 |
| 2004 | $258 -0.2% | $66,720 |
| 2003 | $258 -48.7% | $66,720 +15.5% |
| 2002 | $504 -55.4% | $57,760 |
| 2001 | $1,130 | $57,760 |
Find assessor info on the county website
Monthly payment
Est. payment
Payment breakdown
Explore the cost of this home by adjusting the details. Changes won't be saved.Climate risks
Neighborhood: 30092
Nearby schools
GreatSchools rating
- 6/10Peachtree Elementary SchoolGrades: PK-5Distance: 0.3 mi
- 6/10Pinckneyville Middle SchoolGrades: 6-8Distance: 1.8 mi
- 7/10Paul Duke STEM High SchoolGrades: 9-12Distance: 1.1 mi
Schools provided by the listing agent
- Elementary: Peachtree
- Middle: Pinckneyville
- High: Norcross
Source: GAMLS. This data may not be complete. We recommend contacting the local school district to confirm school assignments for this home.
- $319,5002 bd3 ba1.6k sqft6435 Windsor Trace Dr, Peachtree Corners, GA 30092Off Market
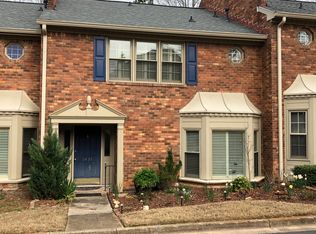
- $335,1003 bd3 ba1.6k sqft6425 Windsor Trace Dr, Peachtree Corners, GA 30092Off Market
- $325,3003 bd3 ba1.6k sqft6385 Windsor Trace Dr, Peachtree Corners, GA 30092Off Market
- $395,0002 bd3 ba1.9k sqft6155 Windsor Trace Dr, Peachtree Corners, GA 30092Sold
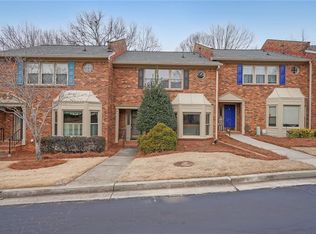
- $333,8002 bd3 ba1.6k sqft6395 Windsor Trace Dr, Peachtree Corners, GA 30092Off Market
- $333,5003 bd2 ba1.6k sqft6375 Windsor Trace Dr, Peachtree Corners, GA 30092Off Market
- $333,7002 bd3 ba1.6k sqft6445 Windsor Trace Dr, Peachtree Corners, GA 30092Off Market
- $319,9002 bd3 ba2.1k sqft6415 Windsor Trace Dr, Peachtree Corners, GA 30092Off Market
A local agent can set up tours, give advice and negotiate with sellers.
Similar homes
- $339,5002 bd3 ba1.3k sqft602 Granby Hill Pl, Alpharetta, GA 30022Active
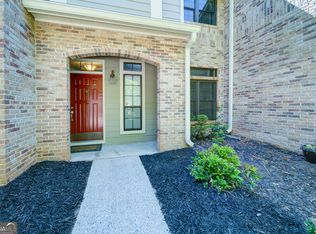
 MLS ID #10816182, Missy Castleberry Taylor, Your NGA Team Realty. GAMLS
 - $365,0003 bd3 ba1.4k sqft9165 Nesbit Ferry Rd Lot 31, Alpharetta, GA 30022Active
 MLS ID #10817570, Dodie Hamrick, Atlanta Communities. GAMLS
 - $319,0003 bd3 ba2k sqft2694 Ridge Run Trl, Duluth, GA 30097Active
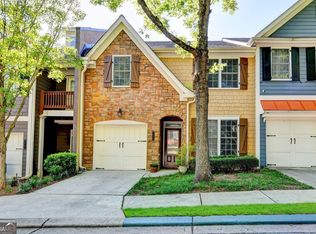 MLS ID #10831157, Sang Kyung Lee, Virtual Properties Realty.com. GAMLS
 - $399,9003 bd2 ba1k sqft3366 Highland Pine Way, Duluth, GA 30096Active
 MLS ID #10769321, Kimberley Reid, RE/MAX Center. GAMLS
 - $410,0003 bd3 ba1.9k sqft4305 Morrison Lake Trl, Norcross, GA 30071ActiveMLS ID #10719646, MaryEllen Vanaken, Keller Williams Realty North Atlanta. GAMLS
- $310,0003 bd3 ba1.5k sqft5840 Terremont Cir, Norcross, GA 30093ActiveMLS ID #10823761, Starr Eberhart, Keller Williams Realty Atl. Partners. GAMLS
- $339,0003 bd2 ba1.5k sqft3960 Riverlook Pkwy SE Unit 207, Marietta, GA 30067ActiveMLS ID #10793434, Sian Sinclair, Atlanta Luxury Homes and Condos. GAMLS
- $319,9003 bd3 ba1.6k sqft3173 Millington Pl, Duluth, GA 30096Active Under ContractMLS ID #10776168, Katherine Yu, Keller Williams Realty Atl. Partners. GAMLS
- $319,0003 bd3 ba1.4k sqft484 Daisy Trl, Lawrenceville, GA 30046ActiveMLS ID #10792604, Brad Echols, Extol Realty. GAMLS
- $300,0002 bd3 ba1.3k sqft6900 Roswell Rd APT L2, Sandy Springs, GA 30328ActiveMLS ID #10792837, Path & Post Team, Path & Post. GAMLS
- $359,9773 bd2 ba1.5k sqft64 Poseidon Way, Lawrenceville, GA 30045ActiveMLS ID #10808714, Vicki Deshazo, Classic Home Collection. GAMLS
- $399,9003 bd3 ba1.5k sqft850 Abbotts Mill Ct, Duluth, GA 30097ActiveMLS ID #10810730, George Koutroulakis, Keller Williams Realty Atl. Partners. GAMLS
- $199,0002 bd2 ba1.2k sqft402 Olde Mill Ln #402, Norcross, GA 30093ActiveMLS ID #10812182, Margie Yondorf, Atlanta InTown Real Estate. GAMLS
- $379,9993 bd3 ba1.3k sqft10900 Wittenridge Dr Lot A6, Alpharetta, GA 30022ActiveMLS ID #10763658, Manny Casanas, Virtual Properties Realty.com. GAMLS
- $519,0003 bd2 ba1.6k sqft10525 Willow Meadow Cir, Johns Creek, GA 30022ActiveMLS ID #10829664, Christine Clemens, Atlanta Communities. GAMLS
- $370,0003 bd3 ba1.5k sqft1252 Druid Knoll Dr NE, Atlanta, GA 30319ActiveMLS ID #10790888, Matt Conigliaro, Method Real Estate Advisors. GAMLS
- $440,0002 bd2 ba1.5k sqft103 Brookhavenrun Cir, Duluth, GA 30097ActiveMLS ID #10799896, Cynthia Baer, Keller Williams Realty. GAMLS
- $310,0002 bd2 ba1.3k sqft933 Sandringham Dr #933, Alpharetta, GA 30004ActiveMLS ID #10787221, Naysha Clark, Century 21 Results. GAMLS
- $375,0004 bd4 ba2.3k sqft123 Grayland Hills Ct, Lawrenceville, GA 30046ActiveMLS ID #10773301, Wanda R Langley, Seed Faith Realty. GAMLS
- $469,9004 bd3 ba2.2k sqft2128 Staunton Dr, Duluth, GA 30096ActiveMLS ID #10831232, Stacy Nam, Keller Williams Realty Atl. Partners. GAMLS
