Charming cottage in Hidden Lakes at 3366 Highland Pine Way, tucked on a quiet street in Duluth. Why pay condo fees for no yard when you can start with a house and a yard of your own? A few steps lead inside, then the home is all on one level. Hardwoods, a stone fireplace, fresh paint, and new carpet in the bedrooms. Eat-in kitchen with stainless appliances. Primary bedroom with a private bath, plus two additional bedrooms and a full hall bath. Three outdoor spaces: front porch, screened porch, and a private back deck. Large backyard with a fenced garden area. Private lake for bordering owners, with access from the rear of the lot. Easy access to Buford Highway, dining, and shopping in Duluth.
Active
Price cut: $20K (9/12)
$379,900
3366 Highland Pine Way, Duluth, GA 30096
3beds
1,054sqft
Single Family Residence
Built in 1985
0.61 Acres Lot
$372,300 Zestimate®
$360/sqft
$-- HOA
What's special
Stone fireplaceAll on one levelQuiet streetStainless appliancesEat-in kitchenFresh paint
- 141 days
- 887
- 85
Zillow last checked:
Listing updated:
Listed by:
Kimberley Reid 770-548-2154,
RE/MAX Center
Source: GAMLS,MLS#: 10769321
Facts & features
Interior
Bedrooms & bathrooms
- Bedrooms: 3
- Bathrooms: 2
- Full bathrooms: 2
- Main level bathrooms: 2
- Main level bedrooms: 3
Rooms
- Room types: Other
Heating
- Forced Air
Cooling
- Central Air
Appliances
- Included: Dishwasher, Gas Water Heater, Microwave, Oven/Range (Combo), Refrigerator
- Laundry: Other
Features
- Master On Main Level
- Flooring: Carpet, Hardwood
- Basement: Crawl Space
- Number of fireplaces: 1
- Fireplace features: Living Room
- Common walls with other units/homes: No Common Walls
Interior area
- Total structure area: 1,054
- Total interior livable area: 1,054 sqft
- Finished area above ground: 1,054
- Finished area below ground: 0
Property
Parking
- Parking features: Garage
- Has garage: Yes
Features
- Levels: One
- Stories: 1
- Patio & porch: Deck, Porch, Screened
- Fencing: Back Yard
- Has view: Yes
- View description: Lake
- Has water view: Yes
- Water view: Lake
- Waterfront features: Lake
Lot
- Size: 0.61 Acres
- Features: Cul-De-Sac
Details
- Additional structures: Shed(s)
- Parcel number: R6265 231
Construction
Type & style
- Home type: SingleFamily
- Architectural style: Traditional
- Property subtype: Single Family Residence
Materials
- Other
- Roof: Composition
Condition
- Resale
- New construction: No
- Year built: 1985
Utilities & green energy
- Electric: 220 Volts
- Sewer: Public Sewer
- Water: Public
- Utilities for property: Cable Available, Electricity Available, High Speed Internet, Natural Gas Available, Phone Available, Sewer Connected, Water Available
Community & HOA
Community
- Features: Lake
- Subdivision: Hidden Lakes
HOA
- Has HOA: No
- Services included: None
Location
- Region: Duluth
Financial & listing details
- Price per square foot: $360/sqft
- Tax assessed value: $298,400
- Annual tax amount: $2,631
- Date on market: 5/22/2026
- Cumulative days on market: 141 days
- Listing agreement: Exclusive Right To Sell
- Listing terms: Cash,Conventional,FHA
- Electric utility on property: Yes
Estimated market value
$372,300
$354,000 - $391,000
$2,034/mo
Price history
| Date | Event | Price |
|---|---|---|
| 9/12/2026 | Price change | $379,900-5%$360/sqft |
Source:  GAMLS #10769321 Report a problem GAMLS #10769321 Report a problem | ||
| 7/10/2026 | Price change | $399,900-7%$379/sqft |
Source: GAMLS #10769321 Report a problem | ||
| 5/22/2026 | Listed for sale | $430,000+458.4%$408/sqft |
Source: GAMLS #10769321 Report a problem | ||
| 5/3/1995 | Sold | $77,000$73/sqft |
Source: Public Record Report a problem | ||
Public tax history
| Year | Property taxes | Tax assessment |
|---|---|---|
| 2026 | -- | $119,360 +0.7% |
| 2025 | $2,980 +3.8% | $118,560 +10.3% |
| 2024 | $2,871 +35.3% | $107,520 +12.9% |
| 2023 | $2,122 -17.6% | $95,200 |
| 2022 | $2,575 +26.7% | $95,200 +40.5% |
| 2021 | $2,032 -0.7% | $67,760 |
| 2020 | $2,047 +6.3% | $67,760 +5.9% |
| 2019 | $1,926 | $63,960 +16.5% |
| 2018 | $1,926 +25.4% | $54,880 +21.8% |
| 2016 | $1,536 +10.3% | $45,040 +18.4% |
| 2015 | $1,392 | $38,040 +4% |
| 2014 | $1,392 +8.9% | $36,560 +10.9% |
| 2013 | $1,279 | $32,960 |
| 2012 | -- | $32,960 |
| 2011 | -- | $32,960 -31.2% |
| 2010 | -- | $47,880 |
| 2009 | -- | $47,880 |
| 2007 | -- | $47,880 |
| 2006 | -- | $47,880 |
| 2005 | -- | $47,880 |
| 2004 | $503 -0.1% | $47,880 |
| 2003 | $503 -49.8% | $47,880 |
| 2002 | $1,003 +30.3% | $47,880 +43.2% |
| 2001 | $770 | $33,440 |
Find assessor info on the county website
Monthly payment
Est. payment
Payment breakdown
Explore the cost of this home by adjusting the details. Changes won't be saved.Climate risks
Neighborhood: 30096
Nearby schools
Schools provided by the listing agent
- Elementary: Harris
- Middle: Duluth
- High: Duluth
Source: GAMLS. This data may not be complete. We recommend contacting the local school district to confirm school assignments for this home.
Similar homes
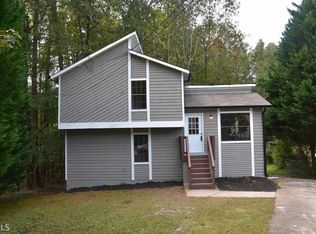
- $350,0003 bd2 ba1.2k sqft2494 Rhoanoke Dr, Duluth, GA 30096Active

 MLS ID #10857727, Andraya Powell, BHHS Georgia Properties. GAMLS
 - $400,0003 bd3 ba1.5k sqft4231 Creek Hollow Way, Duluth, GA 30096Active
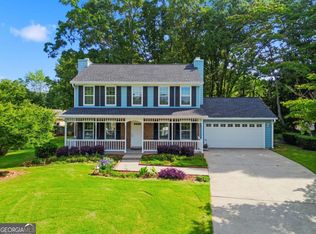 MLS ID #10785266, Evin Earnhart, Bolst. GAMLS
 - $325,0003 bd2 ba1.3k sqft4631 Valley Ridge Dr, Duluth, GA 30096Active
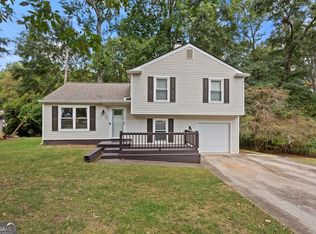 MLS ID #10847874, Lyndsey Coates, Bolst. GAMLS
 - $355,0003 bd3 ba1.5k sqft940 Buckley Pl, Norcross, GA 30093Active
 MLS ID #10834544, Lourdes Moscoso, eXp Realty. GAMLS
 - $330,0003 bd3 ba1.4k sqft5556 Weatherford Rd, Norcross, GA 30093ActiveMLS ID #10811268, Mayra Senquiz, Your Home Sold Guaranteed. GAMLS
- $324,9992 bd2 ba1.1k sqft3113 Orchard Ridge Cir, Duluth, GA 30096ActiveMLS ID #10798896, Summer Berg, Keller Williams Realty Atl. Partners. GAMLS
- $385,0003 bd2 ba1.5k sqft556 Auburn Rd, Auburn, GA 30011ActiveMLS ID #10836772, Sussan Ponton, Virtual Properties Realty.Net. GAMLS
- $375,0003 bd3 ba858 sqft140 Leigh Kay Dr, Lawrenceville, GA 30046ActiveMLS ID #10736294, Brittany Virtue, Sanders Real Estate. GAMLS
- $389,0003 bd2 ba1.2k sqft2010 Tomahawk Ln, Cumming, GA 30028ActiveMLS ID #10832650, Chandley Green, Keller Williams Community Partners. GAMLS
- $370,0003 bd2 ba1.2k sqft999 Chestnut Oak Ct, Lawrenceville, GA 30046ActiveMLS ID #10732251, Chasidy Cray, Keller Williams West Atlanta. GAMLS
- $374,9003 bd2 ba1.2k sqft3448 Alison Dr, Atlanta, GA 30340For Sale
 MLS ID #7812774, Ryan Daly, Virtual Properties Realty. Biz. FMLS GA
 - $350,0003 bd2 ba1.5k sqft6003 Lake Lanier Heights Rd, Buford, GA 30518ActiveMLS ID #10856095, Kimberly Sell, eXp Realty. GAMLS
- $395,0003 bd2 ba1.5k sqft4231 Hamilton Mill Rd, Buford, GA 30519ActiveMLS ID #10823641, Bill Reed, RE/MAX Center. GAMLS
- $335,0003 bd2 ba1.3k sqft2692 Ansley Way, Lawrenceville, GA 30044ActiveMLS ID #10830622, Kennedi Washington, WM Realty LLC. GAMLS
- $389,9003 bd3 ba1.5k sqft850 Abbotts Mill Ct, Duluth, GA 30097ActiveMLS ID #10810730, George Koutroulakis, Keller Williams Realty Atl. Partners. GAMLS
- $375,0003 bd3 ba1.4k sqft5070 Hudson Rd, Loganville, GA 30052ActiveMLS ID #10790641, Carlos Giraldo, Keller Williams Chattahoochee. GAMLS
- $329,9003 bd2 ba1.5k sqft1496 Arnold Dr, Lawrenceville, GA 30043Active Under ContractMLS ID #10709194, Robert E Salmons Jr., Entera Realty. GAMLS
- $333,3003 bd2 ba1.4k sqft1544 Pine Creek Way, Lawrenceville, GA 30043ActiveMLS ID #10737128, Thom McCorkle, Ansley RE | Christie's Int'l RE. GAMLS
- $335,0003 bd2 ba1.4k sqft530 Flintlock Dr, Dacula, GA 30019ActiveMLS ID #10815821, The Radtke Team, Keller Williams Realty Atl. Partners. GAMLS
- $349,9993 bd2 ba1.4k sqft509 River Lakeside Ln, Woodstock, GA 30188ActiveMLS ID #10798914, Stewart F King, HomeSmart. GAMLS
