Discover refined living in this sophisticated 3-bedroom, 2-bathroom condo at 1965 Nocturne Drive #1401A in the desirable Westside Commons community. Spanning 1,508 square feet and built in 2005, this residence offers timeless elegance with thoughtful modern updates. Step inside to soaring 10-foot ceilings that create an airy, expansive feel throughout, complemented by elegant crown molding and classic board-and-batten wainscoting that add architectural depth and character. The thoughtfully updated kitchen and bathrooms showcase premium finishes, while the primary bath features a striking patterned accent tile for a spa-like retreat. Generous walk-in closets provide exceptional storage, and two assigned parking spaces ensure convenience. Unwind on your private covered balcony, surrounded by the privacy of tree-lined grounds. This elevated setting offers the perfect vantage for morning coffee or evening relaxation. Location elevates the lifestyle: Enjoy an easy walk to Ameris Bank Amphitheatre for concerts and events without the hassle of parking or rideshares. You're just 1.5 miles from North Point Mall, 2.5 miles from the vibrant Avalon, and a quick 15-minute drive to charming downtown Roswell. Quick access to GA 400 puts Atlanta's best dining, shopping, and entertainment within effortless reach. With updated interiors, luxurious details, and an unbeatable location, this condo delivers sophisticated living in the heart of Alpharetta. Schedule your private tour today and experience the elevated lifestyle this home affords.
Active
Price cut: $39.1K (8/4)
$359,900
1965 Nocturne Dr Unit 1401A, Alpharetta, GA 30009
3beds
1,508sqft
Condominium, Residential
Built in 2005
-- sqft lot
$357,300 Zestimate®
$239/sqft
$488/mo HOA
What's special
Private covered balconyThoughtfully updated kitchenAiry expansive feelPrivacy of tree-lined groundsGenerous walk-in closetsPremium finishesElegant crown molding
- 137 days |
- 507 |
- 28 |
Zillow last checked:
Listing updated:
Listed by:
Joseph Bowling,
Your Home Sold Guaranteed Realty Trevor Smith Team 770-880-6797
Source: FMLS GA,MLS#: 7744819
Facts & features
Interior
Bedrooms & bathrooms
- Bedrooms: 3
- Bathrooms: 2
- Full bathrooms: 2
- Main level bathrooms: 2
- Main level bedrooms: 3
Rooms
- Room types: Bathroom, Bedroom, Dining Room, Living Room, Master Bathroom, Master Bedroom
Primary bedroom
- Features: Master on Main, Split Bedroom Plan
- Level: Master on Main, Split Bedroom Plan
Bedroom
- Features: Master on Main, Split Bedroom Plan
Primary bathroom
- Features: Double Vanity, Separate Tub/Shower, Vaulted Ceiling(s)
Dining room
- Features: Open Concept
Kitchen
- Features: Breakfast Bar, Cabinets White, Kitchen Island, Stone Counters, View to Family Room
Heating
- Central
Cooling
- Central Air
Appliances
- Included: Dishwasher, Dryer, Electric Cooktop, Electric Oven, Electric Water Heater, Microwave, Refrigerator, Washer
- Laundry: Laundry Closet, Main Level
Features
- High Ceilings 10 ft Main, High Speed Internet, Walk-In Closet(s)
- Flooring: Carpet, Hardwood, Tile
- Windows: Double Pane Windows
- Basement: None
- Has fireplace: No
- Fireplace features: None
Interior area
- Total structure area: 1,508
- Total interior livable area: 1,508 sqft
- Finished area above ground: 1,508
- Finished area below ground: 0
Video & virtual tour
Property
Parking
- Total spaces: 2
- Parking features: Parking Lot
Accessibility
- Accessibility features: Accessible Approach with Ramp, Accessible Elevator Installed, Accessible Entrance
Features
- Levels: One
- Stories: 1
- Patio & porch: Rear Porch
- Exterior features: Balcony
- Pool features: None
- Spa features: None
- Fencing: None
- Has view: Yes
- View description: City, Neighborhood, Trees/Woods
- Waterfront features: None
- Body of water: None
Lot
- Size: 1,507 Square Feet
- Features: Other
Details
- Additional structures: Gazebo
- Parcel number: 12 260006891399
- Other equipment: None
- Horse amenities: None
Construction
Type & style
- Home type: Condo
- Architectural style: Traditional
- Property subtype: Condominium, Residential
- Attached to another structure: Yes
Materials
- Brick, HardiPlank Type
- Foundation: Slab
- Roof: Shingle
Condition
- Resale
- New construction: No
- Year built: 2005
Utilities & green energy
- Electric: 110 Volts
- Sewer: Public Sewer
- Water: Public
- Utilities for property: Cable Available, Electricity Available, Phone Available, Sewer Available, Water Available
Green energy
- Energy efficient items: None
- Energy generation: None
Community & HOA
Community
- Features: Dog Park, Homeowners Assoc, Near Public Transport, Near Schools, Near Shopping, Near Trails/Greenway, Sidewalks, Street Lights
- Security: Intercom, Key Card Entry, Smoke Detector(s)
- Subdivision: Westside Commons
HOA
- Has HOA: Yes
- Services included: Maintenance Grounds, Maintenance Structure, Pest Control, Reserve Fund, Security, Sewer, Swim, Termite, Trash, Water
- HOA fee: $488 monthly
- HOA phone: 678-297-9566
Location
- Region: Alpharetta
Financial & listing details
- Price per square foot: $239/sqft
- Annual tax amount: $4,150
- Date on market: 4/3/2026
- Cumulative days on market: 136 days
- Listing terms: Cash,Conventional,FHA,VA Loan
- Ownership: Condominium
- Electric utility on property: Yes
- Road surface type: Asphalt
Estimated market value
$357,300
$339,000 - $375,000
$2,432/mo
Price history
| Date | Event | Price |
|---|---|---|
| 8/4/2026 | Price change | $359,900-9.8%$239/sqft |
Source:  FMLS GA #7744819 Report a problem FMLS GA #7744819 Report a problem | ||
| 6/2/2026 | Price change | $399,000-3.8%$265/sqft |
Source: FMLS GA #7744819 Report a problem | ||
| 4/3/2026 | Listed for sale | $414,900$275/sqft |
Source: FMLS GA #7744819 Report a problem | ||
Public tax history
Tax history is unavailable.
Monthly payment
Est. payment
Payment breakdown
Explore the cost of this home by adjusting the details. Changes won't be saved.Climate risks
Neighborhood: North Point
Nearby schools
GreatSchools rating
- 9/10Hembree Springs Elementary SchoolGrades: PK-5Distance: 2 mi
- 8/10Northwestern Middle SchoolGrades: 6-8Distance: 3.6 mi
- 10/10Milton High SchoolGrades: 9-12Distance: 3.7 mi
Schools provided by the listing agent
- Elementary: Hembree Springs
- Middle: Northwestern
- High: Milton - Fulton
Source: FMLS GA. This data may not be complete. We recommend contacting the local school district to confirm school assignments for this home.
- $317,5002 bd2 ba1.2k sqft1965 Nocturne Dr UNIT 1104, Alpharetta, GA 30009Off Market
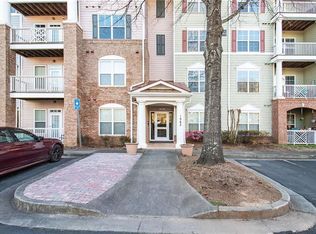
- $317,6002 bd2 ba1.2k sqft1965 Nocturne Dr UNIT 1307, Alpharetta, GA 30009Off Market
- $320,9002 bd2 ba1.2k sqft1965 Nocturne Dr UNIT 1210A, Alpharetta, GA 30009Off Market
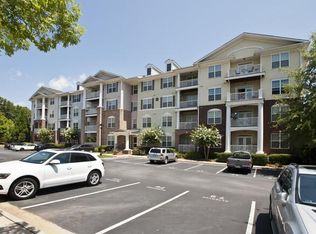
- $308,3002 bd2 ba1.2k sqft1965 Nocturne Dr UNIT 1304, Alpharetta, GA 30009Off Market
- $357,0002 bd2 ba1.2k sqft1965 Nocturne Dr UNIT 1404, Alpharetta, GA 30009Sold
- $273,7001 bd2 ba1k sqft1965 Nocturne Dr UNIT 1406, Alpharetta, GA 30009Off Market
- $312,7002 bd2 ba1.2k sqft1965 Nocturne Dr UNIT 1110A, Alpharetta, GA 30009Off Market
- $317,9002 bd2 ba1.2k sqft1965 Nocturne Dr UNIT 1410A, Alpharetta, GA 30009Off Market
- $310,4002 bd2 ba1.2k sqft1965 Nocturne Dr UNIT 1407A, Alpharetta, GA 30009Off Market
A local agent can set up tours, give advice and negotiate with sellers.
Similar homes
- $365,7503 bd2 ba1.5k sqft1965 Nocturne Dr Unit 1109A, Alpharetta, GA 30009For Sale

 MLS ID #7737224, DONNA MURPHY, Atlanta Fine Homes Sotheby's International. FMLS GA
 - $335,0002 bd2 ba1.2k sqft1955 Nocturne Dr Unit 3310, Alpharetta, GA 30009For Sale
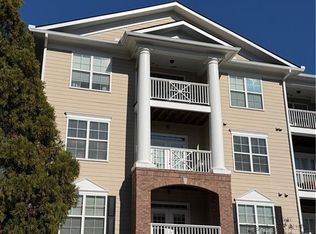 MLS ID #7705367, Chad Mann, One Real Estate Agency. FMLS GA
 - $359,0002 bd2 ba1.2k sqft4103 Woodland Ln, Alpharetta, GA 30009Active

 MLS ID #10816339, Matt Garner, Compass. GAMLS
 - $368,0002 bd3 ba1.3k sqft2111 Woodland Ln, Alpharetta, GA 30009Active
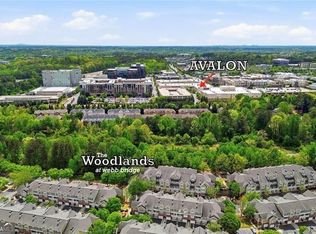 MLS ID #10734106, Jessica Shay, Hester Group, REALTORS. GAMLS
 - $355,0003 bd2 ba1.8k sqft306 Mill Pond Rd, Roswell, GA 30076For SaleMLS ID #7790629, Debbie Barwick, Keller Williams Realty Atlanta Partners. FMLS GA
- $350,0002 bd2 ba1.3k sqft436 Pembrooke Cir, Milton, GA 30004For SaleMLS ID #7776969, BRITTNEY CLEVELAND, HOME Luxury Real Estate. FMLS GA
- $395,0003 bd3 ba1.6k sqft5402 Falling Water Ter, Roswell, GA 30076For SaleMLS ID #7780568, Penelope Davison, Atlanta Fine Homes Sotheby's International. FMLS GA
- $349,0003 bd3 ba1.6k sqft207 The Crossings Ln, Woodstock, GA 30189For SaleMLS ID #7818741, Brynn Draughon, Century 21 Connect Realty. FMLS GA
- $375,0003 bd3 ba2k sqft111 Edinburgh Ct, Milton, GA 30004For SaleMLS ID #7802128, Rip Pruitt, Century 21 Connect Realty. FMLS GA
- $374,9002 bd2 ba1.6k sqft1031 Whitshire Way, Alpharetta, GA 30004For SaleMLS ID #7790743, Woodtke Group, Atlanta Communities. FMLS GA
- $372,9003 bd3 ba1.6k sqft209 Parc View Ln, Woodstock, GA 30188ActiveMLS ID #10822884, Noelani Billups, The Agency - Atlanta Metro. GAMLS
- $353,0003 bd3 ba1.5k sqft216 Parc View Ln, Woodstock, GA 30188Active Under ContractMLS ID #10717796, Kelly Finley, BHHS Georgia Properties. GAMLS
- $429,9993 bd3 ba1.3k sqft3121 Commonwealth Way, Milton, GA 30004ActiveMLS ID #10787904, Sreenath Vemulapalli, The Agency - Atlanta Metro. GAMLS
- $425,0003 bd4 ba1.7k sqft1307 Greychurch Way, Alpharetta, GA 30004ActiveMLS ID #10801287, Olya Hatch, Keller Williams Realty North Atlanta. GAMLS
- $389,0003 bd3 ba1.8k sqft240 Parc View Ln, Woodstock, GA 30188ActiveMLS ID #10810463, Kevin Moody, BHGRE Metro Brokers. GAMLS
- $425,0002 bd2 ba1.6k sqft5350 Brooke Ridge Dr, Atlanta, GA 30338ActiveMLS ID #10815748, Karen C Cannon, Karen Cannon REALTORS Inc.. GAMLS
- $415,0002 bd2 ba1.9k sqft2694 Grapevine Cir, Cumming, GA 30041ActiveMLS ID #10825888, Bonnie H Smith, Atlanta Fine Homes - Sotheby's Int'l. GAMLS
- $345,0003 bd4 ba1.5k sqft1064 Liberty Pkwy NW, Atlanta, GA 30318For SaleMLS ID #7820713, Mary Rose Perez, Atlanta Fine Homes Sotheby's International. FMLS GA
- $349,0003 bd2 ba1.9k sqft1511 Dolcetto Trce NW #1, Kennesaw, GA 30152ActiveMLS ID #10824682, Steven T Koleno, Beycome Brokerage Realty LLC. GAMLS
- $325,0003 bd4 ba1.6k sqft1472 Liberty Pkwy NW, Atlanta, GA 30318ActiveMLS ID #10826031, Joseph Elkourie, Compass. GAMLS
