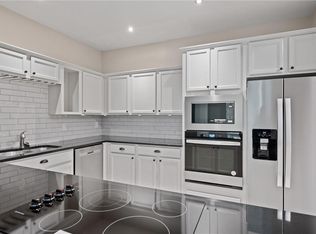
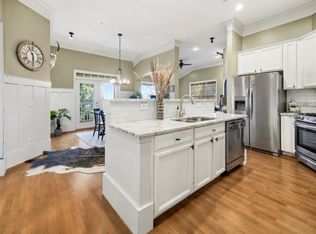
Desirable 2 bedroom, 2 bath condo in the heart of Alpharetta featuring a popular roommate floor plan and a larger end-unit layout that offers extra natural light and privacy. Beautiful hardwood floors run throughout the main living areas, creating a warm and inviting space for everyday living or entertaining. The open-concept design flows seamlessly to the kitchen and living area, while both bedrooms feature their own private baths—ideal for roommates, guests, or a home office setup. Enjoy an unbeatable location with walkability and bike access to some of Alpharetta’s most popular destinations, including Ameris Bank Amphitheatre, North Point Mall, Wills Park, the Greenway, Fetch Dog Park, downtown Alpharetta, Avalon, and Topgolf. Quick access to GA 400 makes commuting easy while still enjoying an active, lifestyle-focused community. An added bonus: this unit includes a private storage unit conveniently located on the same floor, perfect for seasonal items, or extra storage needs. A rare opportunity to own a spacious, well-located condo in one of North Fulton’s most sought-after areas.
Active
$335,000
1955 Nocturne Dr Unit 3310, Alpharetta, GA 30009
2beds
1,253sqft
:
Get pre-qualified$2,782/mo
Condominium, Residential
Built in 2006
-- sqft lot
$330,000 Zestimate®
$267/sqft
$406/mo HOA
What's special
Extra natural lightOpen-concept designWarm and inviting spaceBeautiful hardwood floorsLarger end-unit layout
- 206 days |
- 71 |
- 0 |
Zillow last checked:
Listing updated:
Listed by:
Chad Mann,
One Real Estate Agency 404-832-0360,
Jeanne Purser,
One Real Estate Agency
Source: FMLS GA,MLS#: 7705367
Facts & features
Interior
Bedrooms & bathrooms
- Bedrooms: 2
- Bathrooms: 2
- Full bathrooms: 2
- Main level bathrooms: 2
- Main level bedrooms: 2
Rooms
- Room types: Living Room
Primary bedroom
- Features: Master on Main, Roommate Floor Plan, Split Bedroom Plan
- Level: Master on Main, Roommate Floor Plan, Split Bedroom Plan
Bedroom
- Features: Master on Main, Roommate Floor Plan, Split Bedroom Plan
Primary bathroom
- Features: Double Vanity, Separate Tub/Shower
Dining room
- Features: Open Concept
Kitchen
- Features: Breakfast Bar, Cabinets Stain, Kitchen Island, Solid Surface Counters
Heating
- Central, Electric
Cooling
- Ceiling Fan(s), Central Air
Appliances
- Included: Dishwasher, Disposal, Electric Range, Electric Water Heater, Microwave, Refrigerator
- Laundry: In Hall, Laundry Closet, Main Level
Features
- Entrance Foyer, High Ceilings 9 ft Main, High Speed Internet, Vaulted Ceiling(s), Walk-In Closet(s)
- Flooring: Carpet, Ceramic Tile, Hardwood
- Windows: Double Pane Windows
- Basement: None
- Has fireplace: No
- Fireplace features: None
- Common walls with other units/homes: End Unit
Interior area
- Total structure area: 1,253
- Total interior livable area: 1,253 sqft
Video & virtual tour
Property
Parking
- Total spaces: 1
- Parking features: Assigned
Accessibility
- Accessibility features: None
Features
- Levels: One
- Stories: 1
- Patio & porch: Covered, Deck
- Exterior features: Balcony, No Dock
- Pool features: None
- Spa features: None
- Fencing: None
- Has view: Yes
- View description: Other
- Waterfront features: None
- Body of water: None
Lot
- Size: 1,254 Square Feet
- Features: Landscaped, Level
Details
- Additional structures: None
- Parcel number: 12 260006902519
- Other equipment: None
- Horse amenities: None
Construction
Type & style
- Home type: Condo
- Property subtype: Condominium, Residential
- Attached to another structure: Yes
Materials
- Brick
- Foundation: Slab
- Roof: Composition
Condition
- Resale
- New construction: No
- Year built: 2006
Utilities & green energy
- Electric: 110 Volts
- Sewer: Public Sewer
- Water: Public
- Utilities for property: Cable Available, Electricity Available, Sewer Available, Water Available
Green energy
- Energy efficient items: None
- Energy generation: None
Community & HOA
Community
- Features: Homeowners Assoc, Near Shopping, Near Trails/Greenway, Pool, Sidewalks, Street Lights
- Security: Fire Sprinkler System, Smoke Detector(s)
- Subdivision: Westside Commons
HOA
- Has HOA: Yes
- Services included: Maintenance Grounds
- HOA fee: $406 monthly
Location
- Region: Alpharetta
Financial & listing details
- Price per square foot: $267/sqft
- Tax assessed value: $346,300
- Annual tax amount: $3,618
- Date on market: 1/20/2026
- Cumulative days on market: 206 days
- Listing terms: Cash,Conventional
- Ownership: Condominium
- Electric utility on property: Yes
- Road surface type: Paved
Estimated market value
$330,000
$314,000 - $347,000
$2,074/mo
Price history
| Date | Event | Price |
|---|---|---|
| 1/20/2026 | Listed for sale | $335,000+6.3%$267/sqft |
Source:  FMLS GA #7705367 Report a problem FMLS GA #7705367 Report a problem | ||
| 9/12/2022 | Sold | $315,000-3.1%$251/sqft |
Source: FMLS GA #7095776 Report a problem | ||
| 9/3/2022 | Pending sale | $325,000$259/sqft |
Source: FMLS GA #7095776 Report a problem | ||
| 8/27/2022 | Contingent | $325,000$259/sqft |
Source: FMLS GA #7095776 Report a problem | ||
| 8/21/2022 | Price change | $325,000-2.8%$259/sqft |
Source: FMLS GA #7095776 Report a problem | ||
| 8/7/2022 | Listed for sale | $334,500+118.9%$267/sqft |
Source: FMLS GA #7095776 Report a problem | ||
| 2/27/2021 | Listing removed | -- |
Source: Owner Report a problem | ||
| 6/3/2020 | Listing removed | $1,400$1/sqft |
Source: Owner Report a problem | ||
| 5/28/2020 | Price change | $1,400-6.7%$1/sqft |
Source: Owner Report a problem | ||
| 3/29/2020 | Listed for rent | $1,500$1/sqft |
Source: Owner Report a problem | ||
| 1/23/2020 | Listing removed | $1,500$1/sqft |
Source: Owner Report a problem | ||
| 1/3/2020 | Listed for rent | $1,500$1/sqft |
Source: Owner Report a problem | ||
| 1/19/2006 | Sold | $152,800$122/sqft |
Source: Public Record Report a problem | ||
Public tax history
| Year | Property taxes | Tax assessment |
|---|---|---|
| 2025 | $3,618 +9.3% | $138,520 +9.3% |
| 2024 | $3,309 +9.8% | $126,680 +10.1% |
| 2023 | $3,013 +17.1% | $115,040 +17.7% |
| 2022 | $2,572 +18.3% | $97,760 +22% |
| 2021 | $2,174 -2.7% | $80,120 +1.2% |
| 2020 | $2,234 -15.2% | $79,160 -0.3% |
| 2019 | $2,634 | $79,360 +2.4% |
| 2018 | $2,634 | $77,520 +31.1% |
| 2017 | $2,634 +27.6% | $59,120 |
| 2016 | $2,065 -0.4% | $59,120 |
| 2015 | $2,072 +30.5% | $59,120 +14.1% |
| 2014 | $1,588 | $51,800 |
| 2013 | -- | $51,800 |
| 2012 | $1,288 | $51,800 |
| 2011 | -- | $51,800 -10% |
| 2010 | $1,671 -10.9% | $57,560 -14% |
| 2009 | $1,876 | $66,920 |
| 2008 | -- | $66,920 -0.1% |
| 2007 | $1,917 | $66,960 |
Find assessor info on the county website
Monthly payment
Est. payment
Payment breakdown
Explore the cost of this home by adjusting the details. Changes won't be saved.Climate risks
Neighborhood: North Point
Nearby schools
GreatSchools rating
- 9/10Hembree Springs Elementary SchoolGrades: PK-5Distance: 1.9 mi
- 8/10Northwestern Middle SchoolGrades: 6-8Distance: 3.5 mi
- 10/10Milton High SchoolGrades: 9-12Distance: 3.7 mi
Schools provided by the listing agent
- Elementary: Hembree Springs
- Middle: Northwestern
- High: Milton - Fulton
Source: FMLS GA. This data may not be complete. We recommend contacting the local school district to confirm school assignments for this home.
- $315,3002 bd2 ba1.2k sqft1955 Nocturne Dr UNIT 3407, Alpharetta, GA 30009Off Market
- $285,5001 bd1 ba1k sqft1955 Nocturne Dr, Alpharetta, GA 30009Off Market
- $300,4001 bd1 ba1k sqft1955 Nocturne Dr UNIT 3408, Alpharetta, GA 30009Off Market

- $339,7001 bd1 ba1k sqft1955 Nocturne Dr UNIT 3401, Alpharetta, GA 30009Off Market

- $313,1002 bd2 ba1.2k sqft1955 Nocturne Dr UNIT 3208, Alpharetta, GA 30009Off Market
- $311,9002 bd2 ba1.2k sqft1955 Nocturne Dr UNIT 3202, Alpharetta, GA 30009Off Market
- $290,5002 bd2 ba1.2k sqft1955 Nocturne Dr UNIT 3404, Alpharetta, GA 30009Off Market
- $309,2002 bd2 ba1.2k sqft1955 Nocturne Dr UNIT 3302, Alpharetta, GA 30009Off Market
A local agent can set up tours, give advice and negotiate with sellers.
Similar homes
- $315,0002 bd2 ba1.2k sqft1975 Nocturne Dr Unit 2105, Alpharetta, GA 30009For Sale
 MLS ID #7639380, Brad Woodall, OneSource Real Estate, LLC. FMLS GA
 - $359,9003 bd2 ba1.5k sqft1965 Nocturne Dr Unit 1401A, Alpharetta, GA 30009For Sale
 MLS ID #7744819, Joseph Bowling, Your Home Sold Guaranteed Realty Trevor Smith Team. FMLS GA
 - $365,7503 bd2 ba1.5k sqft1965 Nocturne Dr Unit 1109A, Alpharetta, GA 30009For Sale
 MLS ID #7737224, DONNA MURPHY, Atlanta Fine Homes Sotheby's International. FMLS GA
 - $359,0002 bd2 ba1.2k sqft4103 Woodland Ln, Alpharetta, GA 30009Active

 MLS ID #10816339, Matt Garner, Compass. GAMLS
 - $341,0002 bd3 ba1.2k sqft1765 Kilmington Ct, Alpharetta, GA 30009ClosedMLS ID #10801243, Kelly Finley, BHHS Georgia Properties. GAMLS
- $368,0002 bd3 ba1.3k sqft2111 Woodland Ln, Alpharetta, GA 30009ActiveMLS ID #10734106, Jessica Shay, Hester Group, REALTORS. GAMLS
- $350,0002 bd2 ba1.3k sqft436 Pembrooke Cir, Milton, GA 30004For SaleMLS ID #7776969, BRITTNEY CLEVELAND, HOME Luxury Real Estate. FMLS GA
- $350,0003 bd3 ba1.5k sqft1267 Harris Commons Pl, Roswell, GA 30076ActiveMLS ID #10790152, Cristi Palmer, Atlanta Communities. GAMLS
- $355,0003 bd2 ba1.8k sqft306 Mill Pond Rd, Roswell, GA 30076For SaleMLS ID #7790629, Debbie Barwick, Keller Williams Realty Atlanta Partners. FMLS GA
- $389,5002 bd2 ba1.1k sqft145 Victoria Way, Roswell, GA 30075For SaleMLS ID #7799747, Julie Brittain, Real Broker, LLC.. FMLS GA
- $371,0003 bd3 ba1.3k sqft1265 Whitestone Rdg, Alpharetta, GA 30005Off Market
- $300,0002 bd2 ba1.1k sqft1850 Cotillion Dr Unit 3321, Dunwoody, GA 30338ActiveMLS ID #10781884, Melanie B White, Harry Norman Realtors. GAMLS
- $374,9002 bd2 ba1.6k sqft1031 Whitshire Way, Alpharetta, GA 30004For SaleMLS ID #7790743, Woodtke Group, Atlanta Communities. FMLS GA
- $320,0002 bd2 ba1.6k sqft6381 E Deer Hollow Way, Peachtree Corners, GA 30092For SaleMLS ID #7690667, JUDY PATCH, Dorsey Alston Realtors. FMLS GA
- $309,0002 bd2 ba1.1k sqft4805 W Village Way SE APT 2104, Smyrna, GA 30080For SaleMLS ID #7811995, David McGee, Century 21 Connect Realty. FMLS GA
- $329,0002 bd2 ba1.2k sqft4805 W Village Way SE APT 3410, Smyrna, GA 30080For SaleMLS ID #7774818, Tammy Johnson, REMAX Around Atlanta. FMLS GA
- $315,0002 bd3 ba1.2k sqft1468 Briarwood Rd #2003, Atlanta, GA 30319ActiveMLS ID #10820626, Level Up Real Estate Team, BHHS Georgia Properties. GAMLS
- $313,9002 bd2 ba1.1k sqft2277 Peachtree Rd NE Unit 307, Atlanta, GA 30309For SaleMLS ID #7803402, Jung Ae Linda Lee, Bright Future Realty, LLC.. FMLS GA
- $310,0002 bd2 ba1.2k sqft3758 Vineyards Lake Cir NW #8, Kennesaw, GA 30144For SaleMLS ID #7731906, Rodney Fosdick, Hembree Properties. FMLS GA
- $395,0003 bd3 ba1.6k sqft5402 Falling Water Ter, Roswell, GA 30076For SaleMLS ID #7780568, Penelope Davison, Atlanta Fine Homes Sotheby's International. FMLS GA
