Welcome home to this beautifully maintained, maintenance-free patio home offering easy, carefree living in a desirable location. This inviting 2-bedroom, 2-bath residence features a spacious and functional floor plan designed for both comfort and convenience. The bright and airy living area is perfect for relaxing or entertaining, while the well-appointed kitchen provides ample cabinetry, generous counter space, and a seamless flow into the dining area. The primary suite offers a private retreat with an en-suite bath, and the secondary bedroom is ideal for guests, a home office, or additional living space. Step outside to enjoy your private patio, perfect for morning coffee or evening relaxation. A detached carport provides covered parking and added convenience. With exterior maintenance handled for you, you'll have more time to enjoy nearby shopping, dining, parks, and all the amenities the area has to offer. Don't miss this opportunity to enjoy low-maintenance living in a charming and comfortable home!
Active
Price cut: $20K (6/24)
$320,000
6381 E Deer Hollow Way, Peachtree Corners, GA 30092
2beds
1,610sqft
Condominium, Residential
Built in 1974
-- sqft lot
$319,500 Zestimate®
$199/sqft
$650/mo HOA
What's special
Well-appointed kitchenGenerous counter spaceAmple cabinetry
- 266 days
- 394
- 10
Zillow last checked:
Listing updated:
Listed by:
JUDY PATCH,
Dorsey Alston Realtors 404-352-2010
Source: FMLS GA,MLS#: 7690667
Facts & features
Interior
Bedrooms & bathrooms
- Bedrooms: 2
- Bathrooms: 2
- Full bathrooms: 2
- Main level bathrooms: 2
- Main level bedrooms: 2
Rooms
- Room types: Den, Family Room, Living Room
Primary bedroom
- Features: Master on Main
- Level: Master on Main
Bedroom
- Features: Master on Main
Primary bathroom
- Features: Shower Only
Dining room
- Features: Open Concept
Kitchen
- Features: Breakfast Room, Cabinets White, Eat-in Kitchen, Pantry, Stone Counters
Heating
- Central, Electric
Cooling
- Ceiling Fan(s), Central Air
Appliances
- Included: Dishwasher, Disposal, Electric Range, Electric Water Heater, Refrigerator
- Laundry: In Hall, Main Level
Features
- Entrance Foyer, Vaulted Ceiling(s)
- Flooring: Carpet, Laminate
- Windows: None
- Basement: None
- Number of fireplaces: 1
- Fireplace features: Family Room
Interior area
- Total structure area: 1,610
- Total interior livable area: 1,610 sqft
Video & virtual tour
Property
Parking
- Total spaces: 2
- Parking features: Garage
- Garage spaces: 2
Accessibility
- Accessibility features: None
Features
- Levels: One
- Stories: 1
- Patio & porch: Patio
- Exterior features: Courtyard, Private Yard
- Pool features: None
- Spa features: None
- Fencing: None
- Has view: Yes
- View description: Other
- Waterfront features: None
- Body of water: None
Lot
- Size: 435 Square Feet
- Features: Landscaped, Level
Details
- Additional structures: None
- Parcel number: R6313A023
- Other equipment: None
- Horse amenities: None
Construction
Type & style
- Home type: Condo
- Property subtype: Condominium, Residential
- Attached to another structure: Yes
Materials
- Brick
- Foundation: Slab
- Roof: Composition
Condition
- Resale
- New construction: No
- Year built: 1974
Utilities & green energy
- Electric: None
- Sewer: Public Sewer
- Water: Public
- Utilities for property: Cable Available, Phone Available, Sewer Available, Water Available
Green energy
- Energy efficient items: None
- Energy generation: None
Community & HOA
Community
- Features: Homeowners Assoc
- Security: None
- Subdivision: The Deerings
HOA
- Has HOA: Yes
- Services included: Cable TV, Insurance, Internet, Maintenance Grounds, Maintenance Structure, Reserve Fund, Sewer, Trash, Water
- HOA fee: $650 monthly
Location
- Region: Peachtree Corners
Financial & listing details
- Price per square foot: $199/sqft
- Tax assessed value: $377,600
- Annual tax amount: $4,189
- Date on market: 12/9/2025
- Cumulative days on market: 266 days
- Listing terms: 1031 Exchange,Cash,Conventional
- Ownership: Condominium
- Road surface type: Paved
Estimated market value
$319,500
$304,000 - $335,000
$1,701/mo
Price history
| Date | Event | Price |
|---|---|---|
| 6/24/2026 | Price change | $320,000-5.9%$199/sqft |
Source:  FMLS GA #7690667 Report a problem FMLS GA #7690667 Report a problem | ||
| 4/30/2026 | Price change | $340,000-2.9%$211/sqft |
Source: FMLS GA #7690667 Report a problem | ||
| 2/11/2026 | Price change | $350,000-4.1%$217/sqft |
Source: FMLS GA #7690667 Report a problem | ||
| 1/7/2026 | Price change | $365,000-3.9%$227/sqft |
Source: FMLS GA #7690667 Report a problem | ||
| 12/10/2025 | Listed for sale | $380,000+61.8%$236/sqft |
Source: FMLS GA #7690667 Report a problem | ||
| 4/28/2020 | Sold | $234,900$146/sqft |
Source:  GAMLS #8759726 Report a problem GAMLS #8759726 Report a problem | ||
| 3/27/2020 | Pending sale | $234,900$146/sqft |
Source: Offerpad Brokerage, LLC #8759726 Report a problem | ||
| 3/24/2020 | Listed for sale | $234,900$146/sqft |
Source: Offerpad Brokerage, LLC #8759726 Report a problem | ||
Public tax history
| Year | Property taxes | Tax assessment |
|---|---|---|
| 2025 | $4,281 +2.2% | $151,040 +7.6% |
| 2024 | $4,189 +23.5% | $140,360 +12.2% |
| 2023 | $3,393 -6.3% | $125,120 +11% |
| 2022 | $3,621 +10.9% | $112,760 +21.5% |
| 2021 | $3,266 +224.9% | $92,800 +11% |
| 2020 | $1,005 +11.2% | $83,640 +6.6% |
| 2019 | $903 | $78,440 +9.4% |
| 2018 | $903 +5.4% | $71,680 +13.6% |
| 2016 | $857 -2.3% | $63,120 |
| 2015 | $877 | $63,120 +14.7% |
| 2014 | $877 +36.7% | $55,040 +10.9% |
| 2013 | $642 | $49,640 |
| 2012 | -- | $49,640 |
| 2011 | -- | $49,640 -16% |
| 2010 | -- | $59,080 |
| 2009 | -- | $59,080 -15.6% |
| 2007 | -- | $69,960 |
| 2006 | -- | $69,960 +18.9% |
| 2005 | -- | $58,840 |
| 2004 | -- | $58,840 +43.8% |
| 2003 | -- | $40,920 |
| 2002 | $309 -7.1% | $40,920 |
| 2001 | $332 | $40,920 |
Find assessor info on the county website
Monthly payment
Est. payment
Payment breakdown
Explore the cost of this home by adjusting the details. Changes won't be saved.Climate risks
Neighborhood: 30092
Nearby schools
Schools provided by the listing agent
- Elementary: Peachtree
- Middle: Pinckneyville
- High: Norcross
Source: FMLS GA. This data may not be complete. We recommend contacting the local school district to confirm school assignments for this home.
- $356,3002 bd2 ba1.9k sqft6413 W Deer Hollow Way, Peachtree Corners, GA 30092Off Market
- $440,0002 bd2 ba1.9k sqft4035 Deerings Dr, Peachtree Corners, GA 30092Sold
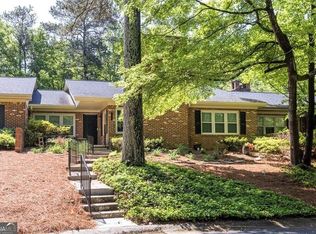
- $370,4002 bd2 ba1.9k sqft6401 W Deer Hollow Way, Peachtree Corners, GA 30092Off Market
- $401,7002 bd2 ba1.9k sqft4080 Deerings Dr, Peachtree Corners, GA 30092Off Market
Similar homes
- $245,0002 bd3 ba1.3k sqft5618 Woodmont Blvd, Peachtree Corners, GA 30092Active
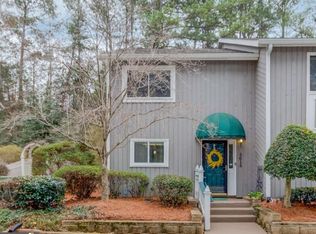
 MLS ID #10829977, Jennifer Holley, Chapman Hall Realtors. GAMLS
 - $260,0002 bd2 ba1.6k sqft1414 Glenleaf Dr, Peachtree Corners, GA 30092For Sale

 MLS ID #7807616, Lana M Phillips, Atlanta Fine Homes Sotheby's International. FMLS GA
 - $265,0003 bd3 ba1.5k sqft6393 Hawthorne Ter, Peachtree Corners, GA 30092For Sale
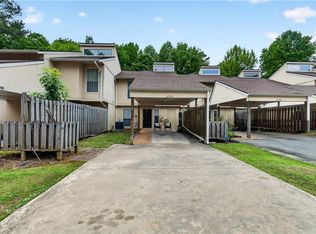 MLS ID #7768699, Mario Fox, Atlanta Fine Homes Sotheby's International. FMLS GA
 - $259,9003 bd3 ba1.5k sqft6391 Hawthorne Ter, Peachtree Corners, GA 30092Active
 MLS ID #10795475, Mark E Lewis, Atlanta InTown Real Estate. GAMLS
 - $219,9952 bd1 ba936 sqft1211 Glenleaf Dr, Peachtree Corners, GA 30092For SaleMLS ID #7821970, Pratana MouaJohnson, Virtual Properties Realty. Biz. FMLS GA
- $270,0003 bd3 ba2.1k sqft6188 Brookwood Rd, Peachtree Corners, GA 30092For SaleMLS ID #7748685, Julie deGalleford, 515 Life Real Estate Company, LLC.. FMLS GA
- $284,9002 bd2 ba1.2k sqft2139 N Forest Trl, Dunwoody, GA 30338For SaleMLS ID #7827934, Matt Barker, Sunward Properties Realty. FMLS GA
- $315,0003 bd3 ba1.5k sqft3550 Knotsberry Ln #3550, Duluth, GA 30096ActiveMLS ID #10820400, Susan Fraley, Keller Williams Realty Atlanta North. GAMLS
- $320,0003 bd2 ba1.5k sqft3040 Majestic Park Ct, Duluth, GA 30096For SaleMLS ID #7826109, YANG SOOK KWON, America Realty Center, Inc.. FMLS GA
- $319,9002 bd2 ba1.5k sqft683 Serramonte Dr, Marietta, GA 30068ActiveMLS ID #10798147, Jamie L Hook, BHGRE Metro Brokers. GAMLS
- $385,0002 bd2 ba1.1k sqft145 Victoria Way, Roswell, GA 30075For SaleMLS ID #7829876, Julie Brittain, Real Broker, LLC.. FMLS GA
- $299,9993 bd3 ba1.5k sqft2540 Cedar Canyon Dr SE, Marietta, GA 30067ActiveMLS ID #10833953, Anna Cipolla, Harry Norman Realtors. GAMLS
- $425,0002 bd2 ba1.6k sqft5350 Brooke Ridge Dr, Atlanta, GA 30338ActiveMLS ID #10815748, Karen C Cannon, Karen Cannon REALTORS Inc.. GAMLS
- $210,0003 bd3 ba1.4k sqft3320 Northcrest Rd, Atlanta, GA 30340ActiveMLS ID #10834192, Mona Dajani, eXp Realty. GAMLS
- $245,0003 bd4 ba1.5k sqft4430 Tilly Mill Rd Unit 908, Dunwoody, GA 30360For SaleMLS ID #7813006, Chess Britt Leon, Atlanta Fine Homes Sotheby's International. FMLS GA
- $319,9003 bd3 ba1.7k sqft2657 Meadow Ct, Atlanta, GA 30341For SaleMLS ID #7776714, Barbara Dornbusch, Century 21 Connect Realty. FMLS GA
- $349,9003 bd2 ba1.6k sqft1292 Stoneybrook Dr, Tucker, GA 30084Active Under ContractMLS ID #10824902, Adam Ballenger, Engel & V?lkers Atlanta. GAMLS
- $310,0003 bd2 ba1.9k sqft3028 Steeplechase Chase, Alpharetta, GA 30004For SaleMLS ID #7753102, Brett Whitworth, EXP Realty, LLC.. FMLS GA
- $355,0003 bd2 ba1.8k sqft306 Mill Pond Rd, Roswell, GA 30076For SaleMLS ID #7790629, Debbie Barwick, Keller Williams Realty Atlanta Partners. FMLS GA
