Skip main navigation
Closed
  • $440,000

    4035 Deerings Dr, Peachtree Corners, GA 30092

    2beds
    1,937sqft
    Single Family Residence
    Built in 1974
    4,356 Square Feet Lot
    $439,500 Zestimate®
    $227/sqft
    $1,818 Estimated rent

    Home value

    $439,500

    $409,000 - $475,000

    $1,818/mo

    Zestimate® history
    Loading
    Loading...

    Owner options

    List your home for rent

    $1,818/mo

    Rent Zestimate®

    Find your next renter with Zillow Rental Manager. Plus, with online applications, you can quickly screen prospective tenants – for free.

    Learn more

    $1,818/mo

    Rent Zestimate®

    Refinance and save

    $2,769/mo

    Est. payment

    Refinancing to a lower rate could help reduce your monthly payments and save thousands over the life of the loan.

    See today's rates

    $2,769/mo

    Est. payment

    Explore your selling options

    Work with a Zillow partner agent

    Leverage their expertise and Zillow's premium Showcase listings to get your home seen by more buyers.

    Get started

    List with your own agent

    Get your home in front of millions of buyers by listing it on Zillow.

    Learn how to do it

    Sell it yourself

    Take full control of how buyers see your home on Zillow by listing For Sale by Owner (FSBO).

    List your home

    What's special

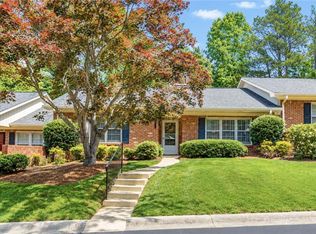
    Welcome home to your stunning patio home in the highly sought-after Deerings community! This beautifully maintained 2-bedroom, 2-bath residence with bonus room for office or flex space, offers the perfect blend of style, comfort, and flexibility. Step inside to a bright and inviting living room that seamlessly flows into the dining area-an ideal space for both everyday living and entertaining. The fully remodeled kitchen is a true standout, featuring quartz countertops, sleek newer cabinetry, stainless steel appliances, and a center island that makes cooking and gathering effortless. A conveniently located laundry area adds to the home's thoughtful design. The oversized primary suite is a true retreat, complete with an updated en-suite bath that feels fresh and refined. The secondary bedroom is equally spacious, offering plenty of room and a generous closet. One of the home's most unique features is the versatile office space, highlighted by a fabulous fireplace that creates a warm focal point. This space could easily serve as a third bedroom, guest room, or flex space to suit your needs. Major updates bring peace of mind, including a premium HVAC system installed in 2022 with all new ductwork-a significant upgrade. Step outside to your own private garden patio area, ready for you to transform into a peaceful outdoor oasis-perfect for morning coffee or evening relaxation. This is low-maintenance living with high-impact style in a location you'll love.

    Zillow last checked:

    Listing updated:

    Listed by:

    Robin Blass 404-403-6561,

    Harry Norman Realtors

    Bought with:

    Alana Pulliam, 373187

    eXp Realty

    Source: GAMLS,MLS#: 10755118MLS Logo

    Facts & features

    Interior

    Bedrooms & bathrooms
    • Bedrooms: 2
    • Bathrooms: 2
    • Full bathrooms: 2
    • Main level bathrooms: 2
    • Main level bedrooms: 2
    Rooms
    • Room types: Bonus Room
    Dining room
    • Features: Dining Rm/Living Rm Combo, Seats 12+
    Kitchen
    • Features: Kitchen Island, Pantry
    Heating
    • Forced Air
    Cooling
    • Central Air
    Appliances
    • Included: Refrigerator, Dishwasher, Disposal
    • Laundry: In Kitchen, Laundry Closet
    Features
    • Vaulted Ceiling(s), Walk-In Closet(s)
    • Flooring: Carpet, Tile, Vinyl
    • Basement: None
    • Number of fireplaces: 1
    • Fireplace features: Other
    • Common walls with other units/homes: 2+ Common Walls
    Interior area
    • Total structure area: 1,937
    • Total interior livable area: 1,937 sqft
    • Finished area above ground: 1,937
    • Finished area below ground: 0

    Property

    Parking
    • Total spaces: 2
    • Parking features: Carport
    • Has carport: Yes
    Features
    • Levels: One
    • Stories: 1
    • Patio & porch: Patio
    Lot
    • Size: 4,356 Square Feet
    • Features: Private
    Details
    • Parcel number: R6313A019
    • On leased land: Yes

    Construction

    Type & style
    • Home type: SingleFamily
    • Architectural style: Traditional
    • Property subtype: Single Family Residence
    • Attached to another structure: Yes
    Materials
    • Other
    • Roof: Composition
    Condition
    • Resale
    • New construction: No
    • Year built: 1974

    Utilities & green energy

    • Sewer: Public Sewer
    • Water: Public
    • Utilities for property: Cable Available, Electricity Available, Phone Available, Sewer Available, Underground Utilities, Water Available

    Community & HOA

    Community
    • Features: Street Lights
    • Subdivision: THE DEERINGS
    HOA
    • Has HOA: Yes
    • Services included: Maintenance Grounds, Pest Control, Water
    Location
    • Region: Peachtree Corners

    Financial & listing details

    • Price per square foot: $227/sqft
    • Tax assessed value: $404,100
    • Annual tax amount: $4,610
    • Date on market: 5/1/2026
    • Cumulative days on market: 17 days
    • Listing agreement: Exclusive Agency
    • Listing terms: Cash,Conventional,FHA,VA Loan
    • Electric utility on property: Yes

    Price history

    DateEventPrice
    7/2/2026Sold$440,000-2.2%$227/sqft
    Source: GAMLS #10755118 Report a problem
    5/18/2026Pending sale$449,900$232/sqft
    Source: GAMLS #10755118 Report a problem
    5/1/2026Listed for sale$449,900+14.8%$232/sqft
    Source: FMLS GA #7763025 Report a problem
    4/7/2025Sold$392,000-4.4%$202/sqft
    Source: Public Record Report a problem
    3/14/2025Pending sale$409,999$212/sqft
    Source: GAMLS #10474365 Report a problem
    3/7/2025Listed for sale$409,9990%$212/sqft
    Source: FMLS GA #7537199 Report a problem
    3/7/2025Listing removed$410,000$212/sqft
    Source: GAMLS #10434698 Report a problem
    2/7/2025Price change$410,000-2.4%$212/sqft
    Source: FMLS GA #7504191 Report a problem
    1/16/2025Price change$419,900-5.2%$217/sqft
    Source: FMLS GA #7504191 Report a problem
    1/4/2025Listed for sale$442,900$229/sqft
    Source: FMLS GA #7504191 Report a problem

    Public tax history

    YearProperty taxesTax assessment
    2025$4,705 +2.1%$161,640 +7.3%
    2024$4,610 +22.9%$150,640 +13.9%
    2023$3,751 -5.4%$132,280 +10.9%
    2022$3,966 +4.1%$119,320 +21.5%
    2021$3,811 +2%$98,240 +2.8%
    2020$3,735 +10.3%$95,600 +6.8%
    2019$3,385 $89,480 +10.1%
    2018$3,385 +24.7%$81,240 +14%
    2016$2,713 -1.2%$71,240
    2015$2,746 $71,240 +15.3%
    2014$2,746 +32.7%$61,800 +11.4%
    2013$2,069 $55,480
    2012-- $55,480
    2011-- $55,480 -16.5%
    2010-- $66,440
    2009-- $66,440 -14.7%
    2007-- $77,920
    2006-- $77,920 +12.6%
    2005-- $69,200
    2004-- $69,200 +42.2%
    2003-- $48,680
    2002$399 -5.9%$48,680
    2001$423 $48,680
    Find assessor info on the county website

    Neighborhood: 30092

    Nearby schools

    GreatSchools rating
    Schools provided by the listing agent
    • Elementary: Peachtree
    • Middle: Pinckneyville
    • High: Norcross

    Source: GAMLS. This data may not be complete. We recommend contacting the local school district to confirm school assignments for this home.

    Get a cash offer in 3 minutes
    Find out how much your home could sell for in as little as 3 minutes with a no-obligation cash offer.
    Estimated market value
    $439,500
    Get a cash offer in 3 minutes
    Find out how much your home could sell for in as little as 3 minutes with a no-obligation cash offer.
    Estimated market value
    $439,500