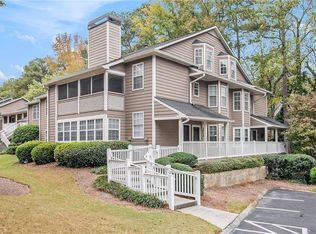
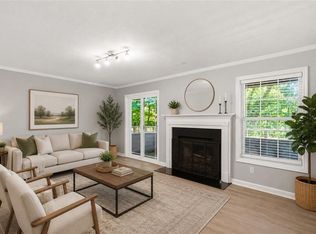
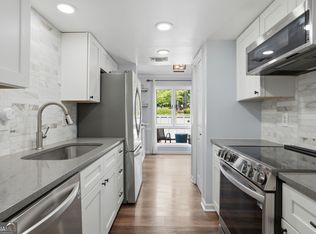
Welcome to this tastefully updated 2-bedroom, 2-bath condominium in Dunwoody’s desirable North Forest community. Offering approximately 1,226 square feet of comfortable, single-level living, the home features hardwood and tile flooring, an inviting fireplace, and an eat-in kitchen with granite countertops and stainless-steel appliances. The spacious primary suite includes a private bath with a quartz-topped vanity and an impressive walk-in closet. A flexible sunroom provides an ideal setting for a home office, reading nook, or additional sitting area. Step onto the enclosed porch and enjoy peaceful private views of the surrounding greenspace, along with the convenience of an additional storage closet. Community amenities include a swimming pool while the prime location offers easy access to Brook Run Park, shopping, dining, I-285, and GA-400. This inviting Dunwoody condo combines generous living space, thoughtful updates, and everyday convenience.
Active
$284,900
2139 N Forest Trl, Dunwoody, GA 30338
2beds
1,226sqft
Condominium, Residential
Built in 1987
-- sqft lot
$280,300 Zestimate®
$232/sqft
$385/mo HOA
What's special
Inviting fireplaceSpacious primary suiteFlexible sunroomImpressive walk-in closetHardwood and tile flooringEnclosed porchAdditional storage closet
- 4 days
- 112
- 5
Likely to sell faster than
Zillow last checked:
Listing updated:
Listed by:
Matt Barker,
Sunward Properties Realty 770-527-2917
Source: FMLS GA,MLS#: 7827934
Facts & features
Interior
Bedrooms & bathrooms
- Bedrooms: 2
- Bathrooms: 2
- Full bathrooms: 2
- Main level bathrooms: 2
- Main level bedrooms: 2
Rooms
- Room types: Bonus Room
Primary bedroom
- Features: Master on Main
- Level: Master on Main
Bedroom
- Features: Master on Main
Primary bathroom
- Features: Shower Only
Dining room
- Features: Open Concept
Kitchen
- Features: Cabinets White, Pantry, Stone Counters
Heating
- Central, Forced Air, Heat Pump
Cooling
- Ceiling Fan(s), Central Air, Electric, Heat Pump
Appliances
- Included: Dishwasher, Disposal, Dryer, Electric Oven, Electric Water Heater, Microwave, Refrigerator, Washer
- Laundry: In Bathroom, Main Level
Features
- High Speed Internet, Smart Home, Walk-In Closet(s)
- Flooring: Luxury Vinyl, Tile
- Windows: Double Pane Windows
- Basement: None
- Number of fireplaces: 1
- Fireplace features: Gas Log, Living Room
- Common walls with other units/homes: 2+ Common Walls,No One Below
Interior area
- Total structure area: 1,226
- Total interior livable area: 1,226 sqft
Property
Parking
- Total spaces: 2
- Parking features: Parking Lot, Unassigned
Accessibility
- Accessibility features: None
Features
- Levels: One
- Stories: 1
- Patio & porch: Covered, Enclosed, Front Porch, Glass Enclosed, Side Porch
- Exterior features: Lighting
- Pool features: Fenced, In Ground, Pool/Spa Combo, Waterfall
- Spa features: Community, None
- Fencing: None
- Has view: Yes
- View description: Creek/Stream, Trees/Woods
- Has water view: Yes
- Water view: Creek/Stream
- Waterfront features: None
- Body of water: None
Lot
- Features: Private, Wooded
Details
- Additional structures: None
- Parcel number: 18 343 14 152
- Other equipment: None
- Horse amenities: None
Construction
Type & style
- Home type: Condo
- Architectural style: Modern,Traditional
- Property subtype: Condominium, Residential
- Attached to another structure: Yes
Materials
- HardiPlank Type
- Foundation: Slab
- Roof: Shingle
Condition
- Updated/Remodeled
- New construction: No
- Year built: 1987
Utilities & green energy
- Electric: 110 Volts, 220 Volts in Laundry
- Sewer: Public Sewer
- Water: Public
- Utilities for property: Cable Available, Electricity Available, Phone Available, Sewer Available, Underground Utilities, Water Available
Green energy
- Energy efficient items: Thermostat
- Energy generation: None
- Water conservation: Low-Flow Fixtures
Community & HOA
Community
- Features: Homeowners Assoc, Near Schools, Near Shopping, Street Lights
- Security: Carbon Monoxide Detector(s), Security System Owned, Smoke Detector(s)
- Subdivision: North Forest
HOA
- Has HOA: Yes
- Services included: Maintenance Grounds, Maintenance Structure, Pest Control, Reserve Fund, Swim, Termite, Trash, Water
- HOA fee: $385 monthly
Location
- Region: Dunwoody
Financial & listing details
- Price per square foot: $232/sqft
- Tax assessed value: $293,800
- Annual tax amount: $3,116
- Date on market: 8/26/2026
- Cumulative days on market: 4 days
- Ownership: Condominium
- Electric utility on property: Yes
- Road surface type: Asphalt
Estimated market value
$280,300
$266,000 - $294,000
$2,034/mo
Price history
| Date | Event | Price |
|---|---|---|
| 8/27/2026 | Listed for sale | $284,900+23.9%$232/sqft |
Source:  FMLS GA #7827934 Report a problem FMLS GA #7827934 Report a problem | ||
| 10/30/2018 | Sold | $230,000$188/sqft |
Source: Public Record Report a problem | ||
| 10/1/2018 | Pending sale | $230,000$188/sqft |
Source: Duffy Realty #8457363 Report a problem | ||
| 9/23/2018 | Listed for sale | $230,000+140.8%$188/sqft |
Source: Duffy Realty #8457363 Report a problem | ||
| 3/27/2013 | Sold | $95,500+138.8%$78/sqft |
Source: Public Record Report a problem | ||
| 2/23/2013 | Sold | $40,000-14.9%$33/sqft |
Source: Public Record Report a problem | ||
| 11/30/2012 | Sold | $47,000-32.9%$38/sqft |
Source: Public Record Report a problem | ||
| 7/3/2012 | Sold | $70,000-55.9%$57/sqft |
Source: Public Record Report a problem | ||
| 12/8/2006 | Sold | $158,900+84.8%$130/sqft |
Source: Public Record Report a problem | ||
| 12/20/1994 | Sold | $86,000$70/sqft |
Source: Public Record Report a problem | ||
Public tax history
| Year | Property taxes | Tax assessment |
|---|---|---|
| 2025 | $3,116 +2.6% | $117,520 +5.2% |
| 2024 | $3,036 +21.6% | $111,720 -0.9% |
| 2023 | $2,496 -0.4% | $112,680 +25.9% |
| 2022 | $2,507 +9.9% | $89,520 +10% |
| 2021 | $2,281 -10% | $81,400 -9.6% |
| 2020 | $2,535 +8.6% | $90,080 +7.3% |
| 2019 | $2,334 +25.2% | $83,920 +9.2% |
| 2018 | $1,863 +18.6% | $76,840 +22.4% |
| 2017 | $1,571 +20.4% | $62,800 +21% |
| 2016 | $1,305 | $51,880 +35.9% |
| 2014 | $1,305 | $38,180 +103.3% |
| 2013 | -- | $18,784 -50.4% |
| 2012 | -- | $37,840 -31.8% |
| 2011 | -- | $55,480 |
| 2010 | $1,692 -10.4% | $55,480 -10% |
| 2009 | $1,889 -30.4% | $61,640 |
| 2008 | $2,711 +619% | $61,640 |
| 2007 | $377 | $61,640 |
| 2006 | $377 -0.5% | $61,640 +4.1% |
| 2005 | $379 +7.5% | $59,240 |
| 2004 | $353 +26.8% | $59,240 +9.9% |
| 2003 | $278 +90.3% | $53,880 |
| 2002 | $146 +63.1% | $53,880 |
| 2001 | $90 | $53,880 |
Find assessor info on the county website
Monthly payment
Est. payment
Payment breakdown
Explore the cost of this home by adjusting the details. Changes won't be saved.Climate risks
Neighborhood: 30338
Nearby schools
Schools provided by the listing agent
- Elementary: Chesnut
- Middle: Peachtree
- High: Dunwoody
Source: FMLS GA. This data may not be complete. We recommend contacting the local school district to confirm school assignments for this home.


Similar homes
- $270,0002 bd2 ba1.3k sqft1348 N Crossing Dr NE, Atlanta, GA 30329For Sale
 MLS ID #7827363, Erin Coker, Compass. FMLS GA
 - $299,9993 bd3 ba1.5k sqft2540 Cedar Canyon Dr SE, Marietta, GA 30067Active
 MLS ID #10833953, Anna Cipolla, Harry Norman Realtors. GAMLS
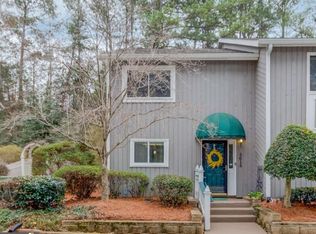
 - $245,0002 bd3 ba1.3k sqft5618 Woodmont Blvd, Peachtree Corners, GA 30092Active
 MLS ID #10829977, Jennifer Holley, Chapman Hall Realtors. GAMLS
 - $425,0002 bd2 ba1.6k sqft5350 Brooke Ridge Dr, Atlanta, GA 30338Active
 MLS ID #10815748, Karen C Cannon, Karen Cannon REALTORS Inc.. GAMLS
 - $289,0003 bd3 ba1.4k sqft3665 Essex Ave, Atlanta, GA 30339For SaleMLS ID #7828083, Thomas House, Atlanta Fine Homes Sotheby's International. FMLS GA
- $255,0002 bd2 ba1.2k sqft1314 Highland Bluff Dr SE, Atlanta, GA 30339For SaleMLS ID #7777619, Kim Crahan, Dorsey Alston Realtors. FMLS GA
- $260,0002 bd2 ba1.6k sqft1414 Glenleaf Dr, Peachtree Corners, GA 30092For SaleMLS ID #7807616, Lana M Phillips, Atlanta Fine Homes Sotheby's International. FMLS GA
- $319,9003 bd2 ba1.6k sqft605 Garden Ct, Sandy Springs, GA 30328For SaleMLS ID #7811074, Michael Zuckerman, HomeSmart. FMLS GA
- $259,9003 bd3 ba1.5k sqft6391 Hawthorne Ter, Peachtree Corners, GA 30092ActiveMLS ID #10795475, Mark E Lewis, Atlanta InTown Real Estate. GAMLS
- $260,0002 bd2 ba1.1k sqft3960 Riverlook Pkwy SE Unit 203, Marietta, GA 30067For SaleMLS ID #7785468, Vishnu Katekaneni, Nathan's Realty. FMLS GA
- $219,9952 bd1 ba936 sqft1211 Glenleaf Dr, Peachtree Corners, GA 30092For SaleMLS ID #7821970, Pratana MouaJohnson, Virtual Properties Realty. Biz. FMLS GA
- $299,9002 bd2 ba1.4k sqft205 Ridley Howard Ct, Decatur, GA 30030ActiveMLS ID #10809749, Kelly B Walsh, Keller Williams Realty. GAMLS
- $315,0003 bd3 ba1.4k sqft3131 Linden Dr, Lawrenceville, GA 30044For SaleMLS ID #7826958, Justin S White, Rock River Realty, LLC.. FMLS GA
- $319,9003 bd2 ba1.5k sqft4081 Riverlook Pkwy SE Unit 207, Marietta, GA 30067ActiveMLS ID #10826685, Pardeep Chauhan, Maximum One Executive Realtors. GAMLS
- $220,0002 bd1 ba1k sqft3650 Ashford Dunwoody Rd NE Unit 428, Brookhaven, GA 30319ActiveMLS ID #10797926, Noel Schenck, BHGRE Metro Brokers. GAMLS
- $350,0001 bd2 ba1.2k sqft1147 NE Glenridge Pl, Atlanta, GA 30342For SaleMLS ID #7827747, Erin Coker, Compass. FMLS GA
- $259,0003 bd2 ba1.4k sqft6851 Roswell Rd Unit I11, Sandy Springs, GA 30328For SaleMLS ID #7773499, RODSHIEL BORUKHOV, Nathan's Realty. FMLS GA
- $255,0003 bd2 ba1.4k sqft6851 Roswell Rd Unit M13, Sandy Springs, GA 30328For SaleMLS ID #7737012, PAMELA K ADAMS, Estate Homes Atlanta, Inc.. FMLS GA
- $320,0002 bd2 ba1.6k sqft6381 E Deer Hollow Way, Peachtree Corners, GA 30092For SaleMLS ID #7690667, JUDY PATCH, Dorsey Alston Realtors. FMLS GA
- $239,9002 bd2 ba1k sqft6940 Roswell Rd Unit 16B, Sandy Springs, GA 30328ActiveMLS ID #10818076, Kiki Snider, The Agency - Atlanta Metro. GAMLS
