**5 UNIT OPEN HOUSE 7/11 SATURDAY 2-4PM** Enjoy effortless Brookhaven living in this light filled, end unit condo located in a quiet gated swim community across from Blackburn Park. With desirable southwest exposure and no neighbors above, this home is flooded with natural light. The bright living & dining area features two walls of windows, while the patio balcony overlooks serene green space. The kitchen has ample storage, and the home includes a newer HVAC system, water heater, and comes w washer & dryer. The two bedroom floor plan includes a custom closet system in the primary. The secondary bedroom is ideal for guests, a home office, or flex space. HOA dues cover water, termite, and exterior upkeep making ownership truly low-maintenance, while rental restrictions help foster a stable community of owners who take pride in their homes. Turn key, move in ready, walkable to great local restaurants, and perfectly located next to Blackburn Park and the YMCA, experience the best of Brookhaven living!
Pending
Price cut: $9.9K (8/18)
$220,000
3650 Ashford Dunwoody Rd NE Unit 428, Brookhaven, GA 30319
2beds
1,036sqft
Condominium
Built in 1971
-- sqft lot
$214,000 Zestimate®
$212/sqft
$402/mo HOA
What's special
Quiet gated swim communityDesirable southwest exposureFlooded with natural lightTwo walls of windowsNewer hvac systemTwo bedroom floor planKitchen has ample storage
- 70 days
- 321
- 20
Zillow last checked:
Listing updated:
Listed by:
Noel Schenck 678-754-4401,
BHGRE Metro Brokers
Source: GAMLS,MLS#: 10797926
Facts & features
Interior
Bedrooms & bathrooms
- Bedrooms: 2
- Bathrooms: 1
- Full bathrooms: 1
- Main level bathrooms: 1
- Main level bedrooms: 2
Rooms
- Room types: Other
Dining room
- Features: Dining Rm/Living Rm Combo
Kitchen
- Features: Breakfast Bar
Heating
- Central
Cooling
- Ceiling Fan(s), Central Air, Electric
Appliances
- Included: Dishwasher, Disposal, Microwave, Refrigerator
- Laundry: In Hall, Laundry Closet
Features
- Roommate Plan, Walk-In Closet(s)
- Flooring: Carpet, Vinyl
- Windows: Double Pane Windows
- Basement: None
- Has fireplace: No
- Common walls with other units/homes: No One Above
Interior area
- Total structure area: 1,036
- Total interior livable area: 1,036 sqft
- Finished area above ground: 1,036
- Finished area below ground: 0
Property
Parking
- Total spaces: 2
- Parking features: Assigned
Features
- Levels: One
- Stories: 1
- Patio & porch: Patio
- Exterior features: Balcony
- Has private pool: Yes
- Pool features: In Ground
- Body of water: None
Lot
- Size: 1,306 Square Feet
- Features: Level
Details
- Parcel number: 18 305 05 206
Construction
Type & style
- Home type: Condo
- Architectural style: Brick 4 Side,Traditional
- Property subtype: Condominium
Materials
- Brick
- Foundation: Slab
- Roof: Composition
Condition
- Resale
- New construction: No
- Year built: 1971
Utilities & green energy
- Electric: 220 Volts
- Sewer: Public Sewer
- Water: Public
- Utilities for property: Cable Available, Electricity Available, High Speed Internet, Phone Available, Sewer Available, Water Available
Community & HOA
Community
- Features: Pool, Gated, Shared Dock, Street Lights, Near Shopping
- Security: Smoke Detector(s)
- Subdivision: THE PARK AT ASHFORD
HOA
- Has HOA: Yes
- Services included: Maintenance Grounds, Trash, Water, Reserve Fund, Sewer, Maintenance Structure, Management Fee, Swimming
- HOA fee: $4,824 annually
Location
- Region: Brookhaven
Financial & listing details
- Price per square foot: $212/sqft
- Annual tax amount: $2,832
- Date on market: 7/2/2026
- Cumulative days on market: 70 days
- Listing agreement: Exclusive Right To Sell
- Listing terms: Conventional,Cash,FHA
- Electric utility on property: Yes
Estimated market value
$214,000
$203,000 - $225,000
$1,723/mo
Price history
| Date | Event | Price |
|---|---|---|
| 9/4/2026 | Pending sale | $220,000$212/sqft |
Source:  GAMLS #10797926 Report a problem GAMLS #10797926 Report a problem | ||
| 8/18/2026 | Price change | $220,000-4.3%$212/sqft |
Source: GAMLS #10797926 Report a problem | ||
| 7/2/2026 | Listed for sale | $229,900-2.6%$222/sqft |
Source: GAMLS #10797926 Report a problem | ||
| 6/29/2026 | Listing removed | $236,000$228/sqft |
Source: GAMLS #10788949 Report a problem | ||
| 6/18/2026 | Listed for sale | $236,000+61.6%$228/sqft |
Source: GAMLS #10788949 Report a problem | ||
| 2/22/2017 | Sold | $146,000-2.6%$141/sqft |
Source:  FMLS GA #5781429 Report a problem FMLS GA #5781429 Report a problem | ||
| 1/14/2017 | Pending sale | $149,900$145/sqft |
Source: SOLID SOURCE REALTY GA LLC #5781429 Report a problem | ||
| 1/10/2017 | Price change | $149,900-6.3%$145/sqft |
Source: SOLID SOURCE REALTY GA LLC #5781429 Report a problem | ||
| 12/10/2016 | Listed for sale | $159,900+166.5%$154/sqft |
Source: SOLID SOURCE REALTY GA LLC #5781429 Report a problem | ||
| 11/12/2012 | Sold | $60,000$58/sqft |
Source: FMLS GA #5028712 Report a problem | ||
Public tax history
Tax history is unavailable.
Monthly payment
Est. payment
Payment breakdown
Explore the cost of this home by adjusting the details. Changes won't be saved.Climate risks
Neighborhood: 30319
Nearby schools
Schools provided by the listing agent
- Elementary: Montgomery
- Middle: Chamblee
- High: Chamblee
Source: GAMLS. This data may not be complete. We recommend contacting the local school district to confirm school assignments for this home.
- $255,0002 bd1 ba1k sqft3650 Ashford Dunwoody Rd NE UNIT 502, Atlanta, GA 30319For Sale

- $283,5002 bd1 ba-- sqft3650 Ashford Dunwoody Rd NE, Brookhaven, GA 30319Sold
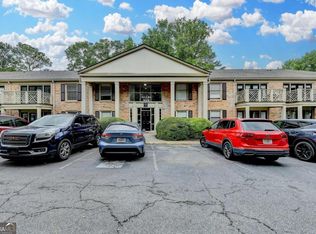
- $207,0001 bd1 ba756 sqft3650 Ashford Dunwoody Rd NE UNIT 1024, Atlanta, GA 30319Sold
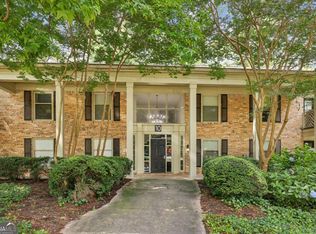
- $269,9002 bd4 ba1.1k sqft3650 Ashford Dunwoody Rd UNIT 1026, Atlanta, GA 30319Sold
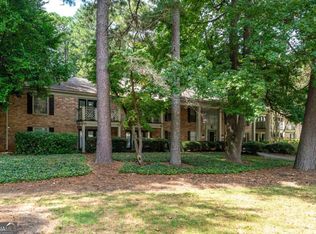
Similar homes
- $225,0001 bd1 ba756 sqft3650 Ashford Dunwoody Rd NE Unit 904, Atlanta, GA 30319Active
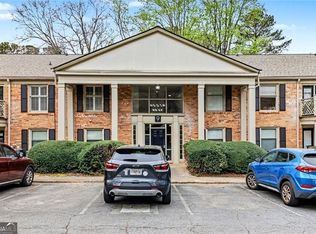
 MLS ID #10809794, Patricia Bradford, BHGRE Metro Brokers. GAMLS
 - $235,0001 bd1 ba756 sqft3650 Ashford Dunwoody Rd NE Unit 713, Atlanta, GA 30319For Sale
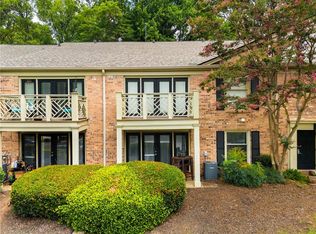
 MLS ID #7796427, Robert Clarkson, Century 21 Connect Realty. FMLS GA
 - $234,9002 bd2 ba1k sqft1465 Keys Crossing Dr NE, Atlanta, GA 30319Active
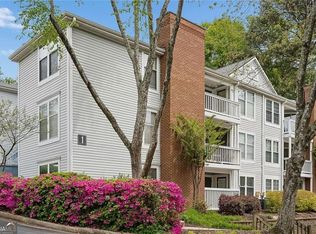 MLS ID #10728303, Stephen Clark, Harry Norman Realtors. GAMLS
 - $259,0003 bd2 ba1.4k sqft10 Perimeter Summit Blvd NE APT 3203, Atlanta, GA 30319Active
 MLS ID #10830217, Jeff Medinger, Harry Norman Realtors. GAMLS
 - $215,0002 bd3 ba1.2k sqft3509 Stonewall Pl SE, Atlanta, GA 30339ActiveMLS ID #10841986, Alishan Nanji, Peak Capital Partner. GAMLS
- $240,0002 bd2 ba886 sqft5375 Roswell Rd APT B1, Atlanta, GA 30342ActiveMLS ID #10808943, Meg Fitzpatrick, Harry Norman Realtors. GAMLS
- $255,0002 bd2 ba1.2k sqft3660 Peachtree Rd NE, Atlanta, GA 30319For SaleMLS ID #7752516, Piper N Harris, Cardinal Point Realty, LLC. FMLS GA
- $239,9002 bd2 ba1k sqft6940 Roswell Rd Unit 16B, Sandy Springs, GA 30328ActiveMLS ID #10818076, Kiki Snider, The Agency - Atlanta Metro. GAMLS
- $210,0001 bd1 ba711 sqft305 Granville Ct, Sandy Springs, GA 30328ActiveMLS ID #10837062, Ken Liberty, Keller Williams Realty Buckhead. GAMLS
- $230,0002 bd2 ba1.2k sqft603 Summit North Dr NE, Atlanta, GA 30324For SaleMLS ID #7779040, Jingxiu Shi, True Legacy Realty, LLC.. FMLS GA
- $183,5001 bd1 ba648 sqft10 Perimeter Summit Blvd NE APT 1204, Atlanta, GA 30319For SaleMLS ID #7749384, MIKEL MUFFLEY, Weichert, Realtors - The Collective. FMLS GA
- $229,9002 bd2 ba1k sqft1101 Collier Rd NW #Q5, Atlanta, GA 30318For SaleMLS ID #7815650, Mike Stott, Stott Homes LLC. FMLS GA
- $195,0002 bd1 ba1k sqft1005 Dunbar Dr, Atlanta, GA 30338ActiveMLS ID #10787391, Mark Spain, Mark Spain Real Estate. GAMLS
- $229,9001 bd1 ba819 sqft1850 Cotillion Dr Unit 3405, Dunwoody, GA 30338ActiveMLS ID #10834287, Logan Holcomb, BHHS Georgia Properties. GAMLS
- $225,0002 bd2 ba1.1k sqft3470 Essex Ave, Atlanta, GA 30339For SaleMLS ID #7828706, ALDEN POTTS, HOME Luxury Real Estate. FMLS GA
- $220,0002 bd1 ba1.1k sqft516 Wynnes Ridge Cir SE #516, Marietta, GA 30067For SaleMLS ID #7709894, Iris Chen, OneDoor Inc.. FMLS GA
- $219,8001 bd1 ba752 sqft1850 Cotillion Dr Unit 2205, Dunwoody, GA 30338ActiveMLS ID #10733291, Madeline S Sater, Harry Norman Realtors. GAMLS
- $229,9003 bd2 ba1.4k sqft6851 Roswell Rd APT D21, Sandy Springs, GA 30328For SaleMLS ID #7765669, Kim Smith, Maximum One Community Realtors. FMLS GA
- $245,0003 bd4 ba1.5k sqft4430 Tilly Mill Rd Unit 908, Dunwoody, GA 30360For SaleMLS ID #7813006, Chess Britt Leon, Atlanta Fine Homes Sotheby's International. FMLS GA
