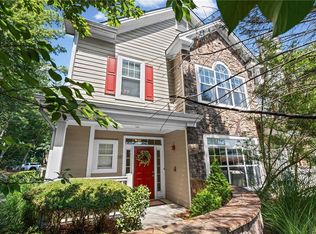
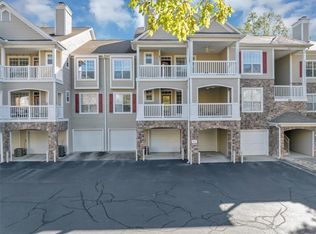
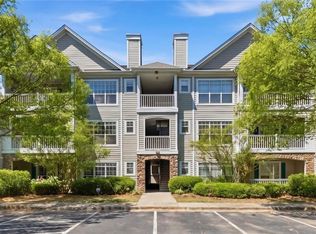
Welcome to LOW MAINTENACE Milton living—where everything is fresh, stylish, & INCREDIBLY SPACIOUS with over 1900SF of living area. Tucked inside a SECURE, GATED COMMUNITY just minutes from GA-400, this FULLY REMODELED 3 BEDROOM, 2 BATH condo delivers the SPACE you’ve been craving with the rare bonus everyone wants-A TRUE 2 CAR GARAGE and one of the LARGEST FLOORPLANS in the neighborhood. The entire living space is on one convenient level, with beautiful natural light pouring in to keep things bright, warm, and welcoming all day long. The spacious family room centers around a cozy fireplace with built-in cabinetS, giving you the perfect spot for hanging with the family or hosting friends without feeling cramped. The completely RENOVATED KITCHEN is equally impressive, featuring stainless steel appliances, granite countertops, and a charming breakfast area that’s ideal for morning coffee and quick meals. If you love entertaining, the OVERSIZED DINING ROOM is a standout—big enough for a real dining table plus a hutch, bar cart, or statement piece to make it your own. Your primary suite is the retreat you deserve, with a spacious layout, walk-in closet, and a spa-inspired remodeled bath featuring walk-in shower and a double vanity with a modern back-lit mirror. Two additional HUGE BEDROOMS give you flexibility and share a beautifully updated bath. Enjoy RESORT-STYLE AMENITIES including a pool, tennis, dog park, and a clubhouse complete with a juice bar and workout room. Located near top schools, shopping, and LESS THAN 5 MINUTES TO GA400, this one is a PERFET 10; WELCOME HOME!
Closed
Zillow last checked:
Listing updated:
Bought with:
Zak Elfenbein, 410988
Engel & Volkers Atlanta
Source: FMLS GA,MLS#: 7709297
Price history
| Date | Event | Price |
|---|---|---|
| 3/27/2026 | Sold | $399,000$207/sqft |
Source:  FMLS GA #7709297 Report a problem FMLS GA #7709297 Report a problem | ||
| 2/28/2026 | Pending sale | $399,000$207/sqft |
Source:  GAMLS #10680178 Report a problem GAMLS #10680178 Report a problem | ||
| 2/5/2026 | Listed for sale | $399,000$207/sqft |
Source: GAMLS #10680178 Report a problem | ||
| 2/2/2026 | Pending sale | $399,000$207/sqft |
Source: GAMLS #10680178 Report a problem | ||
| 1/25/2026 | Listed for sale | $399,000+2.6%$207/sqft |
Source: FMLS GA #7709297 Report a problem | ||
| 2/22/2023 | Sold | $389,000-0.2%$202/sqft |
Source: Agent Provided Report a problem | ||
| 2/10/2023 | Pending sale | $389,900$203/sqft |
Source:  Harry Norman Realtors #7170827 Report a problem Harry Norman Realtors #7170827 Report a problem | ||
| 2/2/2023 | Listed for sale | $389,900$203/sqft |
Source: Harry Norman Realtors #7170827 Report a problem | ||
| 1/26/2023 | Listing removed | $389,900$203/sqft |
Source: FMLS GA #7110563 Report a problem | ||
| 11/23/2022 | Pending sale | $389,900$203/sqft |
Source: FMLS GA #7110563 Report a problem | ||
| 10/31/2022 | Price change | $389,900-1.3%$203/sqft |
Source: FMLS GA #7110563 Report a problem | ||
| 10/15/2022 | Price change | $394,900-1%$205/sqft |
Source: FMLS GA #7110563 Report a problem | ||
| 9/6/2022 | Listed for sale | $399,000$207/sqft |
Source: FMLS GA #7110563 Report a problem | ||
| 4/16/2013 | Listing removed | $1,300$1/sqft |
Source: Key Locations Property Management LLC #5125906 Report a problem | ||
| 4/4/2013 | Price change | $1,300-7.1%$1/sqft |
Source: Key Locations Property Management LLC #5125906 Report a problem | ||
| 3/30/2013 | Listed for rent | $1,400+16.7%$1/sqft |
Source: Key Locations Property Management LLC #5125906 Report a problem | ||
| 1/22/2012 | Listing removed | $1,200$1/sqft |
Source: Wynd Realty #4312883 Report a problem | ||
| 1/18/2012 | Price change | $1,200+9.1%$1/sqft |
Source: Wynd Realty #4312883 Report a problem | ||
| 1/13/2012 | Listed for rent | $1,100$1/sqft |
Source: Wynd Realty #4312883 Report a problem | ||

Get a cash offer in 3 minutes
Find out how much your home could sell for in as little as 3 minutes with a no-obligation cash offer.
Estimated market value
$375,400
