Stylish 3-Bedroom Condo in Prestigious Gated Community – Prime Location & Resort-Style Amenities Welcome to this beautifully updated 3-bedroom, 2-bathroom condo located in one of the area’s most sought-after gated communities. Located on the second floor, this spacious home features a bright open-concept layout, freshly painted interior, and brand new luxury vinyl plank flooring throughout. The kitchen is a standout, featuring granite countertops, stainless steel appliances, and a breakfast bar overlooking the inviting family room—ideal for everyday living and entertaining. Three generously sized bedrooms offer comfort and privacy, with laundry discreetly located in the hallway for convenience. Step outside to enjoy your own private, covered balcony, ideal for morning coffee or evening relaxation, with serene views and room to unwind. Enjoy unparalleled convenience just minutes from award-winning schools, Highway 400, the Verizon Amphitheater, premier shopping centers, and some of the area’s top-rated restaurants. With Avalon and Halcyon just a bike ride away, you'll find that this location offers the ultimate in lifestyle and accessibility—placing everything you need right at your fingertips. As a resident, you'll enjoy exclusive access to premier community amenities, including a resort-style swimming pool, lighted tennis courts, state-of-the-art fitness center, luxurious clubhouse with meeting spaces, a dog park, children’s playground, and even a private car wash station—all designed to elevate your everyday living experience. Whether you're a first-time buyer, downsizing, or seeking a low-maintenance luxury home in a vibrant community, this exceptional condo delivers on every level. Blending timeless style with modern comfort in one of the area's most desirable locations, this condo has it all. Don’t miss this rare opportunity!
Closed
$334,500
422 Pembrooke Cir Unit 422, Alpharetta, GA 30004
3beds
1,566sqft
Condominium, Residential
Built in 1997
-- sqft lot
$331,700 Zestimate®
$214/sqft
$2,404 Estimated rent
Home value
$331,700
$302,000 - $365,000
$2,404/mo
Zestimate® history
Owner options
List your home for rent
$2,404/mo
Rent Zestimate®
Find your next renter with Zillow Rental Manager. Plus, with online applications, you can quickly screen prospective tenants – for free.
$2,404/mo
Rent Zestimate®
Refinance and save
$2,383/mo
Est. payment
Refinancing to a lower rate could help reduce your monthly payments and save thousands over the life of the loan.
$2,383/mo
Est. payment
Explore your selling options
Work with a Zillow partner agent
Leverage their expertise and Zillow's premium Showcase listings to get your home seen by more buyers.
Get startedList with your own agent
Get your home in front of millions of buyers by listing it on Zillow.
Learn how to do itSell it yourself
Take full control of how buyers see your home on Zillow by listing For Sale by Owner (FSBO).
List your homeWhat's special
Zillow last checked:
Listing updated:
Listed by:
Matt Holt,
Excalibur Homes, LLC.
Bought with:
HECTOR G ROJAS, 304576
CYMA Platinum, Inc
Source: FMLS GA,MLS#: 7599810
Facts & features
Interior
Bedrooms & bathrooms
- Bedrooms: 3
- Bathrooms: 2
- Full bathrooms: 2
- Main level bathrooms: 2
- Main level bedrooms: 3
Rooms
- Room types: Other
Primary bedroom
- Features: Other
- Level: Other
Bedroom
- Features: Other
Primary bathroom
- Features: Tub/Shower Combo, Other
Dining room
- Features: Open Concept
Kitchen
- Features: Breakfast Bar, Cabinets White, Pantry, Stone Counters, View to Family Room
Heating
- Central
Cooling
- Central Air
Appliances
- Included: Dishwasher, Disposal, Dryer, Electric Oven, Gas Cooktop, Microwave, Refrigerator
- Laundry: In Hall
Features
- Other
- Flooring: Luxury Vinyl
- Windows: Double Pane Windows
- Basement: None
- Number of fireplaces: 1
- Fireplace features: Gas Log
- Common walls with other units/homes: 2+ Common Walls
Interior area
- Total structure area: 1,566
- Total interior livable area: 1,566 sqft
Property
Parking
- Total spaces: 2
- Parking features: Parking Lot
Accessibility
- Accessibility features: None
Features
- Levels: One
- Stories: 1
- Patio & porch: Covered
- Exterior features: Balcony, No Dock
- Pool features: None
- Spa features: None
- Fencing: None
- Has view: Yes
- View description: Neighborhood
- Waterfront features: None
- Body of water: None
Lot
- Size: 1,568 Square Feet
- Features: Other
Details
- Additional structures: None
- Parcel number: 22 543010431149
- Other equipment: None
- Horse amenities: None
Construction
Type & style
- Home type: Condo
- Architectural style: Other
- Property subtype: Condominium, Residential
- Attached to another structure: Yes
Materials
- Cement Siding
- Foundation: None
- Roof: Composition
Condition
- Resale
- New construction: No
- Year built: 1997
Utilities & green energy
- Electric: 110 Volts
- Sewer: Public Sewer
- Water: Public
- Utilities for property: Cable Available, Electricity Available, Natural Gas Available, Phone Available, Sewer Available, Water Available
Green energy
- Energy efficient items: None
- Energy generation: None
Community & HOA
Community
- Features: Barbecue, Business Center, Clubhouse, Fitness Center, Gated, Near Schools, Near Shopping, Near Trails/Greenway, Pool, Tennis Court(s)
- Security: None
- Subdivision: Villages Of Devinshire
HOA
- Has HOA: Yes
- Services included: Maintenance Grounds, Pest Control
- HOA fee: $324 monthly
Location
- Region: Alpharetta
Financial & listing details
- Price per square foot: $214/sqft
- Annual tax amount: $3,820
- Date on market: 6/19/2025
- Cumulative days on market: 61 days
- Listing terms: Cash,Conventional
- Ownership: Condominium
- Electric utility on property: Yes
- Road surface type: Asphalt
Price history
| Date | Event | Price |
|---|---|---|
| 8/19/2025 | Sold | $334,500-0.1%$214/sqft |
Source:  FMLS GA #7599810 Report a problem FMLS GA #7599810 Report a problem | ||
| 8/19/2025 | Pending sale | $335,000$214/sqft |
Source:  GAMLS #10547384 Report a problem GAMLS #10547384 Report a problem | ||
| 6/19/2025 | Listed for sale | $335,000$214/sqft |
Source: FMLS GA #7599810 Report a problem | ||
Public tax history
Tax history is unavailable.
Neighborhood: 30004
Nearby homes
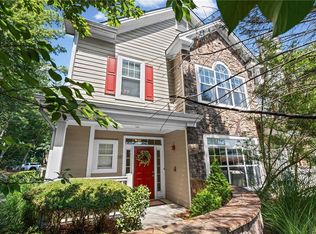
- $375,0003 bd3 ba2k sqft111 Edinburgh Ct, Milton, GA 30004For Sale
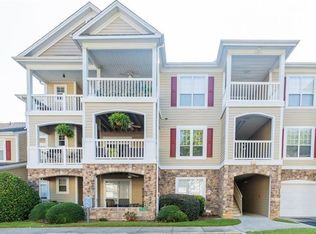
- $396,5002 bd2 ba1.3k sqft115 Edinburgh Ct #115, Alpharetta, GA 30004Sold
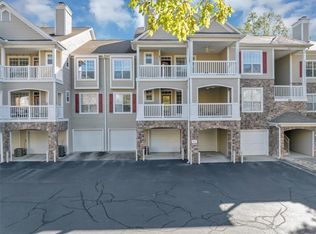
- $350,0002 bd2 ba1.3k sqft513 Sandringham Dr, Milton, GA 30004Sold
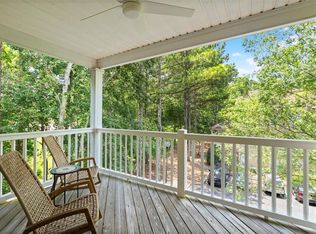
- $287,0002 bd2 ba1.2k sqft632 Sandringham Dr, Alpharetta, GA 30004Sold
- $399,0003 bd2 ba1.9k sqft721 Sandringham Dr #721, Alpharetta, GA 30004Sold
- $225,0001 bd1 ba916 sqft826 Sandringham Dr, Milton, GA 30004Sold
- $267,0002 bd2 ba1.3k sqft916 Sandringham Dr, Milton, GA 30004Sold
- $285,0002 bd2 ba-- sqft925 Sandringham Dr, Milton, GA 30004Sold
- $294,4002 bd2 ba1.2k sqft1215 Whitshire Way, Milton, GA 30004Off Market
Nearby schools
GreatSchools rating
- 8/10Manning Oaks Elementary SchoolGrades: PK-5Distance: 1.3 mi
- 9/10Hopewell Middle SchoolGrades: 6-8Distance: 0.8 mi
- 10/10Alpharetta High SchoolGrades: 9-12Distance: 1.9 mi
Schools provided by the listing agent
- Elementary: Manning Oaks
- Middle: Hopewell
- High: Alpharetta
Source: FMLS GA. This data may not be complete. We recommend contacting the local school district to confirm school assignments for this home.
Get a cash offer in 3 minutes
Find out how much your home could sell for in as little as 3 minutes with a no-obligation cash offer.
Estimated market value
$331,700
Get a cash offer in 3 minutes
Find out how much your home could sell for in as little as 3 minutes with a no-obligation cash offer.
Estimated market value
$331,700
- Georgia
- Fulton County
- Milton
- 30004
- 422 Pembrooke Cir Unit 422
Nearby cities
Nearby neighborhoods
Nearby zip codes
Other Milton Topics
