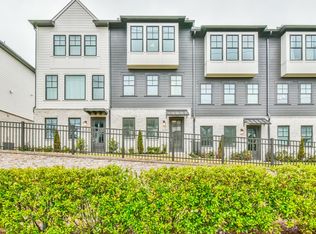
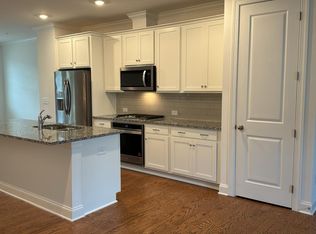
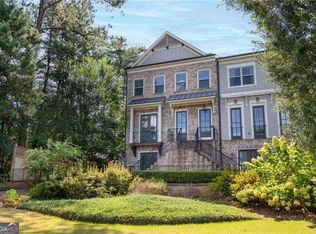
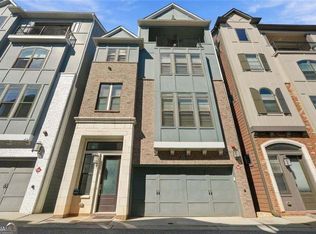
Luxury, location, and over $40,000 in premium upgrades-welcome to this stunning END-UNIT townhome in the vibrant Aria community of Sandy Springs! Built in 2022, this beautifully appointed home offers exceptional quality and style throughout. The gourmet kitchen features upgraded cabinetry and hardware, waterfall quartz countertops, and premium stainless steel appliances, opening seamlessly into a light-filled family room with custom paneling and view to the dining room - ideal for entertaining. The open wrought iron staircase adds architectural flair and connects to upper levels featuring hardwood floors throughout the entire home! Also Upstairs, the spacious primary suite includes a frameless glass shower, all-tile bath, dual quartz vanities, and a custom LED walk-in closet. Additional bedrooms are spacious while all bathrooms have been upgraded with tile showers and modern finishes. The home also includes a full driveway (rare in the community) and a two-car garage, offering convenience and extra parking. Residents of Aria enjoy resort-style amenities including two pools, a state-of-the-art fitness center, nature trails, and a clubhouse. Plus, you're just steps from Aria Village, where dining and shopping await, and minutes from GA 400, I-285, the North Springs MARTA station, Perimeter Center, and Sandy Springs City Center. Don't miss this one-of-a-kind, move-in ready home in one of Sandy Springs most desirable neighborhoods!
Active
$675,000
6548 Beacon Dr, Sandy Springs, GA 30328
3beds
--sqft
Townhouse
Built in 2021
827 Square Feet Lot
$663,600 Zestimate®
$--/sqft
$435/mo HOA
What's special
Two-car garageSpacious primary suiteOpen wrought iron staircaseCustom panelingPremium stainless steel appliancesCustom led walk-in closetAll-tile bath
- 25 days
- 467
- 52
Zillow last checked:
Listing updated:
Listed by:
Jodi Mekyten 770-374-4500,
BHHS Georgia Properties
Source: GAMLS,MLS#: 10849133
Facts & features
Interior
Bedrooms & bathrooms
- Bedrooms: 3
- Bathrooms: 4
- Full bathrooms: 3
- 1/2 bathrooms: 1
Rooms
- Room types: Family Room, Laundry
Kitchen
- Features: Breakfast Bar, Pantry
Heating
- Central, Forced Air
Cooling
- Ceiling Fan(s), Central Air, Electric
Appliances
- Included: Dishwasher, Disposal, Gas Water Heater, Microwave, Refrigerator
- Laundry: Upper Level
Features
- Double Vanity, Walk-In Closet(s)
- Flooring: Hardwood
- Basement: None
- Has fireplace: No
- Common walls with other units/homes: 1 Common Wall,End Unit
Interior area
- Total structure area: 0
- Finished area above ground: 0
- Finished area below ground: 0
Property
Parking
- Total spaces: 2
- Parking features: Assigned, Garage, Garage Door Opener, Side/Rear Entrance
- Has garage: Yes
Features
- Levels: Three Or More
- Stories: 3
- Patio & porch: Deck
- Has view: Yes
- View description: City
- Waterfront features: No Dock Or Boathouse
- Body of water: None
Lot
- Size: 827 Square Feet
- Features: Level
Details
- Parcel number: 17 0034 LL5210
Construction
Type & style
- Home type: Townhouse
- Architectural style: Traditional
- Property subtype: Townhouse
- Attached to another structure: Yes
Materials
- Brick, Concrete
- Roof: Composition
Condition
- Resale
- New construction: No
- Year built: 2021
Utilities & green energy
- Electric: 220 Volts
- Sewer: Public Sewer
- Water: Public
- Utilities for property: Electricity Available, High Speed Internet, Natural Gas Available, Phone Available, Sewer Available, Underground Utilities, Water Available
Community & HOA
Community
- Features: Clubhouse, Fitness Center, Park, Pool, Street Lights, Near Public Transport, Walk To Schools, Near Shopping
- Security: Carbon Monoxide Detector(s), Smoke Detector(s)
- Subdivision: Aria
HOA
- Has HOA: Yes
- Services included: Maintenance Structure, Maintenance Grounds, Pest Control, Reserve Fund, Swimming, Trash
- HOA fee: $5,220 annually
Location
- Region: Sandy Springs
Financial & listing details
- Tax assessed value: $590,300
- Annual tax amount: $7,284
- Date on market: 9/18/2026
- Cumulative days on market: 25 days
- Listing agreement: Exclusive Right To Sell
- Electric utility on property: Yes
Estimated market value
$663,600
$630,000 - $697,000
$3,694/mo
Price history
| Date | Event | Price |
|---|---|---|
| 10/3/2026 | Price change | $4,100-4.7% |
Source: Zillow Rentals Report a problem | ||
| 9/19/2026 | Listed for rent | $4,300 |
Source: Zillow Rentals Report a problem | ||
| 9/18/2026 | Listed for sale | $675,000 |
Source:  FMLS GA #7839862 Report a problem FMLS GA #7839862 Report a problem | ||
Public tax history
| Year | Property taxes | Tax assessment |
|---|---|---|
| 2025 | $7,284 +3.2% | $236,120 +3.2% |
| 2024 | $7,060 -0.2% | $228,840 |
| 2023 | $7,076 | $228,840 +11.7% |
| 2022 | -- | $204,960 |
Find assessor info on the county website
Monthly payment
Est. payment
Payment breakdown
Explore the cost of this home by adjusting the details. Changes won't be saved.Climate risks
Neighborhood: North Springs
Nearby schools
Schools provided by the listing agent
- Elementary: Woodland
- Middle: Sandy Springs
- High: North Springs
Source: GAMLS. This data may not be complete. We recommend contacting the local school district to confirm school assignments for this home.


Similar homes
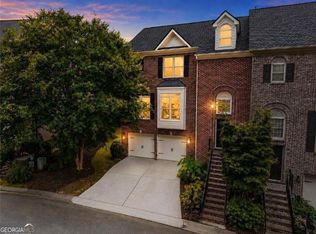
- $610,0004 bd4 ba2.9k sqft7255 Village Creek Trce, Sandy Springs, GA 30328Active
 MLS ID #10821467, Judy Jernigan, The Agency - Atlanta Metro. GAMLS
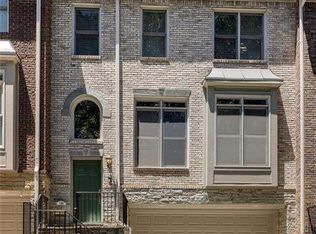
 - $625,0003 bd4 ba3.2k sqft5561 Julian Pl, Sandy Springs, GA 30342Active
 MLS ID #10853180, Lauren Blass, Harry Norman Realtors. GAMLS
 - $620,0003 bd4 ba-- sqft3547 Parkside Way, Atlanta, GA 30319Active
 MLS ID #10844309, Mike Toltzis, Compass. GAMLS
 - $699,9003 bd5 ba2.5k sqft579 Broadview Pl NE, Atlanta, GA 30324Active
 MLS ID #10856528, Michelle Hayes, Hester Group, REALTORS. GAMLS
 - $644,9994 bd4 ba2.7k sqft3185 Quinn Pl, Chamblee, GA 30341ActiveMLS ID #10759715, Michael Topor, Weichert Realtors - The Collective. GAMLS
- $629,9003 bd3 ba2k sqft1380 Parkview Ln NE, Atlanta, GA 30324ActiveMLS ID #10819834, Andy Philhower, Harry Norman Realtors. GAMLS
- $569,0003 bd3 ba2.2k sqft300 Walker Ave, Roswell, GA 30076ActiveMLS ID #10829769, Shannon S Eschberger, Harry Norman Realtors. GAMLS
- $625,0003 bd4 ba2.7k sqft2058 Heathermere Way, Roswell, GA 30075Active Under ContractMLS ID #10846837, Connie Morelle, Harry Norman Realtors. GAMLS
- $669,0004 bd5 ba2.7k sqft1134 Ansel Ln NW, Atlanta, GA 30318ActiveMLS ID #10775678, Twila Baker, BHHS Georgia Properties. GAMLS
- $489,9003 bd4 ba-- sqft2144 Briarwood Blf NE, Brookhaven, GA 30319ActiveMLS ID #10857611, David A Sirzyk, Compass. GAMLS
- $485,0003 bd4 ba2.3k sqft1005 Manchester Way, Roswell, GA 30075ActiveMLS ID #10868484, Maggie Cook, Hester Group, REALTORS. GAMLS
- $629,9003 bd5 ba2.6k sqft1012 Burnside Ln NW, Atlanta, GA 30318ActiveMLS ID #10824260, Keili Altmets, eXp Realty. GAMLS
- $619,9003 bd3 ba2k sqft582 Broadview Pl NE, Atlanta, GA 30324ActiveMLS ID #10847495, Esther Chong Realty Group, Keller Williams Realty Atl. Partners. GAMLS
- $579,0004 bd4 ba3.5k sqft1033 Endeavour Ct, Marietta, GA 30064ActiveMLS ID #10856452, Christopher Trice, Coldwell Banker Realty. GAMLS
- $524,9003 bd4 ba2k sqft2566 Crescent Park Ct #634, Atlanta, GA 30339ActiveMLS ID #10821139, David Bascoe, Compass. GAMLS
- $799,0005 bd4 ba3.6k sqft4535 Village Springs Run, Dunwoody, GA 30338Active Under ContractMLS ID #10843217, Level Up Real Estate Team, BHHS Georgia Properties. GAMLS
- $719,9003 bd3 ba2.6k sqft2078 Abode Way, Marietta, GA 30066ActiveMLS ID #10833329, Nicole Miller, Hester Group, REALTORS. GAMLS
- $539,0004 bd3 ba2.4k sqft3060 Greenwood Trl SE, Marietta, GA 30067ActiveMLS ID #10856945, Raegan Thorp, Bolst. GAMLS
- $745,0004 bd4 ba3.7k sqft2661 Sheila Ln, Marietta, GA 30062ActiveMLS ID #10817797, Joyce Teitelman, BHHS Georgia Properties. GAMLS
- $514,9004 bd4 ba-- sqft1038 Willow Field Ln SE Unit 17, Marietta, GA 30067ActiveMLS ID #10807632, Andi Stein, Atlanta Communities. GAMLS
