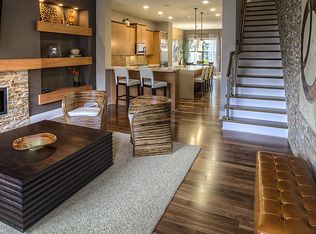

End-unit light-filled, spacious, and thoughtfully designed across 3 levels, this end-unit townhome offers 3 bedrooms, 3.5 bathrooms, a 2-car garage, and inviting indoor-outdoor living within a gated community overlooking Blackburn Park. A handsome brick exterior, mature landscaping, and private courtyard create a beautiful first impression that adds an extra sense of privacy. The main level features hardwood floors throughout and an open layout designed for easy everyday living and entertaining. Anchored by a white marble herringbone fireplace, the family room flows seamlessly into the dining area and bright kitchen. White cabinetry, white quartz countertops, stainless steel appliances, a gas cooktop, and a generous island give the kitchen a clean, timeless aesthetic. Just beyond, an entertainment deck extends the living space outdoors and provides the perfect setting for dinner parties, morning coffee, or relaxing at the end of the day. A half bath completes the main level. Upstairs, the owner's suite offers a comfortable retreat with a tray ceiling and private bath. A second bedroom with its own full bath provides additional privacy, while the upper-level layout keeps the primary sleeping spaces tucked away from the home's main gathering areas. The terrace level adds exceptional flexibility with a third bedroom and full bath, ideal for guests, a home office, or additional living space. French doors open directly from the bedroom to a private courtyard, creating a unique connection to the outdoors and a quiet space to unwind. With multiple outdoor spaces, a versatile 3-level floor plan, and views of Blackburn Park, this end-unit residence combines style, function, and convenience in a gated setting. Enjoy easy access to the park along with nearby shopping, dining, entertainment, and everyday conveniences.
Active
Price cut: $25K (10/5)
$620,000
3547 Parkside Way, Atlanta, GA 30319
3beds
--sqft
Townhouse
Built in 2018
871 Square Feet Lot
$613,400 Zestimate®
$--/sqft
$315/mo HOA
What's special
Handsome brick exteriorGenerous islandViews of blackburn parkWhite marble herringbone fireplaceStainless steel appliancesPrivate courtyardHardwood floors throughout
- 32 days
- 476
- 42
Zillow last checked:
Listing updated:
Listed by:
Mike Toltzis 404-376-9135,
Compass
Source: GAMLS,MLS#: 10844309
Facts & features
Interior
Bedrooms & bathrooms
- Bedrooms: 3
- Bathrooms: 4
- Full bathrooms: 3
- 1/2 bathrooms: 1
Rooms
- Room types: Laundry
Kitchen
- Features: Breakfast Area, Kitchen Island
Heating
- Central, Zoned
Cooling
- Central Air, Zoned
Appliances
- Included: Dishwasher, Disposal, Electric Water Heater, Microwave
- Laundry: Upper Level
Features
- Double Vanity, Split Bedroom Plan, Tray Ceiling(s), Walk-In Closet(s)
- Flooring: Carpet, Hardwood
- Windows: Double Pane Windows
- Basement: None
- Number of fireplaces: 1
- Fireplace features: Living Room
- Common walls with other units/homes: End Unit
Interior area
- Total structure area: 0
- Finished area above ground: 0
- Finished area below ground: 0
Property
Parking
- Total spaces: 2
- Parking features: Attached, Garage, Side/Rear Entrance
- Has attached garage: Yes
Features
- Levels: Three Or More
- Stories: 3
- Patio & porch: Deck
- Body of water: None
Lot
- Size: 871 Square Feet
- Features: Other
Details
- Parcel number: 18 305 01 114
Construction
Type & style
- Home type: Townhouse
- Architectural style: Brick/Frame
- Property subtype: Townhouse
- Attached to another structure: Yes
Materials
- Brick
- Foundation: Slab
- Roof: Composition
Condition
- Resale
- New construction: No
- Year built: 2018
Utilities & green energy
- Sewer: Public Sewer
- Water: Public
- Utilities for property: Cable Available, Electricity Available, Natural Gas Available, Phone Available, Water Available
Green energy
- Energy efficient items: Thermostat
Community & HOA
Community
- Features: Gated, Park, Near Shopping
- Security: Gated Community, Smoke Detector(s)
- Subdivision: Parkhaven
HOA
- Has HOA: Yes
- Services included: Other
- HOA fee: $3,780 annually
Location
- Region: Atlanta
Financial & listing details
- Tax assessed value: $655,800
- Annual tax amount: $7,551
- Date on market: 9/11/2026
- Cumulative days on market: 33 days
- Listing agreement: Exclusive Right To Sell
- Electric utility on property: Yes
Estimated market value
$613,400
$583,000 - $644,000
$4,370/mo
Price history
| Date | Event | Price |
|---|---|---|
| 10/5/2026 | Price change | $620,000-3.9% |
Source:  FMLS GA #7834394 Report a problem FMLS GA #7834394 Report a problem | ||
| 9/11/2026 | Listed for sale | $645,000+22.9% |
Source: FMLS GA #7834394 Report a problem | ||
| 9/18/2018 | Sold | $525,000 |
Source: Public Record Report a problem | ||
Public tax history
| Year | Property taxes | Tax assessment |
|---|---|---|
| 2025 | $7,551 -1.9% | $262,319 |
| 2024 | $7,696 -27.4% | $262,319 0% |
| 2023 | $10,601 +14.4% | $262,320 +16.1% |
| 2022 | $9,264 +0.4% | $226,000 |
| 2021 | $9,230 -1.6% | $226,000 |
| 2020 | $9,377 +7.9% | $226,000 +8.1% |
| 2019 | $8,694 +297.2% | $209,000 +287% |
| 2018 | $2,189 | $54,000 |
Find assessor info on the county website
Monthly payment
Est. payment
Payment breakdown
Explore the cost of this home by adjusting the details. Changes won't be saved.Climate risks
Neighborhood: 30319
Nearby schools
Schools provided by the listing agent
- Elementary: Montgomery
- Middle: Chamblee
- High: Chamblee
Source: GAMLS. This data may not be complete. We recommend contacting the local school district to confirm school assignments for this home.
Similar homes
- $489,9003 bd4 ba-- sqft2144 Briarwood Blf NE, Brookhaven, GA 30319Active
 MLS ID #10857611, David A Sirzyk, Compass. GAMLS
 - $600,0003 bd4 ba3.2k sqft5561 Julian Pl, Sandy Springs, GA 30342Active
 MLS ID #10853180, Lauren Blass, Harry Norman Realtors. GAMLS
 - $644,9994 bd4 ba2.7k sqft3185 Quinn Pl, Chamblee, GA 30341Active
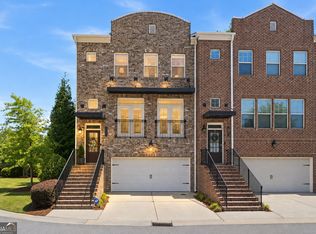 MLS ID #10759715, Michael Topor, Weichert Realtors - The Collective. GAMLS
 - $610,0004 bd4 ba2.9k sqft7255 Village Creek Trce, Sandy Springs, GA 30328Active
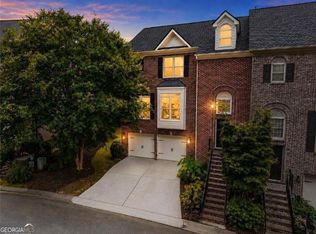 MLS ID #10821467, Judy Jernigan, The Agency - Atlanta Metro. GAMLS
 - $675,0003 bd4 ba-- sqft6548 Beacon Dr, Sandy Springs, GA 30328ActiveMLS ID #10849133, Jodi Mekyten, BHHS Georgia Properties. GAMLS
- $659,0004 bd4 ba2.5k sqft2080 Patterson Park Rd, Decatur, GA 30033ActiveMLS ID #10842745, Susan J Powell, Compass. GAMLS
- $629,9003 bd5 ba2.6k sqft1012 Burnside Ln NW, Atlanta, GA 30318ActiveMLS ID #10824260, Keili Altmets, eXp Realty. GAMLS
- $625,0003 bd4 ba2.7k sqft2058 Heathermere Way, Roswell, GA 30075Active Under ContractMLS ID #10846837, Connie Morelle, Harry Norman Realtors. GAMLS
- $569,0003 bd3 ba2.2k sqft300 Walker Ave, Roswell, GA 30076ActiveMLS ID #10829769, Shannon S Eschberger, Harry Norman Realtors. GAMLS
- $699,9003 bd5 ba2.5k sqft579 Broadview Pl NE, Atlanta, GA 30324ActiveMLS ID #10856528, Michelle Hayes, Hester Group, REALTORS. GAMLS
- $660,0003 bd4 ba3.1k sqft4669 Ivygate Cir SE, Atlanta, GA 30339ActiveMLS ID #10834302, Kelly C Drake, BHHS Georgia Properties. GAMLS
- $627,0003 bd3 ba2.5k sqft5770 Dalton Rdg, Suwanee, GA 30024ActiveMLS ID #10867739, Shanaz Kanga, Harry Norman Realtors. GAMLS
- $649,0004 bd3 ba2.5k sqft1634 Gilstrap Ln NW, Atlanta, GA 30318ActiveMLS ID #10842417, Sarah Figueroa, BHHS Georgia Properties. GAMLS
- $590,0004 bd4 ba2.4k sqft2686 Telfair Dr SE, Smyrna, GA 30080ActiveMLS ID #10848065, Mitchell Palm, HomeSmart. GAMLS
- $400,0003 bd3 ba1.9k sqft3796 Chattahoochee Summit Dr SE #29, Atlanta, GA 30339ActiveMLS ID #10842837, Thor Nissen, Keller Williams Realty First Atlanta. GAMLS
- $799,0005 bd4 ba3.6k sqft4535 Village Springs Run, Dunwoody, GA 30338Active Under ContractMLS ID #10843217, Level Up Real Estate Team, BHHS Georgia Properties. GAMLS
- $579,0004 bd4 ba3.5k sqft1033 Endeavour Ct, Marietta, GA 30064ActiveMLS ID #10856452, Christopher Trice, Coldwell Banker Realty. GAMLS
- $749,0004 bd4 ba4.4k sqft2660 Spalding Dr, Sandy Springs, GA 30350ActiveMLS ID #10694617, Inna Eidelman, Compass. GAMLS
- $695,0004 bd3 ba3.4k sqft3370 Indian Hills Dr, Marietta, GA 30068ActiveMLS ID #10857286, Mike Toltzis, Compass. GAMLS
- $514,9004 bd4 ba-- sqft1038 Willow Field Ln SE Unit 17, Marietta, GA 30067ActiveMLS ID #10807632, Andi Stein, Atlanta Communities. GAMLS
