Welcome to one of the largest homes in the sought after Idylwilde! This gorgeous Jackson plan of 5 bedrooms and 4 baths offer privacy and comfort for the modern and busy lifestyle. A bright and open floorpan offers an exceptional blend of space, elegance, and modern comfort. From the moment you enter, you're greeted by a living room full of windows, a huge family room that overlooks the private backyard, all complimented by designer light fixtures, wood floors and light pouring from every angle. A private backyard with covered patio is great for morning coffee or an evening glass of wine to wind down. This house features a gourmet kitchen with ample cabinetry, a massive walk in pantry, stainless steel appliances, a private bar, and a breakfast area seamlessly flowing into the spacious family room with a cozy fireplace. The two story home has a huge loft upstairs for a Netflix or a quiet reading night. The owners suite overlooks the private backyard and is complimented by a huge custom made closet and a bright double vanity bathroom. Three additional generously sized rooms with bathrooms provide abundant space for family, work or recreation. There are upgrades through out the house especially in the kitchen with two gorgeous pendant lights and glass cabinets. Big 2 car garage showcases epoxied floors and plenty of room for storage. House is a short walk to Idylwilde's resort-style amenities including pool, clubhouse, pickleball, and walking trails. Located close to highways, grocery stores like Publix and Kroger, great restaurants, Outlet mall and Costco. Please call for a private tour! Its worth your time! Pictures coming soon!
Active
Price cut: $15K (8/5)
$635,000
364 McDaniel Pl, Canton, GA 30115
5beds
3,184sqft
Single Family Residence
Built in 2022
7,840 Square Feet Lot
$628,600 Zestimate®
$199/sqft
$-- HOA
What's special
Cozy fireplaceWood floorsStainless steel appliancesMassive walk in pantryBright double vanity bathroomDesigner light fixturesHuge custom made closet
- 137 days
- 237
- 4
Zillow last checked:
Listing updated:
Listed by:
Nina Chopra 404-384-8184,
Homesmart Realty Partners
Source: GAMLS,MLS#: 10771427
Facts & features
Interior
Bedrooms & bathrooms
- Bedrooms: 5
- Bathrooms: 4
- Full bathrooms: 4
- Main level bathrooms: 1
- Main level bedrooms: 1
Rooms
- Room types: Foyer, Other
Kitchen
- Features: Breakfast Bar, Kitchen Island, Walk-in Pantry
Heating
- Central
Cooling
- Central Air
Appliances
- Included: Dishwasher, Disposal, Dryer, Electric Water Heater, Microwave, Refrigerator
- Laundry: Common Area
Features
- Double Vanity, Walk-In Closet(s)
- Flooring: Carpet, Hardwood, Laminate
- Windows: Double Pane Windows
- Basement: None
- Number of fireplaces: 1
- Common walls with other units/homes: No Common Walls
Interior area
- Total structure area: 3,184
- Total interior livable area: 3,184 sqft
- Finished area above ground: 3,184
- Finished area below ground: 0
Property
Parking
- Total spaces: 2
- Parking features: Garage
- Has garage: Yes
Features
- Levels: Two
- Stories: 2
- Patio & porch: Patio
- Fencing: Back Yard
- Waterfront features: No Dock Or Boathouse
- Body of water: None
Lot
- Size: 7,840 Square Feet
- Features: Private
Details
- Parcel number: 15N26K 418
Construction
Type & style
- Home type: SingleFamily
- Architectural style: Traditional
- Property subtype: Single Family Residence
Materials
- Concrete
- Foundation: Slab
- Roof: Composition
Condition
- Resale
- New construction: No
- Year built: 2022
Utilities & green energy
- Sewer: Public Sewer
- Water: Public
- Utilities for property: Electricity Available, Natural Gas Available
Community & HOA
Community
- Features: Clubhouse, Park, Pool, Walk To Schools, Near Shopping
- Subdivision: Idylwilde
HOA
- Has HOA: Yes
- Services included: Facilities Fee, Maintenance Structure, Maintenance Grounds, Swimming, Tennis
Location
- Region: Canton
Financial & listing details
- Price per square foot: $199/sqft
- Tax assessed value: $603,900
- Annual tax amount: $6,341
- Date on market: 5/23/2026
- Cumulative days on market: 138 days
- Listing agreement: Exclusive Right To Sell
- Listing terms: Cash,Conventional
- Electric utility on property: Yes
Estimated market value
$628,600
$597,000 - $660,000
$3,288/mo
Price history
| Date | Event | Price |
|---|---|---|
| 8/5/2026 | Price change | $635,000-2.3%$199/sqft |
Source:  FMLS GA #7775777 Report a problem FMLS GA #7775777 Report a problem | ||
| 7/13/2026 | Price change | $650,000-2.3%$204/sqft |
Source:  GAMLS #10771427 Report a problem GAMLS #10771427 Report a problem | ||
| 6/10/2026 | Price change | $665,000-2.2%$209/sqft |
Source: GAMLS #10771427 Report a problem | ||
| 5/23/2026 | Listed for sale | $680,000$214/sqft |
Source: FMLS GA #7775777 Report a problem | ||
Public tax history
| Year | Property taxes | Tax assessment |
|---|---|---|
| 2025 | $6,341 +3.3% | $241,560 +3.4% |
| 2024 | $6,138 +2.2% | $233,720 -2.7% |
| 2023 | $6,004 | $240,280 |
Find assessor info on the county website
Monthly payment
Est. payment
Payment breakdown
Explore the cost of this home by adjusting the details. Changes won't be saved.Climate risks
Neighborhood: 30115
Nearby schools
Schools provided by the listing agent
- Elementary: Hickory Flat
- Middle: Dean Rusk
- High: Sequoyah
Source: GAMLS. This data may not be complete. We recommend contacting the local school district to confirm school assignments for this home.
Similar homes
- $675,0005 bd4 ba3.3k sqft232 Wild Rose Cir, Holly Springs, GA 30115Active
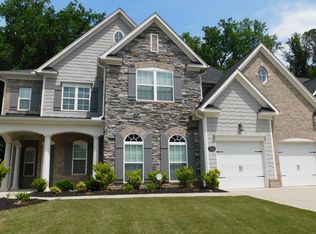
 MLS ID #10780737, Nian-Nian Labonte, Li Realty LLC. GAMLS
 - $575,0005 bd4 ba2.8k sqft622 Shadow Moss Ave, Canton, GA 30115Active
 MLS ID #10808537, Mareea Warden, Virtual Properties Realty.com. GAMLS
 - $694,9005 bd4 ba3.7k sqft516 Flyingbolt Run, Canton, GA 30115Active
 MLS ID #10857403, Holly Pecht, Maximum One Grt. Atl. REALTORS. GAMLS
 - $640,0004 bd5 ba3.5k sqft232 South Village Sq, Canton, GA 30115Active
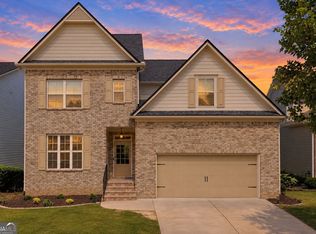 MLS ID #10831125, Nolen Hill, eXp Realty. GAMLS
 - $745,0005 bd4 ba3.2k sqft146 Aspen Hall Dr, Canton, GA 30115ActiveMLS ID #10868100, Holly N Leonard, Haven Real Estate Brokers. GAMLS
- $785,0005 bd5 ba3.3k sqft472 Greyfield Dr, Canton, GA 30115ActiveMLS ID #10837840, Jeanine Blumer, BHHS Georgia Properties. GAMLS
- $600,0005 bd4 ba3.9k sqft330 Walnut Hills Xing, Canton, GA 30114ActiveMLS ID #10847220, Morgan Reinsel, Mission Homes Realty. GAMLS
- $649,0004 bd3 ba3.2k sqft5245 Sargent Dr, Cumming, GA 30040ActiveMLS ID #10867797, Lavanya Thadiparthi, Sekhars Realty, Inc.. GAMLS
- $738,9004 bd4 ba2.8k sqft321 Bellinger Ln, Canton, GA 30115ActiveMLS ID #10828095, Karensa Harris-Quamina, Atlanta Communities. GAMLS
- $650,0003 bd3 ba2.2k sqft112 Heron Xing, Woodstock, GA 30188ActiveMLS ID #10855703, Bonds Realty Group, Keller Williams Realty Atl. Partners. GAMLS
- $640,0005 bd4 ba3.2k sqft6110 Banyan Trl, Cumming, GA 30028ActiveMLS ID #10833532, Amanda Reynolds, Willow Bend Properties. GAMLS
- $630,0005 bd4 ba4.6k sqft8150 Scenic Ridge Way, Ball Ground, GA 30107ActiveMLS ID #10857274, Summer Berg, Keller Williams Realty Atl. Partners. GAMLS
- $675,0005 bd4 ba3.8k sqft3990 Gallery Chase, Cumming, GA 30028ActiveMLS ID #10868784, Brian K Smith, Keller Williams Realty North Atlanta. GAMLS
- $569,9002 bd2 ba2.1k sqft223 Hickory Bluffs Pkwy, Canton, GA 30114ActiveMLS ID #10844438, Maria Sims, Keller Williams Rlty. Partners. GAMLS
