Move-in ready ranch on a desirable corner lot-offered at $325,000 with no HOA and limited competition in this price range. This 3-bedroom, 2-bath home offers over 1,600 square feet of single-level living with an open, functional layout that today's buyers are actively competing for. The family room with fireplace flows into the kitchen and dining area, creating a seamless space for entertaining and everyday living. Kitchen features granite countertops, ample cabinetry, and excellent visibility to the main living areas. Oversized primary suite provides a comfortable retreat, while two secondary bedrooms offer flexibility for guests, office, or additional living needs. Covered patio overlooks a private backyard-ideal for relaxing or hosting. Side-entry two-car garage and extended driveway provide plenty of parking. Homes with this combination of condition, layout, lot size, and NO HOA are becoming increasingly difficult to find-especially at this price point. Whether you're looking for your first home or a perfect place to downsize, this ranch checks every box. Welcome home to easy, elegant living on your own private corner lot.
Pending
Price increase: $8K (7/31)
$320,000
20 Sugar Mill Dr, Dallas, GA 30157
3beds
1,681sqft
Single Family Residence
Built in 2006
0.46 Acres Lot
$317,900 Zestimate®
$190/sqft
$-- HOA
What's special
Desirable corner lotPrivate backyardOpen functional layoutFamily room with fireplaceCovered patioGranite countertopsAmple cabinetry
- 161 days
- 56
- 2
Zillow last checked:
Listing updated:
Listed by:
Glynn Servy GLYNN@EAPINVEST.COM,
Keller Williams Community Partners
Source: GAMLS,MLS#: 10734868
Facts & features
Interior
Bedrooms & bathrooms
- Bedrooms: 3
- Bathrooms: 2
- Full bathrooms: 2
- Main level bathrooms: 2
- Main level bedrooms: 3
Rooms
- Room types: Other
Heating
- Forced Air
Cooling
- Electric
Appliances
- Included: Dishwasher, Disposal, Dryer, Electric Water Heater, Microwave, Refrigerator, Washer
- Laundry: In Hall
Features
- Vaulted Ceiling(s)
- Flooring: Laminate
- Basement: None
- Number of fireplaces: 1
- Common walls with other units/homes: No Common Walls
Interior area
- Total structure area: 1,681
- Total interior livable area: 1,681 sqft
- Finished area above ground: 1,681
- Finished area below ground: 0
Property
Parking
- Total spaces: 4
- Parking features: Garage, Side/Rear Entrance
- Has garage: Yes
Features
- Levels: One
- Stories: 1
- Patio & porch: Patio
- Exterior features: Garden
- Has view: Yes
- View description: City
- Waterfront features: No Dock Or Boathouse
- Body of water: None
Lot
- Size: 0.46 Acres
- Features: City Lot, Corner Lot, Private
- Residential vegetation: Grassed
Details
- Additional structures: Shed(s)
- Parcel number: 62162
Construction
Type & style
- Home type: SingleFamily
- Architectural style: Ranch
- Property subtype: Single Family Residence
Materials
- Concrete, Vinyl Siding
- Foundation: Slab
- Roof: Composition
Condition
- Resale
- New construction: No
- Year built: 2006
Utilities & green energy
- Electric: 220 Volts
- Sewer: Public Sewer
- Water: Public
- Utilities for property: Cable Available, Electricity Available, Natural Gas Available, Phone Available, Sewer Available, Underground Utilities, Water Available
Community & HOA
Community
- Features: None
- Security: Carbon Monoxide Detector(s)
- Subdivision: Sugar Mill
HOA
- Has HOA: No
- Services included: None
Location
- Region: Dallas
Financial & listing details
- Price per square foot: $190/sqft
- Tax assessed value: $324,910
- Annual tax amount: $3,233
- Date on market: 4/16/2026
- Cumulative days on market: 162 days
- Listing agreement: Exclusive Agency
- Listing terms: 1031 Exchange,Cash,Conventional,Fannie Mae Approved,FHA,Freddie Mac Approved,USDA Loan,VA Loan
- Electric utility on property: Yes
Estimated market value
$317,900
$302,000 - $334,000
$2,003/mo
Price history
| Date | Event | Price |
|---|---|---|
| 9/24/2026 | Listed for sale | $320,000$190/sqft |
Source:  FMLS GA #7750978 Report a problem FMLS GA #7750978 Report a problem | ||
| 8/24/2026 | Pending sale | $320,000$190/sqft |
Source:  GAMLS #10734868 Report a problem GAMLS #10734868 Report a problem | ||
| 7/31/2026 | Price change | $320,000+2.6%$190/sqft |
Source: GAMLS #10734868 Report a problem | ||
| 5/30/2026 | Price change | $312,000+2.3%$186/sqft |
Source: FMLS GA #7750978 Report a problem | ||
| 5/28/2026 | Price change | $305,000-6.2%$181/sqft |
Source: GAMLS #10734868 Report a problem | ||
| 4/10/2026 | Price change | $325,000+1.6%$193/sqft |
Source: FMLS GA #7750978 Report a problem | ||
| 12/8/2025 | Price change | $320,000-3%$190/sqft |
Source: GAMLS #10634407 Report a problem | ||
| 10/30/2025 | Listed for sale | $330,000+3.1%$196/sqft |
Source: GAMLS #10634407 Report a problem | ||
| 4/17/2024 | Sold | $320,000$190/sqft |
Source: GAMLS #10239606 Report a problem | ||
| 2/24/2024 | Pending sale | $320,000$190/sqft |
Source: FMLS GA #7322200 Report a problem | ||
| 2/17/2024 | Contingent | $320,000$190/sqft |
Source: GAMLS #10239606 Report a problem | ||
| 1/9/2024 | Listed for sale | $320,000+30.7%$190/sqft |
Source: FMLS GA #7322200 Report a problem | ||
| 11/3/2021 | Listing removed | -- |
Source:  RE/MAX International Report a problem RE/MAX International Report a problem | ||
| 11/1/2021 | Listed for sale | $244,900+37.7%$146/sqft |
Source: GAMLS #9075492 Report a problem | ||
| 3/20/2019 | Sold | $177,800-1.2%$106/sqft |
Source: Public Record Report a problem | ||
| 3/12/2019 | Pending sale | $179,900$107/sqft |
Source: Dreams Realized Realty #6103737 Report a problem | ||
| 2/22/2019 | Listed for sale | $179,900$107/sqft |
Source: Dreams Realized Realty #6103737 Report a problem | ||
| 2/19/2019 | Pending sale | $179,900$107/sqft |
Source: Dreams Realized Realty #6103737 Report a problem | ||
| 2/2/2019 | Price change | $179,900-5.3%$107/sqft |
Source: Dreams Realized Realty #6103737 Report a problem | ||
| 1/25/2019 | Listed for sale | $189,900$113/sqft |
Source: Dreams Realized Realty #6103737 Report a problem | ||
| 11/28/2018 | Pending sale | $189,900$113/sqft |
Source: Dreams Realized Realty #6103737 Report a problem | ||
| 11/26/2018 | Listed for sale | $189,900+55.7%$113/sqft |
Source: Dreams Realized Realty #6103737 Report a problem | ||
| 2/12/2016 | Sold | $122,000$73/sqft |
Source:  FMLS GA #5617746 Report a problem FMLS GA #5617746 Report a problem | ||
Public tax history
| Year | Property taxes | Tax assessment |
|---|---|---|
| 2025 | $3,233 +6.3% | $129,964 +8.5% |
| 2024 | $3,041 +204.3% | $119,744 -5.1% |
| 2023 | $999 -1.2% | $126,128 +23.5% |
| 2022 | $1,011 +22.3% | $102,100 +28.4% |
| 2021 | $827 +9.9% | $79,524 +13.4% |
| 2020 | $752 -57.3% | $70,112 +17.9% |
| 2018 | $1,760 +24% | $59,480 +2.1% |
| 2017 | $1,419 +145.2% | $58,240 +6% |
| 2016 | $579 | $54,956 +33.5% |
| 2015 | $579 | $41,180 +10.1% |
| 2014 | -- | $37,388 +28% |
| 2013 | $420 | $29,200 |
| 2012 | -- | -- |
| 2011 | -- | -- |
| 2010 | -- | -- |
| 2009 | -- | $51,680 -13.4% |
| 2008 | -- | $59,660 -2.3% |
| 2007 | -- | $61,052 |
Find assessor info on the county website
Monthly payment
Est. payment
Payment breakdown
Explore the cost of this home by adjusting the details. Changes won't be saved.Climate risks
Neighborhood: 30157
Nearby schools
Schools provided by the listing agent
- Elementary: Allgood
- Middle: South Paulding
- High: Paulding
Source: GAMLS. This data may not be complete. We recommend contacting the local school district to confirm school assignments for this home.

Similar homes
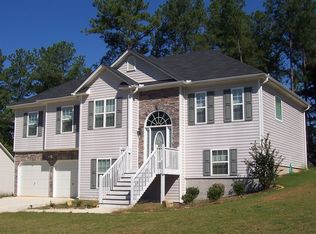
- $287,5003 bd2 ba1.7k sqft35 Pine Shadows Ct, Dallas, GA 30157Active

 MLS ID #10833523, Shay Brunson, BHGRE Metro Brokers. GAMLS
 - $339,9003 bd2 ba1.3k sqft180 McCready Dr, Dallas, GA 30157Active
 MLS ID #10798828, Cheri White, Covenant Realty. GAMLS
 - $319,9003 bd2 ba1.4k sqft1119 Macland Rd, Dallas, GA 30132Active
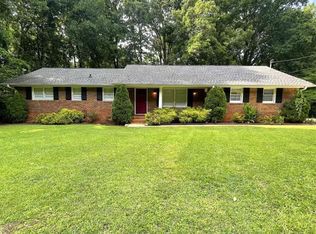 MLS ID #10846752, Shawn M Delaney, Maximum One Realty Greater Atlanta. GAMLS
 - $280,0003 bd3 ba1.5k sqft114 Silver Spring St, Dallas, GA 30157Active
 MLS ID #10838364, Mark Spain, Mark Spain Real Estate. GAMLS
 - $279,0003 bd2 ba1.8k sqft56 Suzette Ct, Dallas, GA 30157ActiveMLS ID #10811869, Tara Knight, Wright Properties Agency. GAMLS
- $317,0003 bd2 ba1.6k sqft72 Wayne Meadows Ct, Douglasville, GA 30134ActiveMLS ID #10830244, Kelsey McLucas, Southern Classic Realtors. GAMLS
- $369,9004 bd3 ba2k sqft297 Ajo Way, Dallas, GA 30157ActiveMLS ID #10827782, Tammy M Casey, Elite Group Georgia. GAMLS
- $345,0003 bd2 ba1.8k sqft85 Hillcrest Ct, Hiram, GA 30141ActiveMLS ID #10795103, Aaliyah Zapata, Atlanta Communities. GAMLS
- $298,0004 bd3 ba2k sqft2710 Mulberry Rock Rd, Dallas, GA 30157ActiveMLS ID #10794618, Jamie McCleskey, Heritage Oaks Realty Westside. GAMLS
- $375,0003 bd2 ba2.1k sqft256 Spring Meadows Ave, Dallas, GA 30157ActiveMLS ID #10798881, Christie Welch Carroll, Prestige Home Brokers. GAMLS
- $325,0003 bd3 ba1.7k sqft306 Chamberlyn Ln, Hiram, GA 30141ActiveMLS ID #10831066, Cristina Stallworth, The Rezerve. GAMLS
- $309,9003 bd2 ba1.6k sqft432 Clematis Ct, Temple, GA 30179ActiveMLS ID #10850588, Dawn Warg, S & S Homes Realty West. GAMLS
- $320,0003 bd3 ba2k sqft9420 Poole Rd, Villa Rica, GA 30180ActiveMLS ID #10844498, Susan C Fulghum, Realty One Group Edge. GAMLS
- $399,0003 bd2 ba1.7k sqft463 Valleyside Dr, Dallas, GA 30157For Sale
 MLS ID #7768293, Gabriela Bishop, Veribas Real Estate, LLC. FMLS GA
 - $345,0002 bd2 ba1.6k sqft127 Laurel Farms Ln, Dallas, GA 30157Active Under ContractMLS ID #10829311, Lorraine Danielson, Atlanta Communities. GAMLS
- $333,9004 bd3 ba1.7k sqft100 Valley Brook Way, Dallas, GA 30132ActiveMLS ID #10806726, Lawrence Jackson, Atlanta Communities. GAMLS
- $319,0003 bd2 ba1.8k sqft4975 Brawner Lake Dr, Austell, GA 30106ActiveMLS ID #10849048, Brandy D Black, Keller Williams Realty Partners. GAMLS
- $299,9004 bd3 ba1.6k sqft110 Ohara Dr, Rockmart, GA 30153ActiveMLS ID #10845994, Tony Baxter, Hometown Realty. GAMLS
- $327,5004 bd2 ba2.1k sqft1365 McPherson Church Rd, Dallas, GA 30132ActiveMLS ID #10786437, Laura Dean, Atlanta Communities. GAMLS
- $325,0004 bd2 ba1.9k sqft145 Meriwether Ln, Villa Rica, GA 30180ActiveMLS ID #10757094, Karmen Thornton, Atlanta Communities. GAMLS
