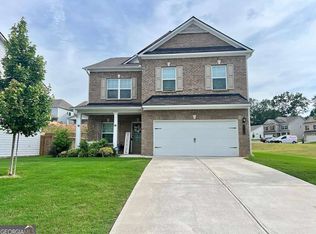
Move In Ready — Welcome home to Sawmill Creek, another community built by Obie Award Winning Builder, Kerley Family Homes! This home feature the popular floorplan called "The Manor - FH1" Lot 1. Open concept. Spacious primary bedroom and bath with granite countertops with walk-in closet. Living Room with eat in kitchen with and gas fireplace. Gourmet Kitchen with large island, pendant lighting, stainless steel appliances. with granite countertops. Covered back patio with ceiling fan. This exceptional home includes a Builder’s Warranty and the built-in Pestban in-wall pest control system for added peace of mind. Contact the sales agent for latest incentives. Hours: Appointment Only / Supra Lockbox with key to open spec homes is located at the model home on lot 1.
Active
$440,907
2030 Linda Dr, Austell, GA 30168
4beds
1,912sqft
:
Get pre-qualified$3,001/mo
Single Family Residence, Residential
Built in 2026
0.25 Acres Lot
$440,400 Zestimate®
$231/sqft
$38/mo HOA
What's special
Gas fireplaceLarge islandOpen conceptStainless steel appliancesWalk-in closetGranite countertopsPendant lighting
- 98 days |
- 85 |
- 4 |
Zillow last checked:
Listing updated:
Listed by:
Colleen Van Vliet,
KFH Realty, LLC 770-792-5500
Source: FMLS GA,MLS#: 7756377
Facts & features
Interior
Bedrooms & bathrooms
- Bedrooms: 4
- Bathrooms: 3
- Full bathrooms: 3
- Main level bathrooms: 1
Rooms
- Room types: Laundry
Primary bedroom
- Features: Oversized Master
- Level: Oversized Master
Bedroom
- Features: Oversized Master
Primary bathroom
- Features: Shower Only
Dining room
- Features: Separate Dining Room
Kitchen
- Features: Breakfast Bar, Eat-in Kitchen, Kitchen Island, Pantry
Heating
- Central, Natural Gas
Cooling
- Ceiling Fan(s), Gas
Appliances
- Included: Dishwasher, Disposal, ENERGY STAR Qualified Water Heater, Gas Oven, Gas Range, Microwave, Range Hood, Self Cleaning Oven
Features
- Crown Molding
- Flooring: Ceramic Tile, Laminate, Luxury Vinyl
- Windows: Double Pane Windows
- Basement: None
- Number of fireplaces: 1
- Fireplace features: Decorative
- Common walls with other units/homes: No Common Walls
Interior area
- Total structure area: 1,912
- Total interior livable area: 1,912 sqft
- Finished area above ground: 1,912
Video & virtual tour
Property
Parking
- Total spaces: 2
- Parking features: Garage
- Garage spaces: 2
Accessibility
- Accessibility features: None
Features
- Levels: Two
- Stories: 2
- Patio & porch: Covered
- Exterior features: Rain Gutters, No Dock
- Pool features: None
- Spa features: None
- Fencing: None
- Has view: Yes
- View description: Neighborhood
- Waterfront features: None
- Body of water: None
Lot
- Size: 0.25 Acres
- Features: Cleared, Front Yard
Details
- Additional structures: None
- Other equipment: None
- Horse amenities: None
Construction
Type & style
- Home type: SingleFamily
- Architectural style: Bungalow
- Property subtype: Single Family Residence, Residential
Materials
- Blown-In Insulation, Cement Siding
- Foundation: Concrete Perimeter
- Roof: Composition
Condition
- New Construction
- New construction: Yes
- Year built: 2026
Details
- Warranty included: Yes
Utilities & green energy
- Electric: 110 Volts
- Sewer: Public Sewer
- Water: Public
- Utilities for property: Cable Available, Electricity Available, Natural Gas Available, Phone Available, Sewer Available, Underground Utilities, Water Available
Green energy
- Energy efficient items: Appliances
- Energy generation: None
Community & HOA
Community
- Features: Curbs, Near Schools, Near Shopping, Park
- Security: Carbon Monoxide Detector(s), Smoke Detector(s)
- Subdivision: Sawmill Creek
HOA
- Has HOA: Yes
- HOA fee: $450 annually
- HOA phone: 770-517-1761
Location
- Region: Austell
Financial & listing details
- Price per square foot: $231/sqft
- Date on market: 4/20/2026
- Cumulative days on market: 98 days
- Listing terms: 1031 Exchange,Cash,Conventional,FHA,USDA Loan,VA Loan
- Electric utility on property: Yes
- Road surface type: Asphalt
Estimated market value
$440,400
$418,000 - $462,000
$2,469/mo
Price history
| Date | Event | Price |
|---|---|---|
| 4/20/2026 | Listed for sale | $440,907$231/sqft |
Source:  FMLS GA #7756377 Report a problem FMLS GA #7756377 Report a problem | ||
Public tax history
Tax history is unavailable.
Monthly payment
Est. payment
Payment breakdown
Explore the cost of this home by adjusting the details. Changes won't be saved.Climate risks
Neighborhood: 30168
Nearby schools
GreatSchools rating
- 5/10Bryant Elementary SchoolGrades: PK-5Distance: 0.8 mi
- 6/10Lindley Middle SchoolGrades: 6-8Distance: 2.9 mi
- 3/10Pebblebrook High SchoolGrades: 9-12Distance: 1.5 mi
Schools provided by the listing agent
- Elementary: Mableton
- Middle: Garrett
- High: South Cobb
Source: FMLS GA. This data may not be complete. We recommend contacting the local school district to confirm school assignments for this home.
- $429,9003 bd3 ba1.9k sqft1215 Elowen Dr, Austell, GA 30168Sold

- $409,0003 bd3 ba1.9k sqft1225 Elowen Dr, Austell, GA 30168Sold

- $410,1603 bd3 ba1.9k sqft1125 Elowen Dr, Austell, GA 30168Sold

- $424,5204 bd3 ba1.9k sqft1205 Elowen Dr, Austell, GA 30168Sold

- $404,9003 bd3 ba2.2k sqft1340 Elowen Dr, Austell, GA 30168Sold
- $417,8753 bd3 ba1.9k sqft1105 Elowen Dr, Austell, GA 30168Sold
- $346,8753 bd3 ba1.8k sqft2445 Ravencliff Dr #86, Austell, GA 30168Sold
- $358,9673 bd3 ba1.9k sqft2430 Ravencliff Dr #144, Austell, GA 30168Sold
A local agent can set up tours, give advice and negotiate with sellers.
Similar homes
- $370,0003 bd3 ba2.2k sqft6992 Ivy Pointe Row, Austell, GA 30168For Sale

 MLS ID #7799806, Mihaiela Ploscar, LoKation Real Estate, LLC. FMLS GA
 - $424,9004 bd3 ba2.6k sqft5290 Burrus Ln SW, Mableton, GA 30126Active
 MLS ID #10810550, LaToya Griffin, eXp Realty. GAMLS
 - $440,8584 bd3 ba1.9k sqft5915 Titan Ln SW, Mableton, GA 30126Active
 MLS ID #10687389, Colleen Van Vliet, KFH Realty, LLC. GAMLS
 - $369,0004 bd3 ba2.5k sqft6010 Ivy Cottage Ln, Austell, GA 30106Active
 MLS ID #10734194, Scott Dasher, Scott Dasher & Associates. GAMLS
 - $419,9004 bd3 ba2k sqft4508 Lost Mountain Ct, Powder Springs, GA 30127ActiveMLS ID #10800690, Amanda S Ammons, Maximum One Realty Greater Atlanta. GAMLS
- $459,0004 bd3 ba2.6k sqft3513 Palmer Falls Dr, Douglasville, GA 30135ActiveMLS ID #10784712, Donna B Mungin, BHGRE Metro Brokers. GAMLS
- $439,0004 bd3 ba2.3k sqft1469 Oak Springs Dr, Kennesaw, GA 30066For SaleMLS ID #7795490, THE LAM, Georgia Realty Brokers International Corporation. FMLS GA
- $325,5005 bd3 ba2.2k sqft1735 Silver Way, Lithia Springs, GA 30122For SaleMLS ID #7794378, MEI LENG, NDI Maxim Residential. FMLS GA
- $499,9995 bd3 ba2.5k sqft405 Caxton Ct SW, Atlanta, GA 30331For SaleMLS ID #7762350, Kemi Inegbedion, Jkom Realty, LLC. FMLS GA
- $457,0003 bd3 ba2.2k sqft2955 Haden Cv SW, Marietta, GA 30064ActiveMLS ID #10782581, Michael Miller, Nelson-Rives Realty, Inc.. GAMLS
- $385,0004 bd3 ba2.6k sqft2920 Chilhowee Dr, Atlanta, GA 30331For SaleMLS ID #7786511, Allen Bellinger, Crye-Leike, Realtors. FMLS GA
- $410,0004 bd2 ba2.6k sqft160 Camden Woods Pl, Dallas, GA 30157For SaleMLS ID #7778257, DAISY M BARNUM, Exposure Realty, LLC.. FMLS GA
- $389,9903 bd3 ba1.8k sqft1149 Grandview Cir, Powder Springs, GA 30127For SaleMLS ID #7715451, GREGORY KURTZ, Century 21 Results. FMLS GA
- $359,0005 bd3 ba2.5k sqft2626 Summit Pkwy S, Atlanta, GA 30331For SaleMLS ID #7777738, TAMEKA GIBSON, American Realty Professionals of Georgia, LLC.. FMLS GA
- $399,9005 bd3 ba2.7k sqft4209 Caveat Ct, Fairburn, GA 30213ActiveMLS ID #10803987, Evelyn Cook, Virtual Properties Realty.com. GAMLS
- $410,0003 bd3 ba2.1k sqft1312 Glenover Way, Marietta, GA 30062ActiveMLS ID #10726318, Ryan Gehricke, Realty of America. GAMLS
- $385,0004 bd3 ba2.2k sqft1116 Silverbrooke Dr, Powder Springs, GA 30127ActiveMLS ID #10739735, Carla McCravy, Flagstone Realty Group LLC. GAMLS
- $400,0004 bd4 ba2.4k sqft538 Princeton Cir, Palmetto, GA 30268ActiveMLS ID #10799110, Scott Cosby, BHGRE Metro Brokers. GAMLS
- $455,4003 bd3 ba2k sqft1652 Crestcreek Ct, Marietta, GA 30008ActiveMLS ID #10736280, Kim Shapland, Venture Real Estate, Inc.. GAMLS
- $399,9004 bd2 ba1.8k sqft691 Clyde Cole Rd, Dallas, GA 30157ActiveMLS ID #10731814, Deanne Cochran, Flagstone Realty Group LLC. GAMLS
