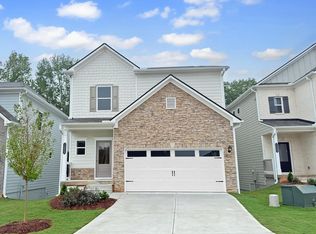
Move In Ready - Welcome home to Sawmill Creek, another community built by Obie Award Winning Builder, Kerley Family Homes! This home feature the popular floorplan called The Manor - Single Family - CC Lot 55. Open concept. Spacious primary bedroom and bath with granite countertops with walk-in closet. Living Room with eat in kitchen with and gas fireplace. Gourmet Kitchen with large island, pendant lighting, stainless steel appliances. with granite countertops. Covered back patio with ceiling fan. This exceptional home includes a Builder's Warranty and the built-in Pestban in-wall pest control system for added peace of mind. Contact the sales agent for latest incentives. Hours: Appointment Only / Supra Lockbox with key to open spec homes is located at the model home on lot 1.
Active
Price cut: $1K (9/18)
$438,990
5915 Titan Ln SW, Mableton, GA 30126
4beds
1,912sqft
Single Family Residence
Built in 2026
0.25 Acres Lot
$438,500 Zestimate®
$230/sqft
$38/mo HOA
What's special
Gas fireplaceLarge islandOpen conceptStainless steel appliancesWalk-in closetGranite countertopsPendant lighting
- 259 days
- 42
- 2
Zillow last checked:
Listing updated:
Listed by:
Colleen Van Vliet 678-427-9042,
KFH Realty, LLC
Source: GAMLS,MLS#: 10687389
Facts & features
Interior
Bedrooms & bathrooms
- Bedrooms: 4
- Bathrooms: 3
- Full bathrooms: 2
- 1/2 bathrooms: 1
Rooms
- Room types: Laundry, Other
Kitchen
- Features: Kitchen Island, Solid Surface Counters
Heating
- Central, Zoned
Cooling
- Central Air, Zoned
Appliances
- Included: Dishwasher, Disposal, Microwave
- Laundry: Upper Level
Features
- Double Vanity
- Flooring: Carpet, Vinyl
- Windows: Double Pane Windows
- Basement: None
- Number of fireplaces: 1
- Fireplace features: Factory Built, Family Room
- Common walls with other units/homes: No Common Walls
Interior area
- Total structure area: 1,912
- Total interior livable area: 1,912 sqft
- Finished area above ground: 1,912
- Finished area below ground: 0
Property
Parking
- Total spaces: 2
- Parking features: Garage
- Has garage: Yes
Features
- Levels: Two
- Stories: 2
- Patio & porch: Patio
- Waterfront features: No Dock Or Boathouse
- Body of water: None
Lot
- Size: 0.25 Acres
- Features: Private
Details
- Parcel number: 0.0
Construction
Type & style
- Home type: SingleFamily
- Architectural style: Craftsman
- Property subtype: Single Family Residence
Materials
- Concrete
- Foundation: Slab
- Roof: Composition
Condition
- To Be Built
- New construction: Yes
- Year built: 2026
Details
- Warranty included: Yes
Utilities & green energy
- Sewer: Public Sewer
- Water: Public
- Utilities for property: Electricity Available, Natural Gas Available, Phone Available, Sewer Available, Underground Utilities, Water Available
Green energy
- Energy efficient items: Appliances
Community & HOA
Community
- Features: Sidewalks, Near Public Transport, Walk To Schools, Near Shopping
- Security: Carbon Monoxide Detector(s), Smoke Detector(s)
- Subdivision: Sawmill Creek
HOA
- Has HOA: Yes
- Services included: Reserve Fund
- HOA fee: $450 annually
Location
- Region: Mableton
Financial & listing details
- Price per square foot: $230/sqft
- Date on market: 2/7/2026
- Cumulative days on market: 259 days
- Listing agreement: Exclusive Right To Sell
- Listing terms: 1031 Exchange,Cash,Conventional,FHA,VA Loan
- Electric utility on property: Yes
Estimated market value
$438,500
$417,000 - $460,000
$2,836/mo
Price history
| Date | Event | Price |
|---|---|---|
| 9/18/2026 | Price change | $438,990-0.2%$230/sqft |
Source:  FMLS GA #7716050 Report a problem FMLS GA #7716050 Report a problem | ||
| 8/14/2026 | Listed for sale | $439,990-0.2%$230/sqft |
Source: FMLS GA #7716050 Report a problem | ||
| 2/7/2026 | Listed for sale | $440,858$231/sqft |
Source: FMLS GA #7716050 Report a problem | ||
Public tax history
Tax history is unavailable.
Monthly payment
Est. payment
Payment breakdown
Explore the cost of this home by adjusting the details. Changes won't be saved.Climate risks
Neighborhood: 30126
Nearby schools
Schools provided by the listing agent
- Elementary: Mableton
- Middle: Garrett
- High: South Cobb
Source: GAMLS. This data may not be complete. We recommend contacting the local school district to confirm school assignments for this home.
Similar homes
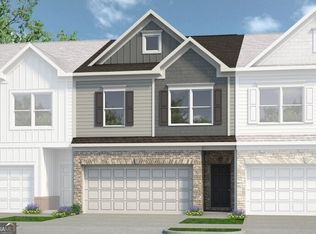
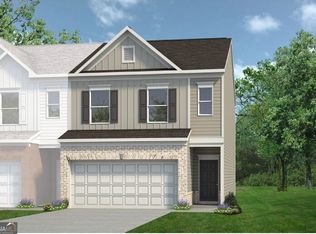
- $419,9904 bd3 ba1.9k sqft2042 Linda Dr SW, Mableton, GA 30126Active
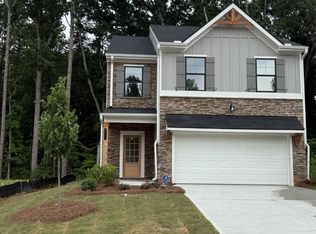
 MLS ID #10687406, Colleen Van Vliet, KFH Realty, LLC. GAMLS
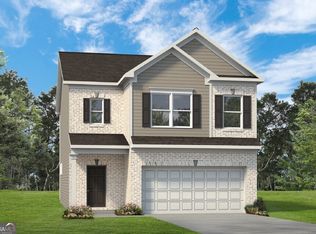
 - $439,9904 bd3 ba1.9k sqft2030 Linda Dr, Austell, GA 30168New Construction

 MLS ID #7756377, Colleen Van Vliet, KFH Realty, LLC. FMLS GA
 - $420,0004 bd3 ba2.4k sqft5928 Cobblestone Creek Cir, Mableton, GA 30126Active
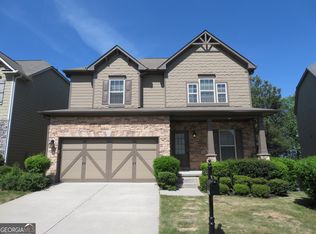 MLS ID #10761698, John Sherwood, Worthmoore Realty. GAMLS
 - $500,0004 bd3 ba2.5k sqft4956 Crider Creek Dr, Powder Springs, GA 30127Active
 MLS ID #10841331, Karen Duarte, Virtual Properties Realty.com. GAMLS
 - $435,0004 bd3 ba2.6k sqft2887 Montview Dr SW, Marietta, GA 30060ActiveMLS ID #10840824, Taqqeea Waters, HomeSmart. GAMLS
- $529,0004 bd5 ba2.7k sqft1013 S Gordon Rd, Austell, GA 30168ActiveMLS ID #10853977, John P Okooboh, Executive Homes Realty LLC. GAMLS
- $349,9004 bd3 ba2.2k sqft7140 Weatherford Dr, Powder Springs, GA 30127ActiveMLS ID #10854692, Lucia Daniel, Realty Professionals of Georgia. GAMLS
- $379,0004 bd3 ba2.1k sqft243 Cassidy Trl, Douglasville, GA 30134ActiveMLS ID #10877225, Jake Wallace, Azure Realty. GAMLS
- $438,0004 bd4 ba2k sqft1100 Wedgewood Dr NW, Atlanta, GA 30318ActiveMLS ID #10631871, Shawntae Mitchell, Coldwell Banker Realty. GAMLS
- $440,0004 bd3 ba1.6k sqft1340 North Ave NW, Atlanta, GA 30318ActiveMLS ID #10727756, Aura Garcia, La Rosa Realty Georgia LLC. GAMLS
- $319,9003 bd3 ba1.7k sqft4580 Lindsey Dr, Powder Springs, GA 30127For SaleMLS ID #7809866, Noelle Galper, HomeSmart. FMLS GA
- $475,0005 bd3 ba2.5k sqft405 Caxton Ct SW, Atlanta, GA 30331ActiveMLS ID #10819385, Kemi Inegbedion, JKOM Realty. GAMLS
- $459,0004 bd3 ba2.1k sqft63 Brookstone Park E, Acworth, GA 30101ActiveMLS ID #10868828, Brett Bennett, Bennett Realty Partners. GAMLS
- $434,9005 bd3 ba2k sqft4610 Kings Crossing Dr NE, Kennesaw, GA 30144ActiveMLS ID #10810355, Robert M Perry, Fathom Realty GA, LLC. GAMLS
- $259,0004 bd3 ba2.2k sqft5132 Meadows Lake Dr, Powder Springs, GA 30127ActiveMLS ID #10722269, Greg Kurzner, Resideum Real Estate. GAMLS
- $385,0004 bd3 ba2.6k sqft2920 Chilhowee Dr, Atlanta, GA 30331ActiveMLS ID #10857293, Allen Bellinger, Crye-Leike, Realtors. GAMLS
- $435,0004 bd3 ba1.7k sqft1466 Hardin Ave, College Park, GA 30337ActiveMLS ID #10828582, Karen Corbin, Intown Focus Realty LLC. GAMLS
- $459,9004 bd3 ba2.5k sqft2874 Donamire Ln NW, Kennesaw, GA 30144ActiveMLS ID #10731345, Calvin Barnes, Keller Williams Realty Atl. Partners. GAMLS
- $349,0004 bd3 ba1.6k sqft183 Bethnal Way, Douglasville, GA 30134ActiveMLS ID #10837827, Steven T Koleno, Beycome Brokerage Realty LLC. GAMLS
- $373,6514 bd3 ba2k sqft1215 Park Center Cir, Austell, GA 30168New ConstructionFMLS GA
