Move in Ready November 2025! The Buford II plan located in Smith Douglas Homes Sanders Park community. The home features an efficiently laid out kitchen with a granite peninsula and breakfast nook that provides plenty of space for cooking and dining. The fireplace offers an inviting atmosphere to the living area, perfect for celebrating special occassions. Owners will love the vinyl plank flooring throughout the main living area. The second story loft is a versatile space that can be used in a variety of ways, such as a fitness room, playroom or home office space. At the back of the home, the private owners suite has a tray ceiling adding extra ceiling height and features an ensuite that leads to a large walk-in closet. The laundry room is conveniently located on the second floor with all the bedrooms. At the front of the home are two additional bedrooms and a full bath providing plenty of space for family or guests. Both floors have 9ft ceiling heights. This home has an integrated covered patio great for enjoying the outdoors! Photos are not of of actual home but representative of plan. Seller incentive with the use of our preferred lender.
Closed
$391,965
1320 Elowen Dr, Austell, GA 30168
3beds
1,909sqft
Single Family Residence
Built in 2025
3,920 Square Feet Lot
$391,700 Zestimate®
$205/sqft
$2,735 Estimated rent
Home value
$391,700
$364,000 - $423,000
$2,735/mo
Zestimate® history
Owner options
List your home for rent
$2,735/mo
Rent Zestimate®
Find your next renter with Zillow Rental Manager. Plus, with online applications, you can quickly screen prospective tenants – for free.
$2,735/mo
Rent Zestimate®
Refinance and save
$3,589/mo
Est. payment
Refinancing to a lower rate could help reduce your monthly payments and save thousands over the life of the loan.
$3,589/mo
Est. payment
Explore your selling options
Work with a Zillow partner agent
Leverage their expertise and Zillow's premium Showcase listings to get your home seen by more buyers.
Get startedList with your own agent
Get your home in front of millions of buyers by listing it on Zillow.
Learn how to do itSell it yourself
Take full control of how buyers see your home on Zillow by listing For Sale by Owner (FSBO).
List your homeWhat's special
Second story loftGranite peninsulaBreakfast nookLarge walk-in closetIntegrated covered patioEfficiently laid out kitchenTray ceiling
Zillow last checked:
Listing updated:
Listed by:
Khalilah Gibbs Harrington 678-898-7876,
SDC Realty,
ShaKoya Harvey 334-742-3111,
SDC Realty
Bought with:
Mark Kozik, 262074
GreatHomesATL LLC
Source: GAMLS,MLS#: 10556105
Facts & features
Interior
Bedrooms & bathrooms
- Bedrooms: 3
- Bathrooms: 3
- Full bathrooms: 2
- 1/2 bathrooms: 1
Rooms
- Room types: Foyer, Great Room, Loft
Dining room
- Features: Dining Rm/Living Rm Combo
Kitchen
- Features: Pantry, Solid Surface Counters
Heating
- Central, Electric
Cooling
- Central Air
Appliances
- Included: Dishwasher, Disposal, Microwave, Oven/Range (Combo), Stainless Steel Appliance(s)
- Laundry: Upper Level
Features
- Double Vanity, High Ceilings, Soaking Tub, Tray Ceiling(s), Walk-In Closet(s)
- Flooring: Carpet
- Basement: None
- Number of fireplaces: 1
- Fireplace features: Family Room
- Common walls with other units/homes: No Common Walls
Interior area
- Total structure area: 1,909
- Total interior livable area: 1,909 sqft
- Finished area above ground: 1,909
- Finished area below ground: 0
Property
Parking
- Total spaces: 2
- Parking features: Garage
- Has garage: Yes
Features
- Levels: Two
- Stories: 2
- Patio & porch: Patio
- Body of water: None
Lot
- Size: 3,920 Square Feet
- Features: None
Details
- Parcel number: 18002901420
Construction
Type & style
- Home type: SingleFamily
- Architectural style: Traditional
- Property subtype: Single Family Residence
Materials
- Stone
- Foundation: Slab
- Roof: Composition
Condition
- New Construction
- New construction: Yes
- Year built: 2025
Details
- Warranty included: Yes
Utilities & green energy
- Sewer: Public Sewer
- Water: Public
- Utilities for property: Electricity Available, Sewer Available, Water Available
Community & HOA
Community
- Features: Pool, Near Shopping
- Security: Smoke Detector(s)
- Subdivision: Sanders Park
HOA
- Has HOA: Yes
- Services included: Management Fee, Swimming
- HOA fee: $1,200 annually
Location
- Region: Austell
Financial & listing details
- Price per square foot: $205/sqft
- Annual tax amount: $1
- Date on market: 7/2/2025
- Cumulative days on market: 14 days
- Listing agreement: Exclusive Right To Sell
- Listing terms: 1031 Exchange,Cash,Conventional,FHA,VA Loan
- Electric utility on property: Yes
Price history
| Date | Event | Price |
|---|---|---|
| 12/5/2025 | Sold | $391,965+0.5%$205/sqft |
Source:  GAMLS #10556105 Report a problem GAMLS #10556105 Report a problem | ||
| 7/16/2025 | Pending sale | $389,900$204/sqft |
Source: GAMLS #10556105 Report a problem | ||
| 7/2/2025 | Listed for sale | $389,900$204/sqft |
Source: GAMLS #10556105 Report a problem | ||
Public tax history
Tax history is unavailable.
Neighborhood: 30168
Nearby homes
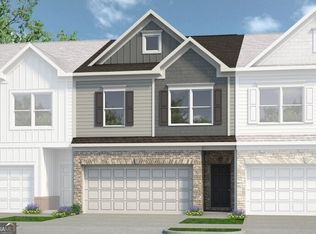
- $359,9003 bd3 ba1.9k sqft2540 Ravencliff Dr #155, Austell, GA 30168Sold
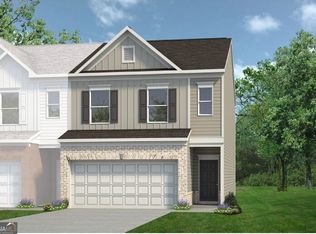
- $357,9003 bd3 ba1.8k sqft2450 Ravencliff Dr #146, Austell, GA 30168Sold
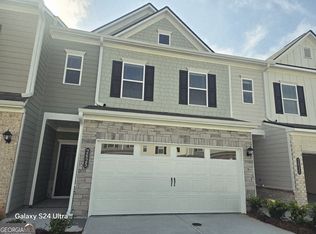
- $336,9003 bd3 ba1.8k sqft2625 Ravencliff Dr, Austell, GA 30168Off Market
- $329,9003 bd3 ba1.7k sqft2425 Ravencliff Dr #88, Austell, GA 30168Sold

- $440,8584 bd3 ba1.9k sqft5915 Titan Ln SW, Mableton, GA 30126New Construction
- $232,9003 bd-- ba1.8k sqft5980 Maxham Rd, Austell, GA 30168Off Market
- $263,3003 bd2 ba1.2k sqft2279 Locust Ln, Austell, GA 30168Off Market
- $406,9004 bd3 ba8.9k sqft2210 Apple Orchard Way, Austell, GA 30168Off Market
Nearby schools
GreatSchools rating
- 5/10Austell Elementary SchoolGrades: PK-5Distance: 0.9 mi
- 6/10Garrett Middle SchoolGrades: 6-8Distance: 1.9 mi
- 3/10South Cobb High SchoolGrades: 9-12Distance: 1.8 mi
Schools provided by the listing agent
- Elementary: Austell
- Middle: Garrett
- High: South Cobb
Source: GAMLS. This data may not be complete. We recommend contacting the local school district to confirm school assignments for this home.
Get a cash offer in 3 minutes
Find out how much your home could sell for in as little as 3 minutes with a no-obligation cash offer.
Estimated market value
$391,700
Get a cash offer in 3 minutes
Find out how much your home could sell for in as little as 3 minutes with a no-obligation cash offer.
Estimated market value
$391,700
- Georgia
- Cobb County
- Austell
- 30168
- 1320 Elowen Dr
Nearby cities
Nearby zip codes
Other Austell Topics
