NEW CONSTRUCTION- HOME IS COMPLETE. Location is everything, minutes from Westside Reservoir Park, near all major interstates and minutes from downtown Atlanta. This home boast of 4 generous bedrooms and 3 1/2 Bathrooms. The open concept floor plan seamlessly connects to the living room, dining and kitchen, perfect for entertaining and everyday living. The chef's Kitchen is equipped with Stainless Steel Appliances and Granite Countertops. The large Island and matching backsplash creates the perfect touch. The durable LVP flooring Throughout makes for easy maintenance. Retreat to your Owners Suite with a luxurious ensuite, double vanity and spacious walk in closet.
Active
$450,000
1100 Wedgewood Dr NW, Atlanta, GA 30318
4beds
2,008sqft
:
Get pre-qualified$3,215/mo
Single Family Residence, Residential
Built in 2025
7,013 Square Feet Lot
$446,400 Zestimate®
$224/sqft
$-- HOA
What's special
Open concept floor planStainless steel appliancesSpacious walk in closetGranite countertopsDurable lvp flooring throughoutDouble vanity
- 278 days |
- 181 |
- 8 |
Zillow last checked:
Listing updated:
Listed by:
Shawntae Mitchell,
Coldwell Banker Realty 404-262-1234
Source: FMLS GA,MLS#: 7670289
Facts & features
Interior
Bedrooms & bathrooms
- Bedrooms: 4
- Bathrooms: 4
- Full bathrooms: 3
- 1/2 bathrooms: 1
Rooms
- Room types: Family Room
Primary bedroom
- Features: Oversized Master
- Level: Oversized Master
Bedroom
- Features: Oversized Master
Primary bathroom
- Features: Double Vanity
Dining room
- Features: Great Room
Kitchen
- Features: Kitchen Island, Pantry, View to Family Room
Heating
- Central, Electric, Heat Pump
Cooling
- Ceiling Fan(s), Central Air, Electric, Heat Pump
Appliances
- Included: Dishwasher, Disposal, Electric Water Heater, Microwave, Refrigerator
- Laundry: Laundry Room
Features
- High Ceilings 10 ft Main, Walk-In Closet(s)
- Flooring: Carpet, Ceramic Tile, Laminate
- Windows: None
- Basement: None
- Has fireplace: No
- Fireplace features: None
- Common walls with other units/homes: No Common Walls
Interior area
- Total structure area: 2,008
- Total interior livable area: 2,008 sqft
- Finished area above ground: 2,008
- Finished area below ground: 0
Video & virtual tour
Property
Parking
- Total spaces: 2
- Parking features: Attached, Garage, Garage Door Opener
- Attached garage spaces: 2
Accessibility
- Accessibility features: Accessible Entrance, Accessible Kitchen
Features
- Levels: Two
- Stories: 2
- Patio & porch: Patio
- Exterior features: Private Yard
- Pool features: None
- Spa features: None
- Fencing: None
- Has view: Yes
- View description: Other
- Waterfront features: None
- Body of water: None
Lot
- Size: 7,013 Square Feet
- Features: Back Yard, Corner Lot, Level
Details
- Additional structures: None
- Parcel number: 17 024900050059
- Other equipment: None
- Horse amenities: None
Construction
Type & style
- Home type: SingleFamily
- Architectural style: Traditional
- Property subtype: Single Family Residence, Residential
Materials
- Cement Siding, Concrete, Other
- Foundation: Slab
- Roof: Composition
Condition
- New Construction
- New construction: Yes
- Year built: 2025
Utilities & green energy
- Electric: 220 Volts
- Sewer: Public Sewer
- Water: Public
- Utilities for property: Cable Available, Electricity Available, Natural Gas Available, Underground Utilities, Water Available
Green energy
- Energy efficient items: None
- Energy generation: None
Community & HOA
Community
- Features: Near Beltline, Near Schools, Park, Restaurant, Street Lights
- Security: Carbon Monoxide Detector(s), Fire Alarm, Smoke Detector(s)
- Subdivision: Carey Park
HOA
- Has HOA: No
Location
- Region: Atlanta
Financial & listing details
- Price per square foot: $224/sqft
- Tax assessed value: $96,300
- Annual tax amount: $88,299
- Date on market: 10/22/2025
- Cumulative days on market: 248 days
- Ownership: Fee Simple
- Electric utility on property: Yes
- Road surface type: Paved
Estimated market value
$446,400
$424,000 - $469,000
$3,975/mo
Price history
| Date | Event | Price |
|---|---|---|
| 10/26/2025 | Listed for sale | $450,000+4900%$224/sqft |
Source:  GAMLS #10631871 Report a problem GAMLS #10631871 Report a problem | ||
| 12/4/2018 | Sold | $9,000$4/sqft |
Source: Public Record Report a problem | ||
Public tax history
| Year | Property taxes | Tax assessment |
|---|---|---|
| 2025 | $1,576 +39.1% | $38,520 +39.2% |
| 2024 | $1,133 +28.3% | $27,680 |
| 2023 | $883 +48.2% | $27,680 +88% |
| 2022 | $596 -2.2% | $14,720 +1.7% |
| 2021 | $609 +51.3% | $14,480 +49% |
| 2020 | $402 +70% | $9,720 +77.4% |
| 2019 | $237 | $5,480 +45.7% |
| 2018 | $237 | $3,760 +4.4% |
| 2017 | $237 +192.2% | $3,600 |
| 2016 | $81 -64.7% | $3,600 |
| 2015 | $229 +40.5% | $3,600 |
| 2014 | $163 -32.5% | $3,600 -34.3% |
| 2013 | $242 -0.7% | $5,480 |
| 2012 | $244 -12.3% | $5,480 |
| 2011 | $278 -14.6% | $5,480 -25.5% |
| 2010 | $325 -33.4% | $7,360 -32.8% |
| 2009 | $488 -6.3% | $10,960 |
| 2008 | $520 +11.8% | $10,960 |
| 2007 | $465 | $10,960 |
Find assessor info on the county website
Monthly payment
Est. payment
Payment breakdown
Explore the cost of this home by adjusting the details. Changes won't be saved.Climate risks
Neighborhood: Carey Park
Nearby schools
GreatSchools rating
- 4/10Boyd Elementary SchoolGrades: PK-5Distance: 1.5 mi
- 4/10John Lewis Invictus AcademyGrades: 6-8Distance: 1.7 mi
- 2/10Douglass High SchoolGrades: 9-12Distance: 1.7 mi
Schools provided by the listing agent
- Elementary: William M.Boyd
- Middle: John Lewis Invictus Academy/Harper-Archer
- High: Frederick Douglass
Source: FMLS GA. This data may not be complete. We recommend contacting the local school district to confirm school assignments for this home.
- $246,7202 bd3 ba-- sqft1106 Wedgewood Dr NW #B, Atlanta, GA 30318Sold

- $246,7202 bd3 ba1.1k sqft1106 NW Wedgewood Dr NW #B, Atlanta, GA 30318Sold

- $328,6004 bd3 ba1.7k sqft1110 Wedgewood Dr NW, Atlanta, GA 30318Off Market
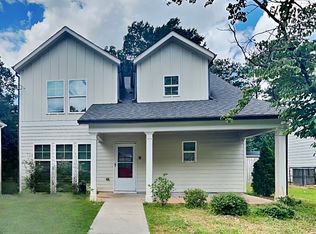
- $275,0002 bd2 ba932 sqft1096 Wedgewood Dr NW, Atlanta, GA 30318Sold
- $--2 bd2 ba936 sqft1096 Wedgewood Dr NW #1096, Atlanta, GA 30318Off Market
- $315,0003 bd2 ba1.4k sqft1098 Wedgewood Dr NW, Atlanta, GA 30318Sold
- $246,720-- bd-- ba-- sqft1104 Wedgewood Dr NW, Atlanta, GA 30318Sold
- $4,800-- bd-- ba-- sqft1104 Wedgewood Dr NW, Atlanta, GA 30318Off Market
A local agent can set up tours, give advice and negotiate with sellers.
Similar homes
- $324,9004 bd3 ba1.8k sqft656 Cedar Ave NW, Atlanta, GA 30318For Sale
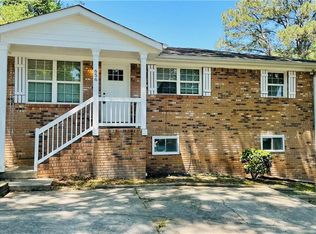
 MLS ID #7770943, Michael Bolet, Fathom Realty GA, LLC. FMLS GA
 - $259,0004 bd2 ba1.6k sqft849 Capitol View Ave NW, Atlanta, GA 30318For Sale
 MLS ID #7775814, Sandra Chu, Realty Hub, LLC. FMLS GA
 - $249,5003 bd2 ba1.5k sqft2571 Elliott St NW, Atlanta, GA 30318For Sale
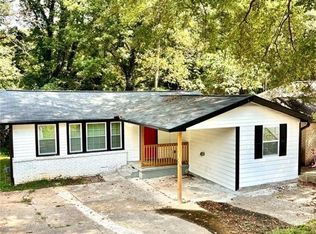 MLS ID #7652264, LaShanae Butler, Watch Realty Co.. FMLS GA
 - $499,0005 bd5 ba2k sqft388 Bass St SW, Atlanta, GA 30310For Sale
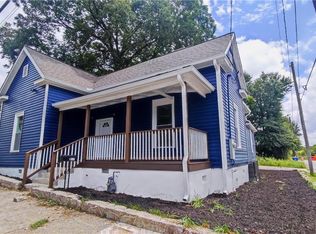 MLS ID #7801066, Lawrence Chen, AMR Property Management. FMLS GA
 - $244,9003 bd2 ba1.3k sqft2443 Abner Pl NW, Atlanta, GA 30318For SaleMLS ID #7755491, Stephen Lytle, Gps Property Management, LLC.. FMLS GA
- $450,0004 bd3 ba1.8k sqft445 Dan Pl SE, Smyrna, GA 30082For SaleMLS ID #7788223, Claudia Flores Rodriguez, Virtual Properties Realty.com. FMLS GA
- $440,9074 bd3 ba1.9k sqft2030 Linda Dr, Austell, GA 30168Active
 MLS ID #10737170, Colleen Van Vliet, KFH Realty, LLC. GAMLS
 - $400,0005 bd3 ba2.1k sqft1112 Willow Crest Way, Austell, GA 30168ActiveMLS ID #10796422, Ana Peralta, Compass. GAMLS
- $440,8584 bd3 ba1.9k sqft5915 Titan Ln SW, Mableton, GA 30126ActiveMLS ID #10687389, Colleen Van Vliet, KFH Realty, LLC. GAMLS
- $455,0003 bd3 ba1.8k sqft3801 Oxford Way E, Marietta, GA 30062For SaleMLS ID #7800201, SRI VEERAVELLI, AllTrust Realty, Inc.. FMLS GA
- $449,4565 bd3 ba2.5k sqft2061 Orchid Ln, Lithia Springs, GA 30122ActiveGAMLS
- $439,0004 bd3 ba2.3k sqft1469 Oak Springs Dr, Kennesaw, GA 30066For SaleMLS ID #7795490, THE LAM, Georgia Realty Brokers International Corporation. FMLS GA
- $457,0003 bd3 ba2.2k sqft2955 Haden Cv SW, Marietta, GA 30064ActiveMLS ID #10782581, Michael Miller, Nelson-Rives Realty, Inc.. GAMLS
- $335,0003 bd3 ba1.2k sqft1801 Beecher St SW, Atlanta, GA 30310For SaleMLS ID #7790673, Joel Foster, HomeSmart. FMLS GA
- $419,9004 bd3 ba2k sqft4508 Lost Mountain Ct, Powder Springs, GA 30127ActiveMLS ID #10800690, Amanda S Ammons, Maximum One Realty Greater Atlanta. GAMLS
- $459,0004 bd3 ba2.6k sqft3513 Palmer Falls Dr, Douglasville, GA 30135ActiveMLS ID #10784712, Donna B Mungin, BHGRE Metro Brokers. GAMLS
- $539,9004 bd2 ba1.5k sqft159 Wyman St SE, Atlanta, GA 30317ActiveMLS ID #10731836, Tom Sands, Realty Professionals. GAMLS
- $355,0003 bd3 ba1.4k sqft1018 McDaniel St SW, Atlanta, GA 30310For SaleMLS ID #7799447, SHONDALON VHOFFLER, Realty Hub, LLC. FMLS GA
- $394,9004 bd3 ba2.3k sqft3860 Brookview Point, Decatur, GA 30034For SaleMLS ID #7798469, ANGELLET MINARD, Mahogany Real Estate, LLC.. FMLS GA
- $399,9005 bd3 ba2.7k sqft4209 Caveat Ct, Fairburn, GA 30213ActiveMLS ID #10803987, Evelyn Cook, Virtual Properties Realty.com. GAMLS
