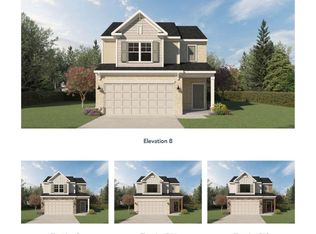
Move In Ready - Welcome home to Sawmill Creek, another community built by Obie Award Winning Builder, Kerley Family Homes! This home feature the popular floorplan called The Honeybee - Single Family - FH2 Lot 3. Open concept. Spacious primary bedroom and bath with granite countertops with walk-in closet. Living Room with eat in kitchen. Gourmet Kitchen with large island, pendant lighting, stainless steel appliances. with granite countertops. Covered back patio with ceiling fan. This exceptional home includes a Builder's Warranty and the built-in Pestban in-wall pest control system for added peace of mind. Contact the sales agent for latest incentives. Hours: Appointment Only / Supra Lockbox with key to open spec homes is located at the model home on lot 1.
Active
Price cut: $5K (9/18)
$419,990
2042 Linda Dr SW, Mableton, GA 30126
4beds
1,912sqft
Single Family Residence
Built in 2026
0.25 Acres Lot
$419,500 Zestimate®
$220/sqft
$38/mo HOA
What's special
Large islandOpen conceptStainless steel appliancesWalk-in closetGranite countertopsPendant lightingGourmet kitchen
- 259 days
- 60
- 4
Zillow last checked:
Listing updated:
Listed by:
Colleen Van Vliet 678-427-9042,
KFH Realty, LLC
Source: GAMLS,MLS#: 10687406
Facts & features
Interior
Bedrooms & bathrooms
- Bedrooms: 4
- Bathrooms: 3
- Full bathrooms: 2
- 1/2 bathrooms: 1
Rooms
- Room types: Laundry, Other
Kitchen
- Features: Kitchen Island
Heating
- Central, Zoned
Cooling
- Central Air, Zoned
Appliances
- Included: Dishwasher, Disposal, Microwave
- Laundry: Upper Level
Features
- Flooring: Carpet, Vinyl
- Windows: Double Pane Windows
- Basement: None
- Attic: Pull Down Stairs
- Number of fireplaces: 1
- Common walls with other units/homes: No Common Walls
Interior area
- Total structure area: 1,912
- Total interior livable area: 1,912 sqft
- Finished area above ground: 1,912
- Finished area below ground: 0
Property
Parking
- Total spaces: 2
- Parking features: Garage
- Has garage: Yes
Features
- Levels: Two
- Stories: 2
- Patio & porch: Patio
- Waterfront features: No Dock Or Boathouse
- Body of water: None
Lot
- Size: 0.25 Acres
- Features: Level, Private
Details
- Parcel number: 0.0
Construction
Type & style
- Home type: SingleFamily
- Architectural style: Craftsman
- Property subtype: Single Family Residence
Materials
- Concrete
- Foundation: Slab
- Roof: Composition
Condition
- To Be Built
- New construction: Yes
- Year built: 2026
Details
- Warranty included: Yes
Utilities & green energy
- Sewer: Public Sewer
- Water: Public
- Utilities for property: Electricity Available, Natural Gas Available, Phone Available, Sewer Available, Underground Utilities, Water Available
Green energy
- Energy efficient items: Appliances
Community & HOA
Community
- Features: Sidewalks
- Security: Carbon Monoxide Detector(s), Smoke Detector(s)
- Subdivision: Sawmill Creek
HOA
- Has HOA: Yes
- Services included: Reserve Fund
- HOA fee: $450 annually
Location
- Region: Mableton
Financial & listing details
- Price per square foot: $220/sqft
- Date on market: 2/7/2026
- Cumulative days on market: 259 days
- Listing agreement: Exclusive Right To Sell
- Listing terms: Cash,Conventional,FHA,VA Loan
- Electric utility on property: Yes
Estimated market value
$419,500
$399,000 - $440,000
$2,478/mo
Price history
| Date | Event | Price |
|---|---|---|
| 9/18/2026 | Price change | $419,990-1.2%$220/sqft |
Source:  FMLS GA #7716063 Report a problem FMLS GA #7716063 Report a problem | ||
| 8/14/2026 | Listed for sale | $424,990+0.6%$222/sqft |
Source: FMLS GA #7716063 Report a problem | ||
| 2/7/2026 | Listed for sale | $422,634$221/sqft |
Source: FMLS GA #7716063 Report a problem | ||
Public tax history
Tax history is unavailable.
Monthly payment
Est. payment
Payment breakdown
Explore the cost of this home by adjusting the details. Changes won't be saved.Climate risks
Neighborhood: 30126
Nearby schools
Schools provided by the listing agent
- Elementary: Mableton
- Middle: Garrett
- High: South Cobb
Source: GAMLS. This data may not be complete. We recommend contacting the local school district to confirm school assignments for this home.
Similar homes
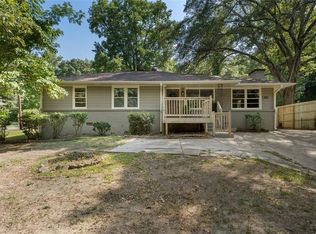
- $438,9904 bd3 ba1.9k sqft5915 Titan Ln SW, Mableton, GA 30126Active

 MLS ID #10687389, Colleen Van Vliet, KFH Realty, LLC. GAMLS
 - $439,9904 bd3 ba1.9k sqft2030 Linda Dr, Austell, GA 30168New Construction

 MLS ID #7756377, Colleen Van Vliet, KFH Realty, LLC. FMLS GA
 - $379,0004 bd3 ba2.1k sqft243 Cassidy Trl, Douglasville, GA 30134Active
 MLS ID #10877225, Jake Wallace, Azure Realty. GAMLS
 - $435,0004 bd3 ba2.6k sqft2887 Montview Dr SW, Marietta, GA 30060Active
 MLS ID #10840824, Taqqeea Waters, HomeSmart. GAMLS
 - $319,0003 bd2 ba1.2k sqft5336 Austell Powder Springs Rd, Austell, GA 30106ActiveMLS ID #10871327, Tiffany Farrell, The Atlanta Key Firm LLC. GAMLS
- $349,9004 bd3 ba2.2k sqft7140 Weatherford Dr, Powder Springs, GA 30127ActiveMLS ID #10854692, Lucia Daniel, Realty Professionals of Georgia. GAMLS
- $405,0004 bd3 ba2k sqft4508 Lost Mountain Ct, Powder Springs, GA 30127ActiveMLS ID #10800690, Amanda S Ammons, Maximum One Grt. Atl. REALTORS. GAMLS
- $529,0004 bd5 ba2.7k sqft1013 S Gordon Rd, Austell, GA 30168ActiveMLS ID #10853977, John P Okooboh, Executive Homes Realty LLC. GAMLS
- $500,0004 bd3 ba2.5k sqft4956 Crider Creek Dr, Powder Springs, GA 30127ActiveMLS ID #10841331, Karen Duarte, Virtual Properties Realty.com. GAMLS
- $325,5005 bd3 ba2.2k sqft1735 Silver Way, Lithia Springs, GA 30122ActiveMLS ID #10790318, Mei Leng Chang, NDI Maxim Residential LLC.. GAMLS
- $329,0004 bd3 ba1.8k sqft1980 Winchester Ct SW, Marietta, GA 30008ActiveMLS ID #10801019, Mehrnoush Naghipour, HomeSmart. GAMLS
- $359,0003 bd3 ba1.9k sqft5800 Oakdale Rd SE #4, Mableton, GA 30126ActiveMLS ID #10827255, Brad Pittman, Arnold Realty Company. GAMLS
- $385,0004 bd3 ba2.6k sqft2920 Chilhowee Dr, Atlanta, GA 30331ActiveMLS ID #10857293, Allen Bellinger, Crye-Leike, Realtors. GAMLS
- $259,0004 bd3 ba2.2k sqft5132 Meadows Lake Dr, Powder Springs, GA 30127ActiveMLS ID #10722269, Greg Kurzner, Resideum Real Estate. GAMLS
- $360,2164 bd3 ba2k sqft1227 Park Center Cir, Austell, GA 30168New ConstructionFMLS GA
- $289,0003 bd2 ba1.2k sqft190 Stroud Dr SE, Mableton, GA 30126ActiveMLS ID #10762425, Tanya Pickens, Opendoor Brokerage. GAMLS
- $319,9003 bd3 ba1.7k sqft4580 Lindsey Dr, Powder Springs, GA 30127For SaleMLS ID #7809866, Noelle Galper, HomeSmart. FMLS GA
- $480,0003 bd3 ba1.7k sqft3548 Herren Dr SW, Smyrna, GA 30082ActiveMLS ID #10771693, Mark Spain, Mark Spain Real Estate. GAMLS
- $440,0004 bd3 ba1.6k sqft1340 North Ave NW, Atlanta, GA 30318ActiveMLS ID #10727756, Aura Garcia, La Rosa Realty Georgia LLC. GAMLS
- $349,0004 bd3 ba1.6k sqft183 Bethnal Way, Douglasville, GA 30134ActiveMLS ID #10837827, Steven T Koleno, Beycome Brokerage Realty LLC. GAMLS
