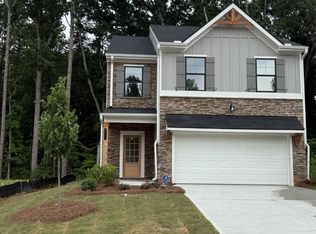
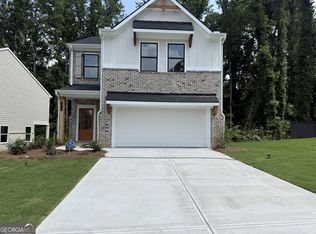
? Presale – Where Your Dream Home Awaits ? Step into a life of comfort and charm with our Save Your Way promotion, offering up to $7,500 to personalize your home with design options, cover closing costs, or even buy down your rate—paired with a Pick Your Perk $10,000 toward closing/interest rate buydown ($2,500 to be used at Design) OR $15,000 to be used at the design center) rest rate when using one of our preferred lenders. Imagine mornings in the lovely Lot 2, The Seaside - Single Family -BB floor plan Floor plan filled with sunlight streaming through the gourmet kitchen, where laughter and conversation mingle around the large island. The kitchen opens to a warm family room, complete with a cozy fireplace—perfect for quiet evenings or lively gatherings with those you love. Retreat to the oversized primary suite, your personal sanctuary, with a sitting room, spa-like bath, and a generous primary closet. Two additional bedrooms upstairs offer space for family, friends, or dreams yet to be imagined. Step outside to a back patio overlooking a level, private backyard, a stage for memories under the stars, celebrations, or peaceful Sunday afternoons. Every home includes a Builder’s Warranty and the in-wall Pestban system, so you can focus on the moments that matter most. This is more than a house—it's the place where your story unfolds. Your new chapter begins here.
178 days
|
39
|
1
|
Zillow last checked:
Listing updated:
Listed by:
Colleen Van Vliet,
KFH Realty, LLC770-792-5500
Source: FMLS GA,MLS#: 7706511
Facts & features
Interior
Bedrooms & bathrooms
Bedrooms: 3
Bathrooms: 3
Full bathrooms: 2
1/2 bathrooms: 1
Rooms
Room types: Attic
Primary bedroom
Features: Oversized Master, Sitting Room
Level: Oversized Master, Sitting Room
Bedroom
Features: Oversized Master, Sitting Room
Primary bathroom
Features: Double Vanity, Shower Only
Dining room
Features: Separate Dining Room
Kitchen
Features: Breakfast Bar, Cabinets White, Other Surface Counters, Pantry, View to Family Room
Heating
Hot Water, Natural Gas
Cooling
Gas, Zoned
Appliances
Included: Dishwasher, Disposal, ENERGY STAR Qualified Appliances
Laundry: Upper Level
Features
Crown Molding
Flooring: Carpet, Vinyl
Windows: Insulated Windows
Basement: None
Number of fireplaces: 1
Fireplace features: Insert
Common walls with other units/homes: No Common Walls
Interior area
Total structure area: 1,828
Total interior livable area: 1,828 sqft
Finished area below ground: 0
Property
Parking
Total spaces: 2
Parking features: Garage
Garage spaces: 2
Accessibility
Accessibility features: None
Features
Levels: Two
Stories: 2
Patio & porch: Covered
Exterior features: Private Yard
Pool features: None
Spa features: None
Fencing: None
Has view: Yes
View description: Neighborhood
Waterfront features: None
Body of water: None
Lot
Size: 0.25 Acres
Features: Back Yard, Level
Details
Additional structures: None
Other equipment: None
Horse amenities: None
Construction
Type & style
Home type: SingleFamily
Architectural style: Craftsman
Property subtype: Single Family Residence, Residential
Materials
Brick Front, Cement Siding
Foundation: Slab
Roof: Composition
Condition
New Construction
New construction: Yes
Year built: 2026
Details
Warranty included: Yes
Utilities & green energy
Electric: 110 Volts
Sewer: Public Sewer
Water: Public
Utilities for property: Cable Available, Electricity Available, Natural Gas Available, Phone Available, Sewer Available, Underground Utilities, Water Available
Explore the cost of this home by adjusting the details. Changes won't be saved.
Principal & interest
$1,547
Mortgage insurance
$0
Property taxes
$170
Home insurance
$105
HOA fees
$0
Utilities
Not included
All calculations are estimates and provided by Zillow, Inc. for informational purposes only. Actual amounts may vary.
HOA fees may include property taxes on listings classified as Co-Ops. Contact the listing agent and/or owner for fee details.
Mortgage interest rates are dependent on a number of factors, including credit score, down payment, and repayment length. Interest rate data provided by Zillow Group Marketplace, Inc. as of 1/1/1970 from various mortgage lenders with which we have lead or other similar arrangements; the Estimated Payment is an average of those rates.
See how much you could borrow to make a competitive offer.