Luxury Townhome Amenities with all the Convenience of the City just Minutes Away! As a 2020 build, all Major Systems are Young and Low Maintenance for Many Years to come. Enter on Stunning Hardwood Floors Spanning the Entire First Floor. They Take you to your Spacious Kitchen, which Features all Stainless Steel Appliances and is Filled with Natural Light. The Kitchen Seamlessly Transitions to the Large Living Room, Featuring a Stone Fireplace, Designated Space for a Dining Table and Enough Room for an Oversized Sectional. Continue Through to Find the Outdoor Living Area where you can Place your Grill and Furniture to Enjoy Outdoor Dining and Entertaining! Upstairs, the Spacious Primary Suite has a Large Ensuite Bathroom with Separate Vanities Offering Ample Countertop Space. You can't Miss the $10,000 Custom Shelving System in the Walk-in Closet Ensuring no Space Goes to Waste! The Terrace Level Boasts a Full Bedroom and Bathroom, Perfect for a Guest Room, Office or Gym. You'll also Find another Outdoor Patio where you can Easily Let your Pet Out! Don't Miss the Garage where you can Easily Fit 2 Cars or Enjoy Extra Storage Space. This Gated New Construction Community has Resort Style Amenities with Multiple Pools, Tennis Courts and a Clubhouse as well as Access to a Neighborhood Nature Trail with Connectivity Toward the Chattahoochee River. All Initiation Fees will be Paid for by the Sellers! Only 20 Minutes to the Eastside Beltline Trail, 15 Minutes to The Works and 20 Minutes to Buckhead Village, this Value can't be Beat!
Active under contract
Price cut: $198 (7/17)
$399,801
6205 Everette Dr SE, Mableton, GA 30126
4beds
2,274sqft
:
Get pre-qualified$2,711/mo
Townhouse
Built in 2020
1,132 Square Feet Lot
$398,700 Zestimate®
$176/sqft
$-- HOA
What's special
Stone fireplaceSpacious primary suiteAnother outdoor patioAll stainless steel appliancesSpacious kitchenAmple countertop space
- 87 days |
- 521 |
- 18 |
Zillow last checked:
Listing updated:
Listed by:
Emily Hanley 678-707-9385,
Bolst, Inc.
Source: GAMLS,MLS#: 10759836
Facts & features
Interior
Bedrooms & bathrooms
- Bedrooms: 4
- Bathrooms: 4
- Full bathrooms: 3
- 1/2 bathrooms: 1
Rooms
- Room types: Family Room, Foyer
Kitchen
- Features: Breakfast Bar, Kitchen Island, Solid Surface Counters
Heating
- Central, Natural Gas
Cooling
- Ceiling Fan(s), Central Air, Electric
Appliances
- Included: Dishwasher, Disposal, Microwave, Oven/Range (Combo), Refrigerator, Stainless Steel Appliance(s)
- Laundry: Other
Features
- Double Vanity, High Ceilings, Separate Shower, Soaking Tub, Tray Ceiling(s), Walk-In Closet(s)
- Flooring: Carpet, Hardwood, Tile
- Basement: Bath Finished,Concrete,Daylight,Exterior Entry,Finished,Full,Interior Entry
- Number of fireplaces: 1
- Fireplace features: Family Room
- Common walls with other units/homes: 2+ Common Walls
Interior area
- Total structure area: 2,274
- Total interior livable area: 2,274 sqft
- Finished area above ground: 2,274
- Finished area below ground: 0
Property
Parking
- Parking features: Attached, Garage
- Has attached garage: Yes
Features
- Levels: Three Or More
- Stories: 3
- Fencing: Back Yard
- Body of water: None
Lot
- Size: 1,132 Square Feet
- Features: Other
Details
- Parcel number: 18018001560
Construction
Type & style
- Home type: Townhouse
- Architectural style: Other
- Property subtype: Townhouse
- Attached to another structure: Yes
Materials
- Brick, Stone
- Roof: Composition
Condition
- Resale
- New construction: No
- Year built: 2020
Utilities & green energy
- Sewer: Public Sewer
- Water: Public
- Utilities for property: Cable Available, Electricity Available, Natural Gas Available, Phone Available, Sewer Available, Underground Utilities, Water Available
Green energy
- Energy efficient items: Thermostat
Community & HOA
Community
- Features: Walk To Schools, Near Shopping
- Security: Smoke Detector(s)
- Subdivision: Providence
HOA
- Has HOA: Yes
- Services included: Maintenance Grounds, Swimming, Tennis, Trash
Location
- Region: Mableton
Financial & listing details
- Price per square foot: $176/sqft
- Tax assessed value: $340,090
- Annual tax amount: $4,613
- Date on market: 5/7/2026
- Cumulative days on market: 86 days
- Listing agreement: Exclusive Right To Sell
- Electric utility on property: Yes
Estimated market value
$398,700
$379,000 - $419,000
$3,169/mo
Price history
| Date | Event | Price |
|---|---|---|
| 7/17/2026 | Price change | $399,8010%$176/sqft |
Source:  GAMLS #10759836 Report a problem GAMLS #10759836 Report a problem | ||
| 6/23/2026 | Price change | $399,999-3.6%$176/sqft |
Source:  FMLS GA #7766943 Report a problem FMLS GA #7766943 Report a problem | ||
| 6/16/2026 | Price change | $415,000-2.4%$182/sqft |
Source: GAMLS #10759836 Report a problem | ||
| 6/3/2026 | Price change | $425,000-1.2%$187/sqft |
Source: GAMLS #10759836 Report a problem | ||
| 5/27/2026 | Price change | $430,000-3.4%$189/sqft |
Source: GAMLS #10759836 Report a problem | ||
| 5/14/2026 | Price change | $445,000-0.6%$196/sqft |
Source: GAMLS #10759836 Report a problem | ||
| 5/7/2026 | Listed for sale | $447,500$197/sqft |
Source: GAMLS #10759836 Report a problem | ||
Public tax history
| Year | Property taxes | Tax assessment |
|---|---|---|
| 2024 | $3,737 +17% | $136,036 |
| 2023 | $3,194 -15.1% | $136,036 |
| 2022 | $3,762 +6.8% | $136,036 +8.8% |
| 2021 | $3,521 +544.5% | $125,020 +594.6% |
| 2020 | $546 | $18,000 |
Find assessor info on the county website
Monthly payment
Est. payment
Payment breakdown
Explore the cost of this home by adjusting the details. Changes won't be saved.Climate risks
Neighborhood: 30126
Nearby schools
GreatSchools rating
- 7/10Clay-Harmony Leland Elementary SchoolGrades: PK-5Distance: 2.6 mi
- 5/10Betty Gray Middle SchoolGrades: 6-8Distance: 1.3 mi
- 3/10Pebblebrook High SchoolGrades: 9-12Distance: 3.4 mi
Schools provided by the listing agent
- Elementary: Clay
- Middle: Betty Gray
- High: Pebblebrook
Source: GAMLS. This data may not be complete. We recommend contacting the local school district to confirm school assignments for this home.
- $400,3003 bd3 ba1.8k sqft6201 Everette Dr SE, Mableton, GA 30126Off Market
- $386,5003 bd3 ba1.8k sqft6209 Everette Dr SE, Mableton, GA 30126Off Market
- $390,4003 bd3 ba1.8k sqft6213 Everette Dr SE, Mableton, GA 30126Off Market
- $398,0003 bd3 ba1.8k sqft6197 Everette Dr SE, Mableton, GA 30126Off Market
- $359,0003 bd3 ba1.8k sqft6217 Everette Dr SE, Mableton, GA 30126Off Market
- $404,0003 bd3 ba1.8k sqft6193 Everette Dr SE, Mableton, GA 30126Off Market
- $463,7504 bd4 ba2.2k sqft6221 Everette Dr SE, Mableton, GA 30126Sold
- $388,0001,306 Square Feet6204 Everette Dr SE, Mableton, GA 30126Off Market
A local agent can set up tours, give advice and negotiate with sellers.
Similar homes
- $419,9003 bd4 ba2k sqft6260 Village Arbor Ln Unit 13, Mableton, GA 30126Active
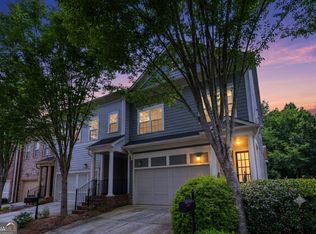
 MLS ID #10790879, April Hunter, Hunter International Realty. GAMLS
 - from $399,9003 bd4 ba2k sqftSycamore Plan, Magnolia Grove, Mableton, GA 30126New Construction
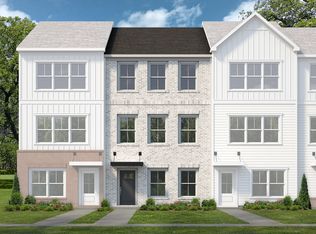 Create Homes
 - $410,0003 bd3 ba1.6k sqft6386 Apalachee Way SE, Smyrna, GA 30126Active
 MLS ID #10793266, Jessica L Thompson, Ansley RE | Christie's Int'l RE. GAMLS
 - $465,0003 bd4 ba2.6k sqft3976 Old Atlanta Station Ct SE #8, Smyrna, GA 30339Active
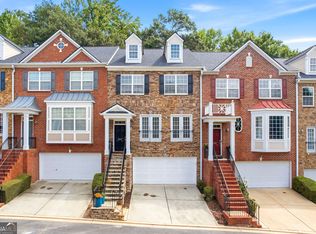 MLS ID #10815265, Lenedra Harris, Keller Williams Atlanta Classic. GAMLS
 - $414,9993 bd4 ba1.9k sqft209 Aventine Ln, Smyrna, GA 30082ActiveMLS ID #10773008, Heather Young, BHHS Georgia Properties. GAMLS
- from $349,9003 bd4 ba1.6k sqftDogwood Plan, Magnolia Grove, Mableton, GA 30126New ConstructionCreate Homes
- $376,0004 bd3 ba2.2k sqft5329 Sweetsprings Way SW, Powder Springs, GA 30127Active Under ContractMLS ID #10812726, Genia Ardrey, Maximum One Realty Partners. GAMLS
- $399,0003 bd4 ba1.7k sqft1902 Glen Ivy #19, Marietta, GA 30062ActiveMLS ID #10760932, Erica Paige, Compass. GAMLS
- $425,0003 bd3 ba2k sqft1832 Belmore St SE, Smyrna, GA 30080Active Under ContractMLS ID #10782879, Linde Bors, Keller Williams Realty First Atlanta. GAMLS
- $394,9952 bd3 ba1.2k sqft902 Defoors Lndg NW, Atlanta, GA 30318ActiveMLS ID #10793048, Ivan Savant, Compass. GAMLS
- $560,0004 bd4 ba3.2k sqft520 Vinings Estates Dr SE #B04, Mableton, GA 30126ActiveMLS ID #10647480, David House, Keller Williams Realty Atlanta North. GAMLS
- $499,9003 bd3 ba2.3k sqft1004 Rohner Way, Smyrna, GA 30080ActiveMLS ID #10814558, Shaheedah Hill, Maximum One Grt. Atl. REALTORS. GAMLS
- $449,0003 bd4 ba2.1k sqft836 Winslow Way, Atlanta, GA 30318ActiveMLS ID #10791342, Amy French, Ansley RE | Christie's Int'l RE. GAMLS
- $435,0004 bd4 ba3.1k sqft496 Berkleigh Trails Dr, Hiram, GA 30141ActiveMLS ID #10814583, Lauren Ward, Coldwell Banker Realty. GAMLS
- $449,9003 bd4 ba2.1k sqft3512 Mount Blue Ave, Tucker, GA 30084ActiveMLS ID #10816991, Ebonye S Tucker, The Tucker Realty Group LLC. GAMLS
- $425,0004 bd4 ba2.8k sqft4950 Zoya Ct SW, Atlanta, GA 30331ActiveMLS ID #10778461, Nicholas Dixon, Atlanta Communities. GAMLS
- $479,0003 bd4 ba2.9k sqft1307 Creekside Pl SE, Smyrna, GA 30082ActiveMLS ID #10708404, Mirgani Elgaali, Epique Realty. GAMLS
- $409,9904 bd3 ba2.5k sqft4557 Ajo Walk SW #28, Atlanta, GA 30331ActiveMLS ID #10766924, Courtney Vankinscott, Rockhaven Realty. GAMLS
- $475,0004 bd4 ba2.6k sqft2085 Sparrowhawk Ct, Austell, GA 30106ActiveMLS ID #10800177, Avery Harrison, Bolst, Inc.. GAMLS
- $318,0003 bd4 ba1.2k sqft1708 Liberty Pkwy NW, Atlanta, GA 30318ActiveMLS ID #10807621, Carly Ilvento, Tactical Realty. GAMLS
