Welcome to Legacy at the River Line, a sought-after gated community offering exceptional amenities including swimming, tennis, and beautifully maintained grounds. This spacious 3-bedroom, 3.5-bath townhome combines comfort, functionality, and convenience in one desirable location. The main level features an open-concept design with a living and dining room combination, creating the perfect space for entertaining and everyday living. The kitchen is equipped with stainless steel appliances and overlooks the family room, allowing for seamless interaction while cooking or hosting guests. A convenient half bath is also located on the main floor. Step outside onto the private deck and enjoy peaceful wooded views, providing a serene backdrop for your morning coffee or evening relaxation. Upstairs, the owner's suite offers a spacious retreat complete with a double vanity, soaking tub, separate shower, and a generous walk-in closet. Two additional bedrooms and a full bathroom complete the upper level. The finished terrace level provides even more living space with a full bathroom and direct access to a private patio, making it ideal for a guest suite, media room, home office, or flex space to fit your lifestyle. Conveniently located near shopping, fine dining, entertainment, and just minutes from Hartsfield-Jackson Atlanta International Airport, this home offers the perfect blend of tranquility and accessibility. Don't miss the opportunity to enjoy low-maintenance living in one of Atlanta's premier gated communities.
Active
$419,900
6260 Village Arbor Ln Unit 13, Mableton, GA 30126
3beds
2,046sqft
:
Get pre-qualified$2,736/mo
Townhouse
Built in 2014
1,306 Square Feet Lot
$415,600 Zestimate®
$205/sqft
$-- HOA
What's special
Beautifully maintained grounds
- 34 days |
- 183 |
- 14 |
Zillow last checked:
Listing updated:
Listed by:
April Hunter 404-908-3418,
Hunter International Realty
Source: GAMLS,MLS#: 10790879
Facts & features
Interior
Bedrooms & bathrooms
- Bedrooms: 3
- Bathrooms: 4
- Full bathrooms: 3
- 1/2 bathrooms: 1
Rooms
- Room types: Family Room, Laundry, Loft
Dining room
- Features: Dining Rm/Living Rm Combo
Heating
- Central, Forced Air
Cooling
- Ceiling Fan(s), Central Air
Appliances
- Included: Microwave, Oven/Range (Combo), Refrigerator, Stainless Steel Appliance(s)
- Laundry: In Hall
Features
- High Ceilings, Separate Shower, Soaking Tub
- Flooring: Carpet, Hardwood, Tile
- Basement: Finished
- Has fireplace: No
Interior area
- Total structure area: 2,046
- Total interior livable area: 2,046 sqft
- Finished area above ground: 1,696
- Finished area below ground: 350
Property
Parking
- Parking features: Garage, Garage Door Opener
- Has garage: Yes
Features
- Levels: Three Or More
- Stories: 3
Lot
- Size: 1,306 Square Feet
- Features: Level
Details
- Parcel number: 18017801860
Construction
Type & style
- Home type: Townhouse
- Architectural style: Brick Front
- Property subtype: Townhouse
Materials
- Vinyl Siding
- Roof: Composition
Condition
- Resale
- New construction: No
- Year built: 2014
Utilities & green energy
- Sewer: Public Sewer
- Water: Public
- Utilities for property: Cable Available, Electricity Available, High Speed Internet, Natural Gas Available
Community & HOA
Community
- Features: Clubhouse, Fitness Center, Gated, Playground, Pool
- Subdivision: Legacy at The River Line
HOA
- Has HOA: Yes
- Services included: Maintenance Grounds, Swimming
Location
- Region: Mableton
Financial & listing details
- Price per square foot: $205/sqft
- Tax assessed value: $334,000
- Annual tax amount: $4,811
- Date on market: 6/22/2026
- Cumulative days on market: 34 days
- Listing agreement: Exclusive Right To Sell
- Electric utility on property: Yes
Estimated market value
$415,600
$395,000 - $436,000
$2,664/mo
Price history
| Date | Event | Price |
|---|---|---|
| 6/22/2026 | Listed for sale | $419,900+27.2%$205/sqft |
Source:  GAMLS #10790879 Report a problem GAMLS #10790879 Report a problem | ||
| 11/6/2020 | Sold | $330,000+3.2%$161/sqft |
Source: Public Record Report a problem | ||
| 10/12/2020 | Listed for sale | $319,900+23%$156/sqft |
Source: Keller Williams Realty Cityside #6793635 Report a problem | ||
| 11/24/2014 | Sold | $260,000$127/sqft |
Source: Public Record Report a problem | ||
Public tax history
| Year | Property taxes | Tax assessment |
|---|---|---|
| 2024 | $4,028 | $133,600 |
| 2023 | $4,028 -0.7% | $133,600 |
| 2022 | $4,055 +26.8% | $133,600 +26.8% |
| 2021 | $3,198 | $105,376 |
| 2020 | $3,198 | $105,376 |
| 2019 | $3,198 +8.1% | $105,376 +8.1% |
| 2018 | $2,959 | $97,500 |
| 2017 | $2,959 +5.6% | $97,500 |
| 2016 | $2,803 +2.5% | $97,500 +5.1% |
| 2015 | $2,734 +642.1% | $92,800 +648.4% |
| 2014 | $368 | $12,400 |
Find assessor info on the county website
Monthly payment
Est. payment
Payment breakdown
Explore the cost of this home by adjusting the details. Changes won't be saved.Climate risks
Neighborhood: 30126
Nearby schools
GreatSchools rating
- 7/10Clay-Harmony Leland Elementary SchoolGrades: PK-5Distance: 2.9 mi
- 5/10Betty Gray Middle SchoolGrades: 6-8Distance: 1.3 mi
- 3/10Pebblebrook High SchoolGrades: 9-12Distance: 3.7 mi
Schools provided by the listing agent
- Elementary: Harmony Leland
- Middle: Lindley
- High: Pebblebrook
Source: GAMLS. This data may not be complete. We recommend contacting the local school district to confirm school assignments for this home.
- $375,0003 bd4 ba1.8k sqft6260 Village Arbor Ln #67, Mableton, GA 30126Off Market
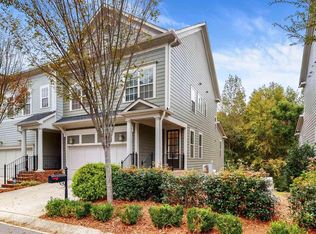
- $418,8003 bd4 ba2.6k sqft6260 Village Arbor Ln, Mableton, GA 30126Off Market
- $387,2003 bd3 ba1.6k sqft6262 Village Arbor Ln UNIT 13, Mableton, GA 30126Off Market
- $408,2003 bd4 ba2.6k sqft6256 Village Arbor Ln, Mableton, GA 30126Off Market
- $398,1003 bd4 ba2k sqft6264 Village Arbor Ln UNIT 13, Mableton, GA 30126Off Market
- $436,7003 bd3 ba2.3k sqft6264 Village Arbor Ln, Mableton, GA 30126Off Market
- $418,9003 bd4 ba2.6k sqft6254 Village Arbor Ln, Mableton, GA 30126Pending
- $399,9003 bd4 ba2.3k sqft6266 Village Arbor Ln UNIT 13, Mableton, GA 30126Off Market
A local agent can set up tours, give advice and negotiate with sellers.
Similar homes
- $399,8014 bd4 ba2.2k sqft6205 Everette Dr SE, Mableton, GA 30126Active Under Contract
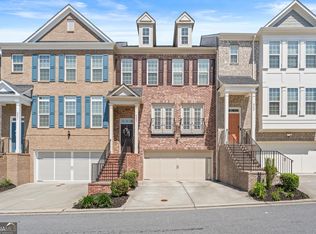
 MLS ID #10759836, Emily Hanley, Bolst, Inc.. GAMLS
 - $325,0002 bd3 ba2.2k sqft6235 Carriage Gate Ln SE, Mableton, GA 30126Active
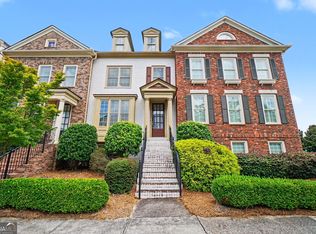 MLS ID #10781475, Mark Spain, Mark Spain Real Estate. GAMLS
 - $449,9004 bd4 ba2.5k sqft1196 Parktown Dr, Mableton, GA 30126Active
 MLS ID #10795209, Tomekia Y Carter, Engel & V?lkers Atlanta. GAMLS
 - $415,0003 bd4 ba2.4k sqft2554 Longcourt Cir SE #4, Smyrna, GA 30339Active
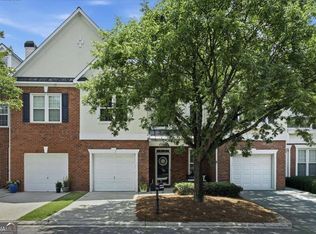 MLS ID #10801908, John Ehlinger, Keller Williams Realty Atlanta North. GAMLS
 - $414,9003 bd4 ba2k sqft850 Glennferry Bnd SW, Mableton, GA 30126ActiveMLS ID #10789534, Tamra J Wade, Re/Max Tru, Inc.. GAMLS
- $425,0003 bd3 ba2k sqft1008 Broadview Dr, Marietta, GA 30062ActiveMLS ID #10809871, Val Lemoine, Keller Williams Realty. GAMLS
- from $349,9003 bd4 ba1.6k sqftDogwood Plan, Magnolia Grove, Mableton, GA 30126New ConstructionCreate Homes
- $449,0003 bd4 ba2.1k sqft836 Winslow Way, Atlanta, GA 30318ActiveMLS ID #10791342, Amy French, Ansley RE | Christie's Int'l RE. GAMLS
- $469,9003 bd4 ba2.5k sqft4934 Payson Way SE Unit 23, Atlanta, GA 30339ActiveMLS ID #10793727, Maryam Schwegman, Ansley RE | Christie's Int'l RE. GAMLS
- $535,0004 bd4 ba2.6k sqft4784 Blue Elm Ln SE #3, Smyrna, GA 30080ActiveMLS ID #10810224, Celena Evans, Atlanta Communities. GAMLS
- $409,0003 bd3 ba1.8k sqft1124 Mornington Way, Marietta, GA 30008ActiveMLS ID #10762491, TaMara Roberts-Hodges, The Commission Luxury Group. GAMLS
- $449,9993 bd3 ba1.4k sqft2003 Springfield Rd, Atlanta, GA 30318ActiveMLS ID #10801836, Ken Liberty, Keller Williams Realty Buckhead. GAMLS
- $339,0003 bd4 ba1.5k sqft2021 Ocean Dr NW, Atlanta, GA 30318ActiveMLS ID #10788534, Rong Sun, Maximum One Realtor Partners. GAMLS
- $325,0003 bd4 ba1.2k sqft1708 Liberty Pkwy NW, Atlanta, GA 30318ActiveMLS ID #10807621, Carly Ilvento, Tactical Realty. GAMLS
- $515,0003 bd4 ba2.2k sqft1660 Gilstrap Ln NW, Atlanta, GA 30318ActiveMLS ID #10724221, Shakedra Q Shanks, Shanks Realty. GAMLS
- $450,0003 bd3 ba1.5k sqft1342 Breezy St SE, Atlanta, GA 30315ActiveMLS ID #10810717, Chuck D Smith, Keller Williams Realty. GAMLS
- $485,0004 bd4 ba2.6k sqft3900 Old Atlanta Station Dr SE, Atlanta, GA 30339ActiveMLS ID #10728948, Susan J Powell, Compass. GAMLS
- $389,9004 bd4 ba2.2k sqft4383 Legendary St, Stone Mountain, GA 30083ActiveMLS ID #10808345, Shahnaz Nazarali, Virtual Properties Realty.Net. GAMLS
- $485,0004 bd4 ba2.1k sqft1079 Marietta Blvd NW Unit 7, Atlanta, GA 30318ActiveMLS ID #10730911, Matthew Blackburn, Compass. GAMLS
- $499,0003 bd3 ba1.8k sqft1780 Westmoreland Ln NW, Atlanta, GA 30318ActiveMLS ID #10796710, Ken Liberty, Keller Williams Realty Buckhead. GAMLS
