Skip main navigation
Off market
  • $482,200

    6260 Village Arbor Ln, Mableton, GA 30126

    3beds
    2,603sqft
    SingleFamily
    Built in 2014
    0.32 Acres Lot
    $482,200 Zestimate®
    $185/sqft
    $2,969 Estimated rent

    Home value

    $482,200

    $458,000 - $506,000

    $2,969/mo

    Zestimate® history
    Loading
    Loading...

    Owner options

    List your home for rent

    $2,969/mo

    Rent Zestimate®

    Find your next renter with Zillow Rental Manager. Plus, with online applications, you can quickly screen prospective tenants – for free.

    Learn more

    $2,969/mo

    Rent Zestimate®

    Refinance and save

    $3,060/mo

    Est. payment

    Refinancing to a lower rate could help reduce your monthly payments and save thousands over the life of the loan.

    See today's rates

    $3,060/mo

    Est. payment

    Explore your selling options

    Work with a Zillow partner agent

    Leverage their expertise and Zillow's premium Showcase listings to get your home seen by more buyers.

    Get started

    List with your own agent

    Get your home in front of millions of buyers by listing it on Zillow.

    Learn how to do it

    Sell it yourself

    Take full control of how buyers see your home on Zillow by listing For Sale by Owner (FSBO).

    List your home

    What's special

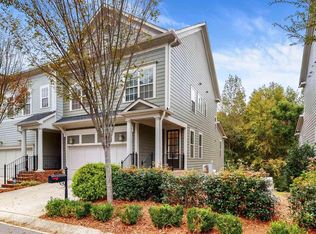
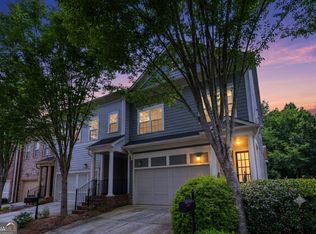
    Gorgeous townhome in luxury gated community filled with amenities! Garage is on kitchen level, makes it easy to bring in groceries. Open concept with plenty of natural light. Sprawling hardwood floors throughout the main level. Amazing state of the art kitchen with stainless steel appliances, large island opens to spacious dining and living space. Windows span the back of the home with peaceful views of the woods. You can walk out to your private deck and enjoy the greenery. Upper level includes large master suite, custom walk in closet, luxurious bathroom with double vanity, separate shower and tub. Second bedroom with separate bathroom and laundry room finish out the top floor. Spacious basement includes access to backyard with bedroom and full bathroom along with plenty of living area for entertaining, media room, playroom. Amazing community includes olympic size pool, tennis courts, fitness facility, clubhouse, playground. So much to offer in this great community and minutes away from Truist Park, The Battery, plenty of restaurants, and easy access to 285 and airtport. Welcome Home!!!

    This property is off market, which means it's not currently listed for sale or rent on Zillow. This may be different from what's available on other websites or public sources.
    Facts & features

    Interior

    Bedrooms & bathrooms
    • Bedrooms: 3
    • Bathrooms: 4
    • Full bathrooms: 3
    • 1/2 bathrooms: 1
    • Main level bathrooms: 1
    Heating
    • Forced air, Gas
    Cooling
    • Central
    Appliances
    • Included: Dishwasher, Garbage disposal, Microwave, Range / Oven
    • Laundry: Upper Level, In Hall
    Features
    • Double Vanity, Walk-In Closet(s), High Ceilings, Cable TV Connections, Hardwood Floors, Tile Bath, Tile Floors, Carpet
    • Flooring: Tile, Hardwood
    • Basement: Finished, Full, Daylight
    Interior area
    • Structure area source: Builder Plans
    • Total interior livable area: 2,603 sqft
    • Finished area below ground: 705

    Property

    Parking
    • Total spaces: 2
    • Parking features: Garage - Attached
    • Details: Attached, Auto Garage Door
    Features
    • Pool features: Association
    Lot
    • Size: 0.32 Acres
    • Features: Level, Corner Lot, Wooded
    Details
    • Additional structures: Garage(s)

    Construction

    Type & style
    • Home type: SingleFamily
    • Architectural style: Other (See Remarks)
    Materials
    • Roof: Composition
    Condition
    • Year built: 2014

    Utilities & green energy

    • Sewer: Sewer Connected
    • Water: Public Water
    Green energy
    • Green verification: ENERGY STAR Certified Homes

    Community & neighborhood

    Security
    • Security features: Gated Community
    Location
    • Region: Mableton

    HOA & financial

    HOA
    • Has HOA: Yes
    • HOA fee: $173 monthly
    • Amenities included: Gated, Pool, Playground, Neighborhood Association
    • Services included: Trash, Security, Maintenance Structure, Private Roads, Swimming, Management Fee, Reserve Fund

    Other

    Other facts
    • Flooring: Tile, Hardwood
    • Appliances: Dishwasher, Range/Oven, Disposal, Microwave - Built In, ENERGY STAR Qualified Appliances, Stainless Steel Appliance(s)
    • Basement: Finished, Full, Daylight
    • GarageYN: true
    • HeatingYN: true
    • CoolingYN: true
    • Heating: Natural Gas, Central
    • CommunityFeatures: Playground, Pool, Gated
    • AssociationFeeIncludes: Trash, Security, Maintenance Structure, Private Roads, Swimming, Management Fee, Reserve Fund
    • ConstructionMaterials: See Remarks
    • Roof: Composition
    • LotFeatures: Level, Corner Lot, Wooded
    • InteriorFeatures: Double Vanity, Walk-In Closet(s), High Ceilings, Cable TV Connections, Hardwood Floors, Tile Bath, Tile Floors, Carpet
    • GreenBuildingVerificationType: ENERGY STAR Certified Homes
    • MainLevelBathrooms: 1
    • ParkingFeatures: Attached, Garage, Auto Garage Door
    • ExteriorFeatures: Playground
    • OtherParking: Attached, Auto Garage Door
    • Cooling: Central Air, Ceiling Fan(s)
    • PoolFeatures: Association
    • OtherStructures: Garage(s)
    • SecurityFeatures: Gated Community
    • StructureType: House
    • AssociationAmenities: Gated, Pool, Playground, Neighborhood Association
    • LaundryFeatures: Upper Level, In Hall
    • MainLevelBedrooms: 0
    • ArchitecturalStyle: Other (See Remarks)
    • Sewer: Sewer Connected
    • FarmLandAreaSource: Public Record
    • LotDimensionsSource: Public Records
    • WaterSource: Public Water
    • BuildingAreaSource: Builder Plans
    • LivingAreaSource: Builder Plans
    • BelowGradeFinishedArea: 705
    • BeastPropertySubType: Single Family Detached
    • MlsStatus: New
    • TaxAnnualAmount: 3198
    • ListPriceLow: 319900

    Price history

    DateEventPrice
    5/14/2026Price change$419,900-1.2%$161/sqft
    Source: GAMLS #10764118 Report a problem
    4/8/2026Price change$425,000-3.4%$163/sqft
    Source: GAMLS #10682928 Report a problem
    2/5/2026Listed for sale$439,900+37.5%$169/sqft
    Source: GAMLS #10682928 Report a problem
    10/15/2020Listing removed$319,900$123/sqft
    Source: Keller Williams Rlty Cityside #8872429 Report a problem
    10/12/2020Listed for sale$319,900+23%$123/sqft
    Source: Keller Williams Rlty Cityside #8872429 Report a problem
    11/24/2014Sold$260,000-2.6%$100/sqft
    Source: Agent Provided Report a problem
    9/6/2014Listed for sale$266,900$103/sqft
    Source: John Wieland Homes Report a problem

    Public tax history

    Tax history is unavailable.

    Neighborhood: 30126

    Nearby schools

    GreatSchools rating
    Schools provided by the listing agent
    • Elementary: Harmony Leland
    • Middle: Lindley
    • High: Pebblebrook

    Source: The MLS. This data may not be complete. We recommend contacting the local school district to confirm school assignments for this home.

    Get a cash offer in 3 minutes
    Find out how much your home could sell for in as little as 3 minutes with a no-obligation cash offer.
    Estimated market value
    $482,200
    Get a cash offer in 3 minutes
    Find out how much your home could sell for in as little as 3 minutes with a no-obligation cash offer.
    Estimated market value
    $482,200