Welcome home to this like-new fee simple townhome, built in 2024 and ideally located along the scenic Chattahoochee River Corridor at Riverview Landing. This rare opportunity is being sold FULLY FURNISHED! Simply move right in and start enjoying a low-maintenance lifestyle in one of Atlanta's most desirable riverfront communities. The open-concept main level is filled with natural light and features durable luxury vinyl hardwood flooring, a spacious white kitchen with a large center island, stainless steel appliances, stone countertops, and a walk-in pantry. The seamless flow between the kitchen, dining, and living areas creates the perfect space for everyday living and entertaining. Upstairs, the spacious owner s suite offers a private retreat with a double vanity, large shower and ample storage. Two additional bedrooms and a full guest bathroom complete the upper level. Enjoy an incredible lifestyle with restaurants, a coffee shop, brewery, scenic riverfront walking trails, free EV charging stations, and opportunities for kayaking, paddleboarding, and other outdoor activities- all within walking distance. Community amenities include a pool, dog park, playground, and amphitheater, all covered by a low HOA. It is conveniently located just minutes from I-285, Midtown Atlanta, and The Battery! Also, quick access to both Downtown Atlanta and the airport. This home combines modern comfort, exceptional amenities, and unbeatable access to both nature and the city.
Active
$410,000
6386 Apalachee Way SE, Smyrna, GA 30126
3beds
1,636sqft
:
Get pre-qualified$2,806/mo
Townhouse
Built in 2024
871 Square Feet Lot
$405,900 Zestimate®
$251/sqft
$135/mo HOA
What's special
Fully furnishedFilled with natural lightLarge center islandDog parkStainless steel appliancesWalk-in pantryFull guest bathroom
- 38 days |
- 294 |
- 23 |
Zillow last checked:
Listing updated:
Listed by:
Jessica L Thompson 770-490-4615,
Ansley RE | Christie's Int'l RE
Source: GAMLS,MLS#: 10793266
Facts & features
Interior
Bedrooms & bathrooms
- Bedrooms: 3
- Bathrooms: 3
- Full bathrooms: 2
- 1/2 bathrooms: 1
Rooms
- Room types: Other
Kitchen
- Features: Kitchen Island, Solid Surface Counters, Walk-in Pantry
Heating
- Natural Gas, Zoned
Cooling
- Ceiling Fan(s), Central Air, Electric
Appliances
- Included: Dishwasher, Disposal, Dryer, Gas Water Heater, Indoor Grill, Microwave, Oven/Range (Combo), Refrigerator, Tankless Water Heater, Washer
- Laundry: Upper Level
Features
- Double Vanity, High Ceilings
- Flooring: Other
- Basement: None
- Attic: Pull Down Stairs
- Has fireplace: No
- Common walls with other units/homes: 2+ Common Walls
Interior area
- Total structure area: 1,636
- Total interior livable area: 1,636 sqft
- Finished area above ground: 1,636
- Finished area below ground: 0
Property
Parking
- Total spaces: 2
- Parking features: Garage, Kitchen Level
- Has garage: Yes
Features
- Levels: Two
- Stories: 2
- Patio & porch: Patio
- Body of water: None
Lot
- Size: 871 Square Feet
- Features: Other
Details
- Parcel number: 18017500670
- Other equipment: Electric Air Filter
Construction
Type & style
- Home type: Townhouse
- Architectural style: Brick 3 Side,Traditional
- Property subtype: Townhouse
- Attached to another structure: Yes
Materials
- Other
- Roof: Composition
Condition
- Resale
- New construction: No
- Year built: 2024
Utilities & green energy
- Electric: 220 Volts
- Sewer: Public Sewer
- Water: Public
- Utilities for property: Electricity Available, Underground Utilities
Community & HOA
Community
- Features: Playground, Pool
- Security: Carbon Monoxide Detector(s), Smoke Detector(s)
- Subdivision: Brooks At Riverview Landing
HOA
- Has HOA: Yes
- Services included: Maintenance Structure, Maintenance Grounds, Management Fee, Pest Control, Reserve Fund, Swimming
- HOA fee: $1,620 annually
Location
- Region: Smyrna
Financial & listing details
- Price per square foot: $251/sqft
- Tax assessed value: $70,000
- Annual tax amount: $4,367
- Date on market: 6/25/2026
- Cumulative days on market: 38 days
- Listing agreement: Exclusive Right To Sell
- Listing terms: Cash,Conventional,FHA
- Electric utility on property: Yes
Estimated market value
$405,900
$386,000 - $426,000
$2,663/mo
Price history
| Date | Event | Price |
|---|---|---|
| 6/25/2026 | Listed for sale | $410,000+9.3%$251/sqft |
Source:  GAMLS #10793266 Report a problem GAMLS #10793266 Report a problem | ||
| 1/3/2025 | Sold | $375,000-6.2%$229/sqft |
Source: GAMLS #10391102 Report a problem | ||
| 12/10/2024 | Pending sale | $399,990$244/sqft |
Source:  FMLS GA #7461110 Report a problem FMLS GA #7461110 Report a problem | ||
| 11/15/2024 | Price change | $399,990-1.2%$244/sqft |
Source:  Meritage Homes Report a problem Meritage Homes Report a problem | ||
| 11/3/2024 | Price change | $404,990+1.3%$248/sqft |
Source: Meritage Homes Report a problem | ||
| 10/10/2024 | Price change | $399,990-0.7%$244/sqft |
Source: FMLS GA #7461110 Report a problem | ||
| 10/8/2024 | Price change | $402,990+0.8%$246/sqft |
Source: Meritage Homes Report a problem | ||
| 9/27/2024 | Listed for sale | $399,990$244/sqft |
Source: Meritage Homes Report a problem | ||
Public tax history
| Year | Property taxes | Tax assessment |
|---|---|---|
| 2024 | $760 | $28,000 |
Find assessor info on the county website
Monthly payment
Est. payment
Payment breakdown
Explore the cost of this home by adjusting the details. Changes won't be saved.Climate risks
Neighborhood: 30126
Nearby schools
GreatSchools rating
- 7/10Clay-Harmony Leland Elementary SchoolGrades: PK-5Distance: 3.7 mi
- 5/10Betty Gray Middle SchoolGrades: 6-8Distance: 1.1 mi
- 3/10Pebblebrook High SchoolGrades: 9-12Distance: 4.5 mi
Schools provided by the listing agent
- Elementary: Clay
- Middle: Betty Gray
- High: Pebblebrook
Source: GAMLS. This data may not be complete. We recommend contacting the local school district to confirm school assignments for this home.
- $399,9903 bd4 ba2.3k sqft1604 Flint River Place Southeast Pl SE, Smyrna, GA 30126Sold

- $447,9803 bd4 ba1.8k sqft1608 Flint River Place Southeast Pl SE, Smyrna, GA 30126Sold
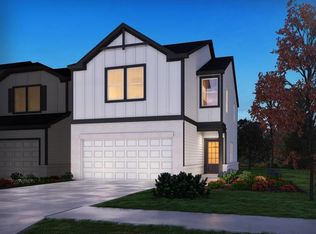
- $429,9803 bd4 ba1.8k sqft1600 Flint River Place Southeast Pl SE, Smyrna, GA 30126Sold
- $465,4803 bd4 ba1.8k sqft6398 Apalachee Way SE, Smyrna, GA 30126Sold
- $447,9803 bd3 ba1.8k sqft6382 Apalachee Way SE, Smyrna, GA 30126Sold
- $395,0003 bd4 ba2.3k sqft6379 Apalachee Way SE, Smyrna, GA 30126Sold
- $447,9803 bd4 ba1.8k sqft1608 Flint River Pl SE, Smyrna, GA 30126Sold
- $399,9903 bd3 ba1.5k sqft1649 Flint River Pl SE, Smyrna, GA 30126Sold
A local agent can set up tours, give advice and negotiate with sellers.
Similar homes
- $459,0003 bd3 ba1.8k sqft6208 Ocmulgee River Ln SE, Mableton, GA 30126Active

 MLS ID #10771971, Nicole McAluney, Ansley RE|Christie's Int'l RE. GAMLS
 - $399,8014 bd4 ba2.2k sqft6205 Everette Dr SE, Mableton, GA 30126Active Under Contract
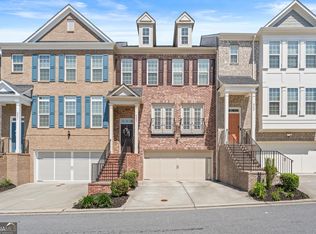 MLS ID #10759836, Emily Hanley, Bolst, Inc.. GAMLS
 - from $399,9003 bd3 ba1.8k sqftKaufman Plan, Wilkins Walk, Mableton, GA 30126New Construction
 Traton Homes
 - $414,9003 bd4 ba2k sqft850 Glennferry Bnd SW, Mableton, GA 30126Active
 MLS ID #10789534, Tamra J Wade, Re/Max Tru, Inc.. GAMLS
 - from $399,9003 bd4 ba2k sqftSycamore Plan, Magnolia Grove, Mableton, GA 30126New ConstructionCreate Homes
- $425,0003 bd3 ba2k sqft1832 Belmore St SE, Smyrna, GA 30080Active Under ContractMLS ID #10782879, Linde Bors, Keller Williams Realty First Atlanta. GAMLS
- $328,0003 bd4 ba1.5k sqft2021 Ocean Dr NW, Atlanta, GA 30318ActiveMLS ID #10788534, Rong Sun, Maximum One Realtor Partners. GAMLS
- $459,0003 bd4 ba2.1k sqft2161 Colvin Ct NW, Atlanta, GA 30318ActiveMLS ID #10698337, Christopher Osagie, Fathom Realty GA, LLC. GAMLS
- $469,0003 bd4 ba1.5k sqft1644 Winpost Ln NW, Atlanta, GA 30318ActiveMLS ID #10772692, Sagar Patel, First United Realty, Inc.. GAMLS
- from $349,9003 bd4 ba1.6k sqftDogwood Plan, Magnolia Grove, Mableton, GA 30126New ConstructionCreate Homes
- $449,0003 bd4 ba2.1k sqft836 Winslow Way, Atlanta, GA 30318ActiveMLS ID #10791342, Amy French, Ansley RE | Christie's Int'l RE. GAMLS
- $450,0003 bd4 ba2.2k sqft3437 Catalan Aly, Decatur, GA 30032ActiveMLS ID #10806904, Gregory R Parks, BHHS Georgia Properties. GAMLS
- from $390,6873 bd3 ba1.3k sqftCadence Plan, Array, Atlanta, GA 30316New ConstructionMcKinley Homes
- $379,9003 bd3 ba1.5k sqft415 Oliver St NW, Atlanta, GA 30314ActiveMLS ID #10809287, Sarah Brown, Bolst, Inc.. GAMLS
- $318,0003 bd4 ba1.2k sqft1708 Liberty Pkwy NW, Atlanta, GA 30318ActiveMLS ID #10807621, Carly Ilvento, Tactical Realty. GAMLS
- from $364,9903 bd3 ba1.8k sqftNorwood Plan, Concord Oaks, Powder Springs, GA 30127New ConstructionDream Finders Homes
- $450,0002 bd2 ba1.2k sqft1356 Rietveld Row NW, Atlanta, GA 30318For Sale
 MLS ID #7790271, KATIE SCHANCK, Keller Wms Re Atl Midtown. FMLS GA
 - $485,0003 bd4 ba1.6k sqft1569 Layton Ln NW, Atlanta, GA 30318ActiveMLS ID #10755914, Mina Little, Real Broker, LLC. GAMLS
- $399,9002 bd3 ba1.6k sqft2176 Millennium Way, Atlanta, GA 30319ActiveMLS ID #10807111, Cymone Jones, Virtual Properties Realty.com. GAMLS
- $405,0003 bd3 ba1.8k sqft4084 Elsdon Dr, Austell, GA 30106ActiveMLS ID #10732299, Jalisa Jones, HomeSmart. GAMLS
