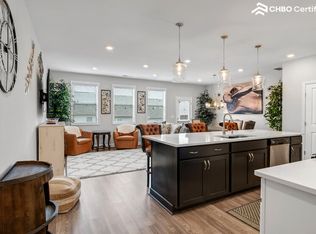
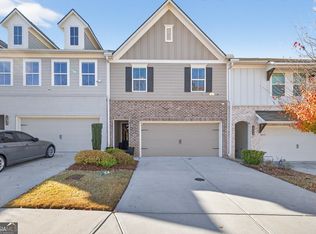
This beautifully updated 3 bedroom 2.5 bath end-unit townhome offers the perfect combination of style, comfort, and privacy. From the moment you walk through the door, you'll notice the modern upgrades throughout, creating a fresh, contemporary space that's completely move-in ready. The open and inviting floor plan is filled with natural light, making it perfect for everyday living and entertaining. Whether you're hosting friends or enjoying a quiet evening at home, this home was designed with comfort in mind. Step outside to your private fenced backyard an ideal space for weekend BBQs, relaxing with your morning coffee, gardening, or giving pets a secure place to play. Conveniently located just minutes from shopping, dining, parks, Truist Park, I-75, I-285, and Downtown Marietta, you'll enjoy easy access to everything while still having a peaceful place to call home. Whether you're a first-time buyer, looking to downsize, or searching for an excellent investment opportunity, this home checks every box.
Active
Price cut: $5K (10/2)
$375,000
2956 Edgemont Ln SW, Marietta, GA 30008
3beds
1,852sqft
Townhouse, Mid Rise
Built in 2021
1,219 Square Feet Lot
$372,500 Zestimate®
$202/sqft
$190/mo HOA
What's special
Fresh contemporary spaceCompletely move-in readyPrivate fenced backyardFilled with natural lightModern upgrades throughoutBeautifully updated
- 46 days
- 184
- 33
Zillow last checked:
Listing updated:
Listed by:
Delica Duffy 770-421-5531,
Clark & Blake Realty Group
Source: GAMLS,MLS#: 10819177
Facts & features
Interior
Bedrooms & bathrooms
- Bedrooms: 3
- Bathrooms: 3
- Full bathrooms: 2
- 1/2 bathrooms: 1
Rooms
- Room types: Laundry, Loft
Kitchen
- Features: Breakfast Bar, Pantry
Heating
- Central
Cooling
- Central Air
Appliances
- Included: Dishwasher, Disposal, Microwave, Refrigerator
- Laundry: Upper Level
Features
- Walk-In Closet(s)
- Flooring: Carpet, Laminate
- Windows: Window Treatments
- Basement: None
- Has fireplace: No
Interior area
- Total structure area: 1,852
- Total interior livable area: 1,852 sqft
- Finished area above ground: 1,852
- Finished area below ground: 0
Property
Parking
- Total spaces: 2
- Parking features: Attached
- Has attached garage: Yes
Features
- Levels: Two
- Stories: 2
- Patio & porch: Patio
- Exterior features: Other
- Has private pool: Yes
- Pool features: In Ground
- Fencing: Back Yard
- Waterfront features: No Dock Or Boathouse
- Body of water: None
Lot
- Size: 1,219 Square Feet
- Features: Corner Lot
Details
- Additional structures: Other
- Parcel number: 19063200360
- Special conditions: As Is
Construction
Type & style
- Home type: Townhouse
- Architectural style: Other
- Property subtype: Townhouse, Mid Rise
- Attached to another structure: Yes
Materials
- Other
- Foundation: Slab
- Roof: Other
Condition
- Resale
- New construction: No
- Year built: 2021
Utilities & green energy
- Sewer: Public Sewer
- Water: Public
- Utilities for property: Cable Available, Electricity Available, High Speed Internet, Natural Gas Available, Phone Available, Sewer Available
Green energy
- Energy efficient items: Appliances, Thermostat
Community & HOA
Community
- Features: Clubhouse, Pool
- Security: Smoke Detector(s)
- Subdivision: Edgemoore at Milford
HOA
- Has HOA: Yes
- Services included: Maintenance Grounds, Swimming, Trash
- HOA fee: $2,280 annually
Location
- Region: Marietta
Financial & listing details
- Price per square foot: $202/sqft
- Annual tax amount: $4,763
- Date on market: 8/18/2026
- Cumulative days on market: 47 days
- Listing agreement: Exclusive Right To Sell
- Listing terms: FHA,Cash,Conventional,VA Loan
- Electric utility on property: Yes
Estimated market value
$372,500
$354,000 - $391,000
$2,338/mo
Price history
| Date | Event | Price |
|---|---|---|
| 10/2/2026 | Price change | $375,000-1.3%$202/sqft |
Source:  GAMLS #10819177 Report a problem GAMLS #10819177 Report a problem | ||
| 8/18/2026 | Listed for sale | $380,000$205/sqft |
Source: GAMLS #10819177 Report a problem | ||
Public tax history
Tax history is unavailable.
Monthly payment
Est. payment
Payment breakdown
Explore the cost of this home by adjusting the details. Changes won't be saved.Climate risks
Neighborhood: 30008
Nearby schools
Schools provided by the listing agent
- Elementary: Birney
- Middle: Smitha
- High: Osborne
Source: GAMLS. This data may not be complete. We recommend contacting the local school district to confirm school assignments for this home.

Similar homes
- $385,0004 bd3 ba2.1k sqft1473 Chamirey Dr SW, Marietta, GA 30008Active
 MLS ID #10788570, Karen Razo, The Realty Group. GAMLS
 - $410,0003 bd4 ba2.7k sqft2544 Oakwood Trce SE, Smyrna, GA 30080Active
 MLS ID #10857419, Craig Witte, Atlanta Communities. GAMLS
 - $399,0004 bd3 ba1.8k sqft445 Dan Pl SE, Smyrna, GA 30082For Sale
 MLS ID #7788223, Claudia Flores Rodriguez, Virtual Properties Realty.com. FMLS GA
 - $382,0003 bd2 ba1.6k sqft275 Summerfield Xing, Acworth, GA 30101For Sale
 MLS ID #7839745, SHARON MACALUSO, Atlanta Fine Homes Sotheby's International. FMLS GA
 - $327,0003 bd2 ba1.6k sqft200 Gordon Cir SW, Mableton, GA 30126ActiveMLS ID #10850552, Nicole D Metcalf, Keller Williams Northwest. GAMLS
- $379,9003 bd3 ba2k sqft1010 Maidstone Ct, Marietta, GA 30066ActiveMLS ID #10844648, Greg Kurzner, Resideum Real Estate. GAMLS
- $314,9003 bd3 ba1.8k sqft3725 Gardenwick Rd, Powder Springs, GA 30127ActiveMLS ID #10815250, Lisa C Weber, Virtual Properties Realty.com. GAMLS
- $427,9004 bd3 ba1.8k sqft294 Balaban Cir, Woodstock, GA 30188ActiveMLS ID #10837609, Esiri Ohimor, Realty Hub of Georgia, LLC. GAMLS
- $369,0003 bd4 ba2k sqft3092 Quantum Ln, Chamblee, GA 30341For SaleMLS ID #7813573, Bing Li, All Choices Realty, LLC.. FMLS GA
- $424,9004 bd3 ba2.6k sqft5290 Burrus Ln SW, Mableton, GA 30126ActiveMLS ID #10810550, LaToya Griffin, eXp Realty. GAMLS
- $539,0004 bd4 ba2.6k sqft4764 Highside Way, Smyrna, GA 30082For SaleMLS ID #7847586, BRAD PITTMAN, Arnold Realty Company, Inc.. FMLS GA
- $335,0004 bd3 ba1.7k sqft1942 Oakbluff Dr, Austell, GA 30106ActiveMLS ID #10803195, Eric Baham, Sovereign Real Estate Group. GAMLS
- $315,0002 bd2 ba1.2k sqft1892 Cooper Landing Dr SE, Smyrna, GA 30080ActiveMLS ID #10847326, Joseph Nelson, A-1 Realty Group. GAMLS
- $409,0004 bd3 ba2.7k sqft187 Hunters Trl, Dallas, GA 30157ActiveMLS ID #10841786, Michael Shiver, Coldwell Banker Realty. GAMLS
- $285,0003 bd3 ba1.8k sqft1827 Orange Grove Pl SW, Austell, GA 30106ActiveMLS ID #10815140, Brandy Gillespie, Atlanta Communities. GAMLS
- $365,0003 bd3 ba1.8k sqft35 Ivey Township Dr, Dallas, GA 30132ActiveMLS ID #10825097, Marithza Kayee, Virtual Properties Realty.com. GAMLS
- $313,5003 bd3 ba1.7k sqft143 Sunset Ln, Woodstock, GA 30189ActiveMLS ID #10841903, Al Moreno, Harry Norman, REALTORS. GAMLS
